Blog

  • MOUNTAIN VIEW HOUSE

    MOUNTAIN VIEW HOUSE

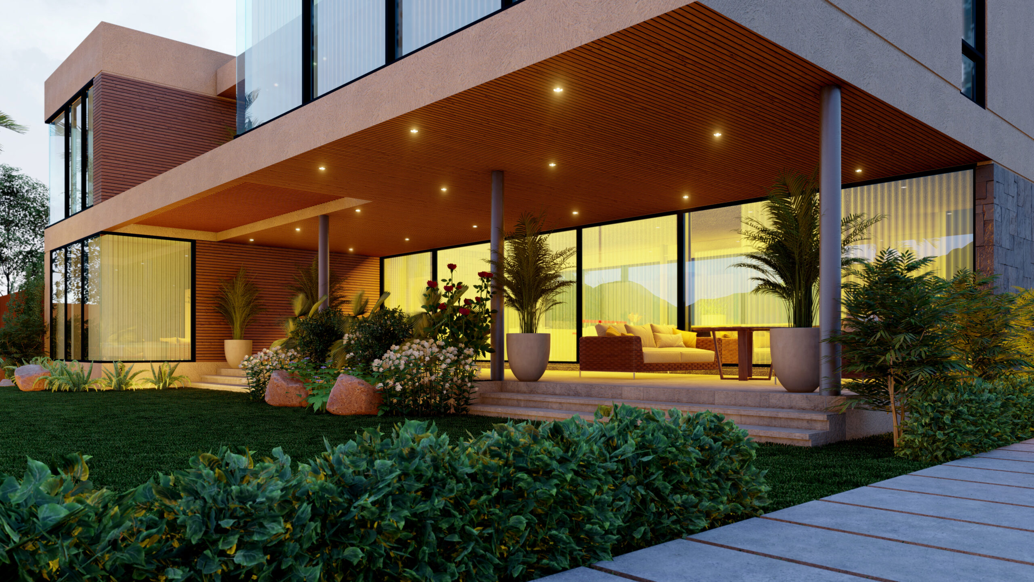
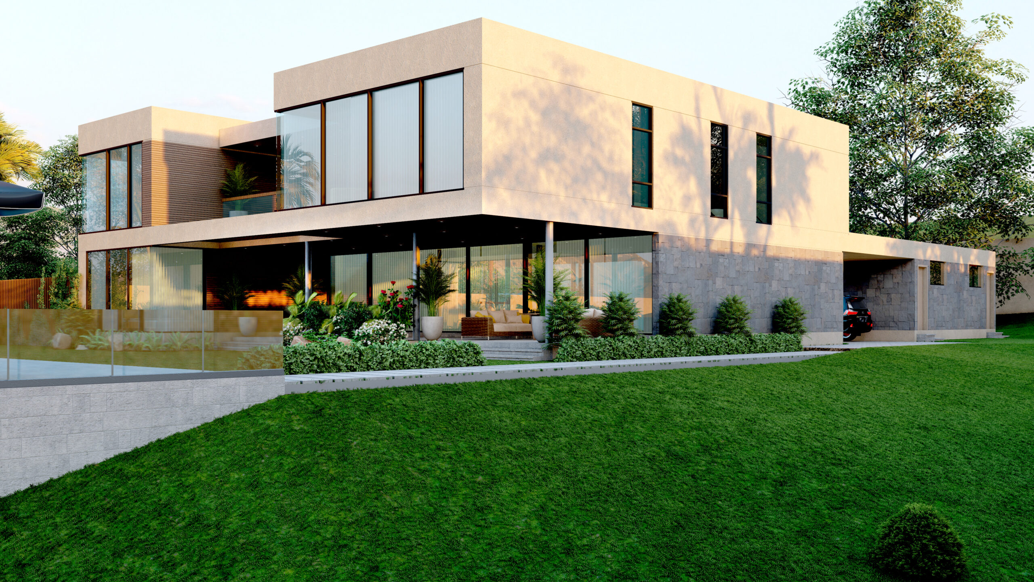
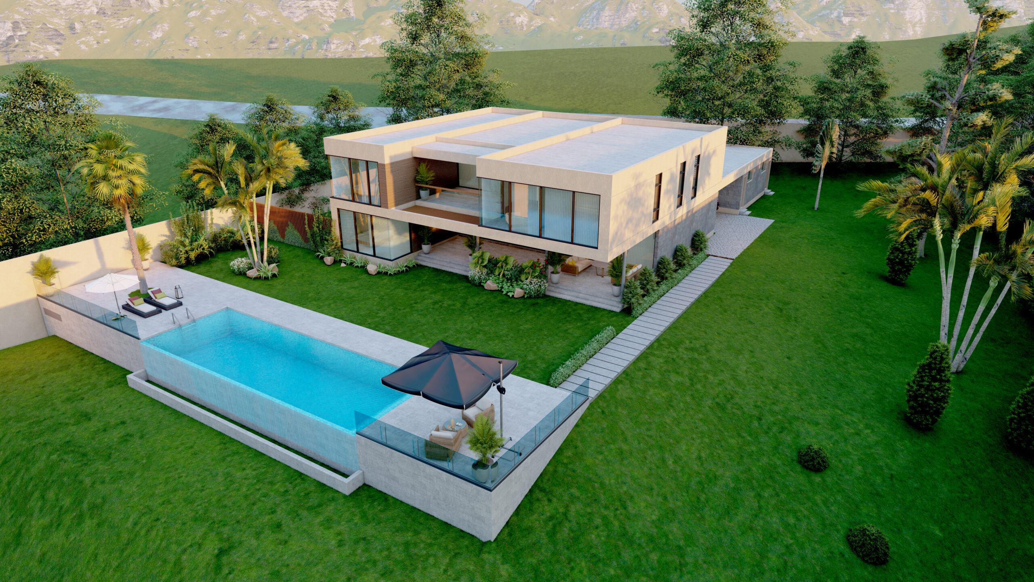
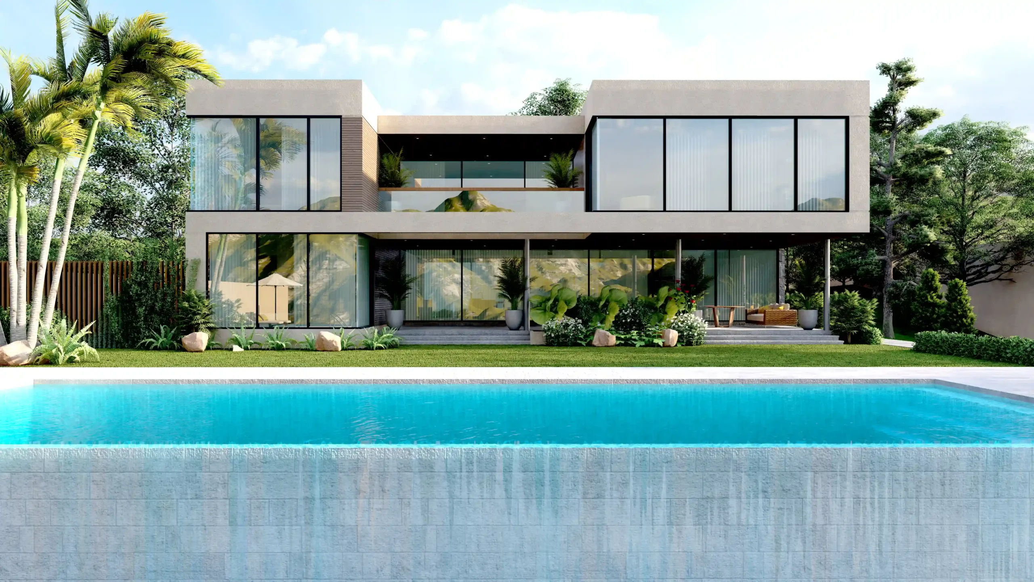
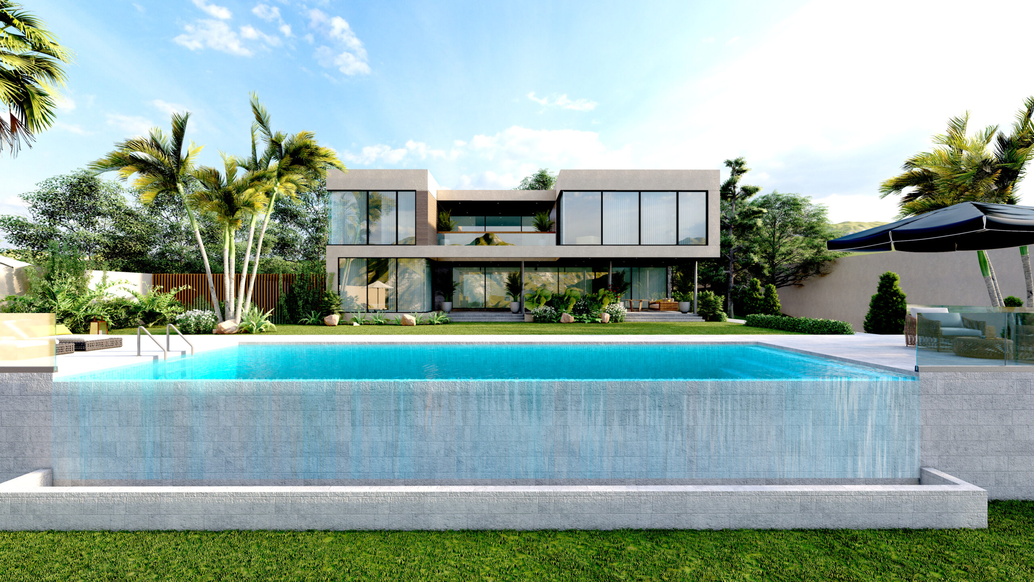
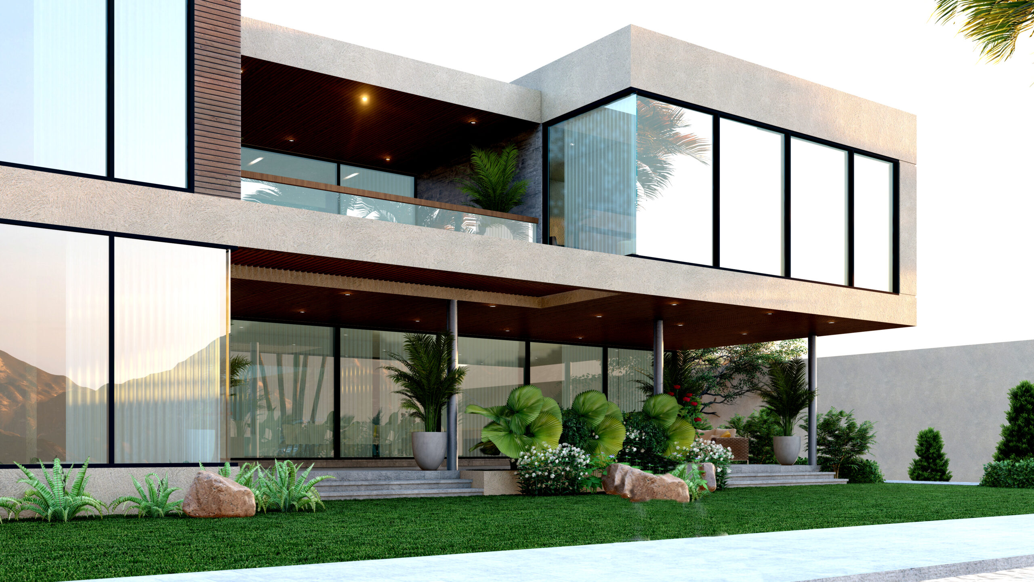
    Surrounded by hills, valleys and greenery, the house opens itself up to its environment through its transparent glass walls and windows, hence capturing breath-taking views. The living area, dining and kitchen all open up to the garden and the infinity pool. The south-facing bedrooms on the first floor all open up to views of the foggy mountains. The kitchen connects to a private vegetable garden on the ground floor. All the bedrooms on the first floor open up to a family area complimented with a central balcony. A floor to ceiling glass window creates a seamless connection between the family area and the balcony where beautiful views can be enjoyed. The choice of materials for the house exhibits earthy tones, hues and wooden elements which compliments the surrounding greenery.
  • HILLVIEW HOUSE

    HILLVIEW HOUSE

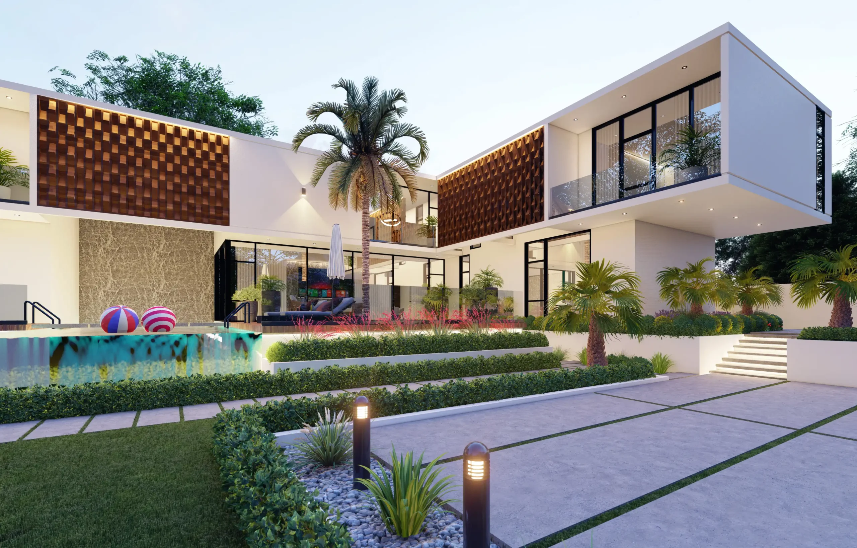
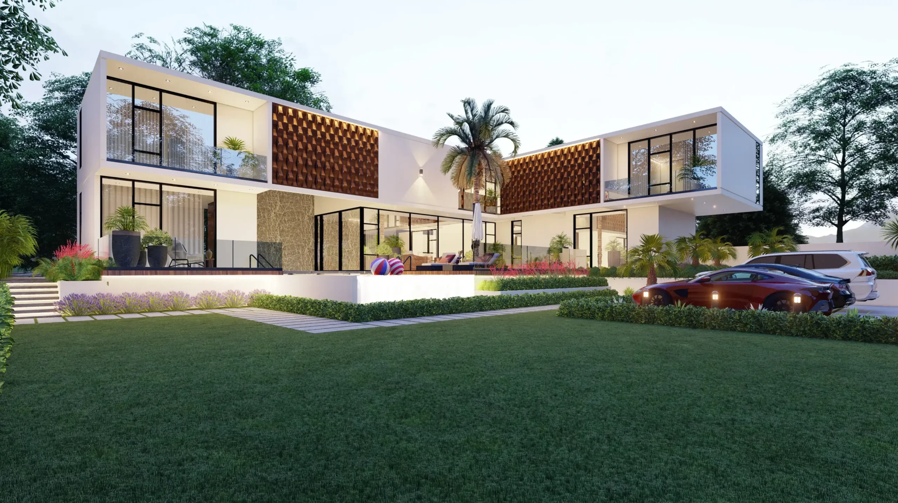
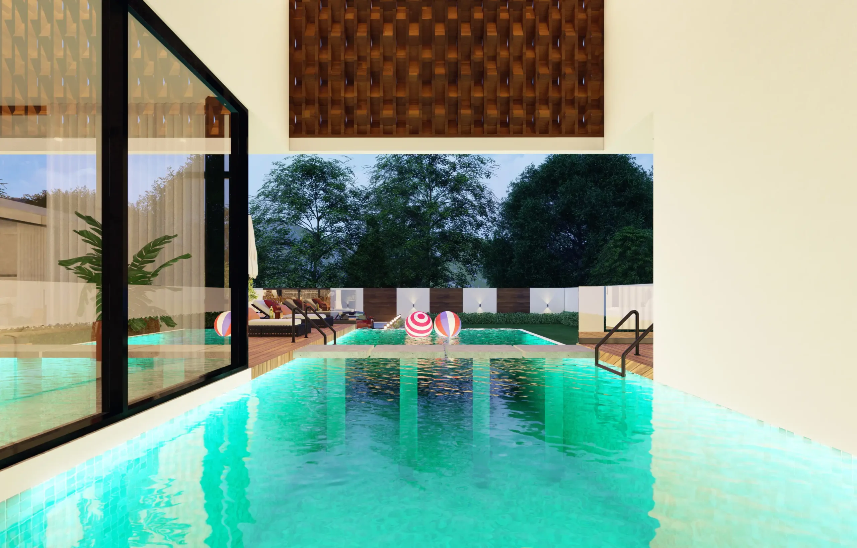
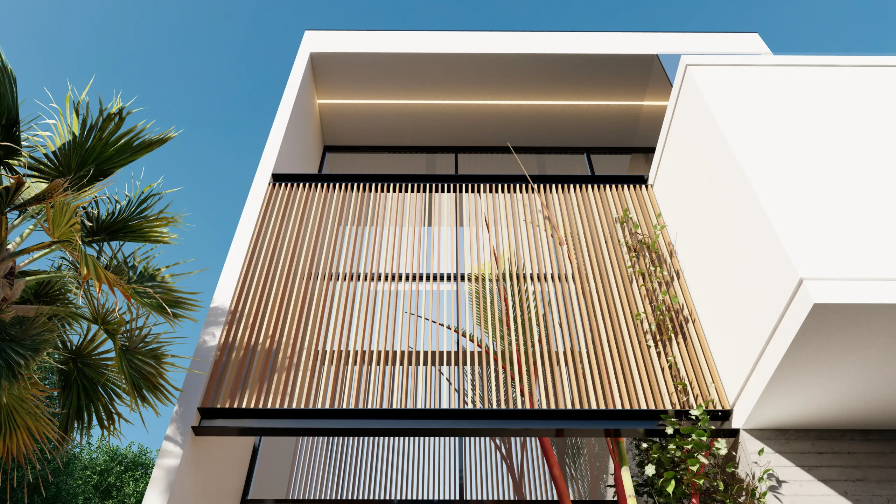
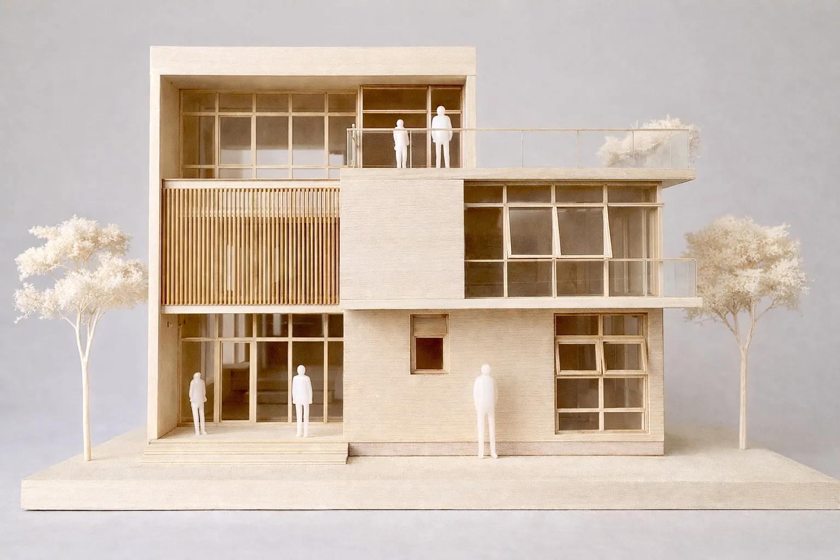
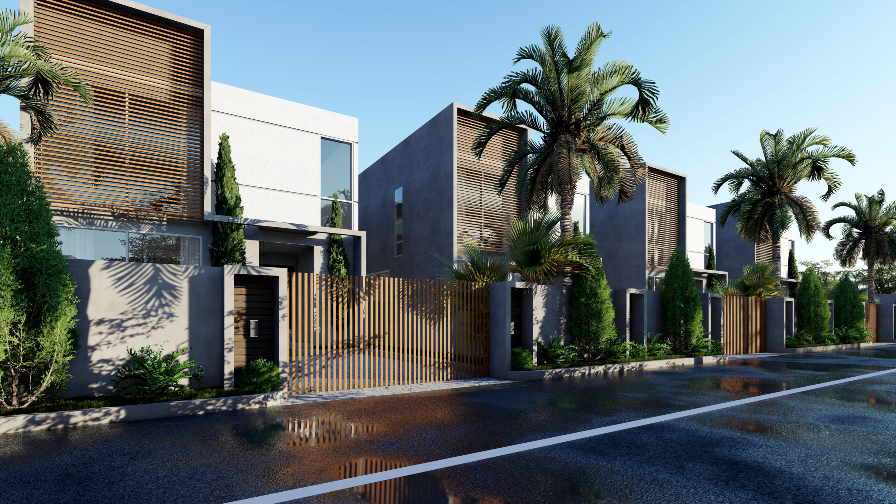
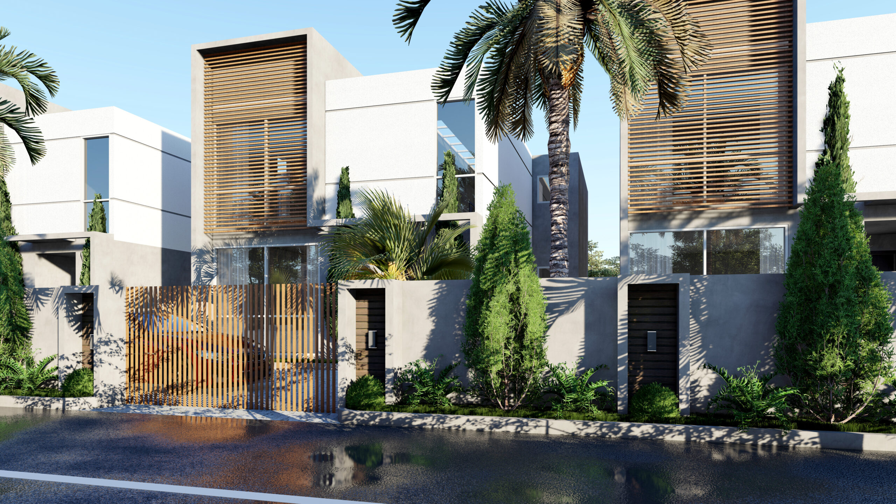
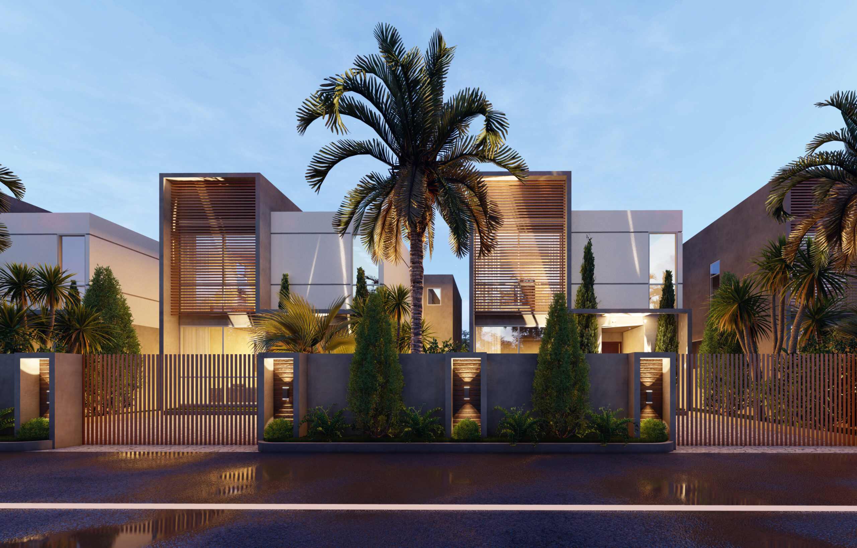
    Hill view house sits gracefully within a sloped terrain and acts as a “lens” capturing breath-taking views from the bedrooms on the first floor. The living area overlooks a lap pool which sculpts itself into the interior, creating an indoor-outdoor aquatic experience. This house boasts of a ventilated wooden skin crafted onto its face which cuts off the harsh influence of the western sun.
    Meticulously crafted with a series of inverted wooden panels, this shading device acts as an incredible piece of art, hence giving the building a unique character. The minimalistic design of this house echoes a sense of tranquility.
  • REGALIA VILLAS

    REGALIA VILLAS

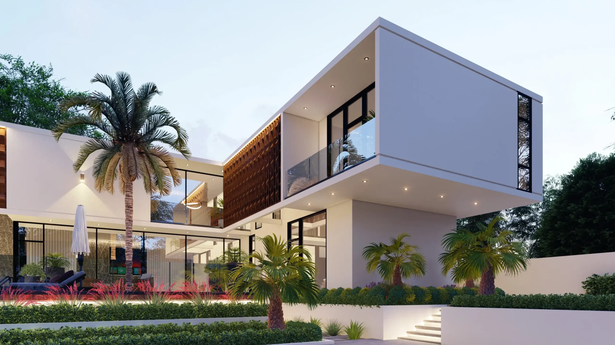
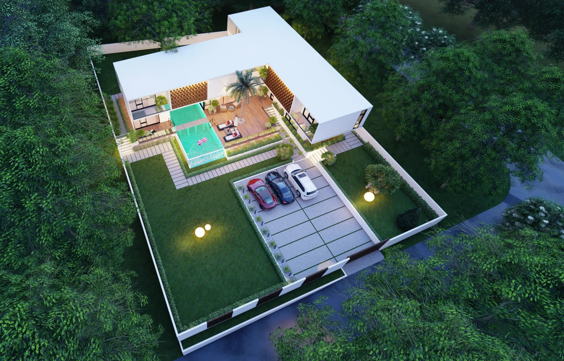
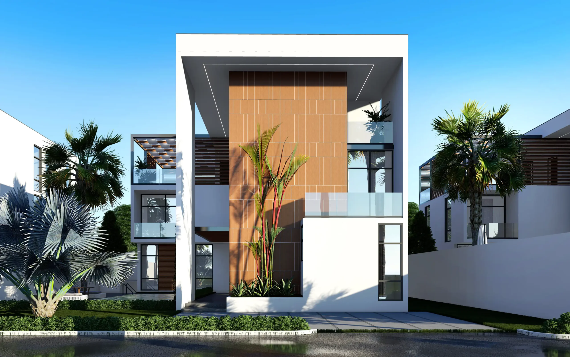
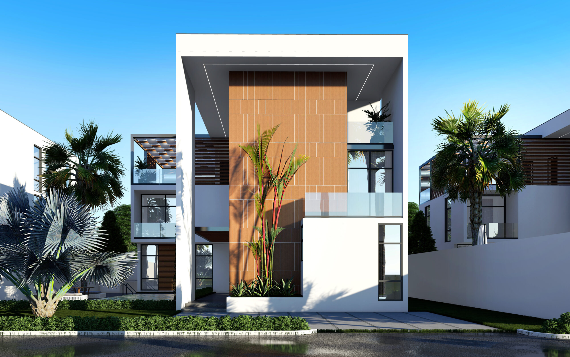
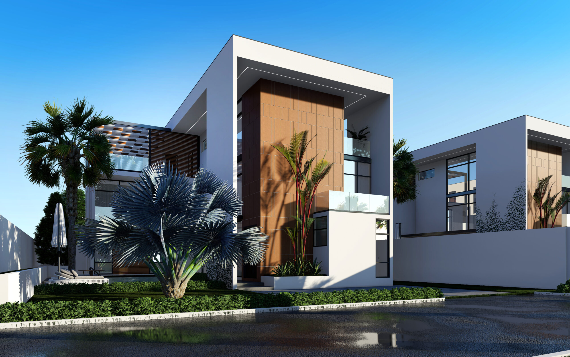
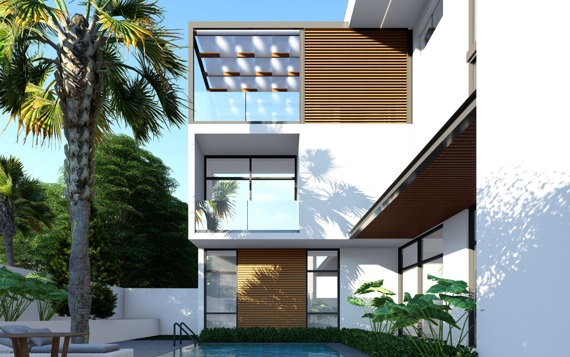
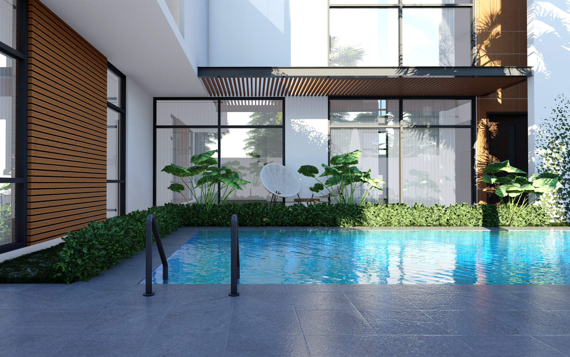
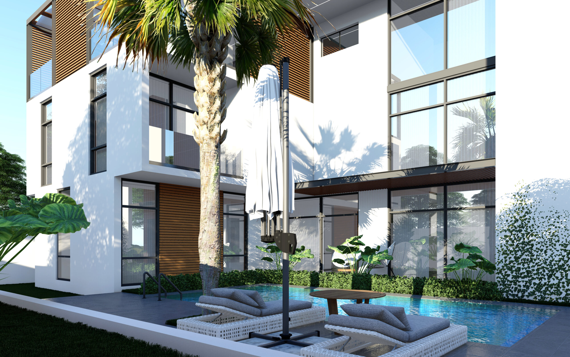
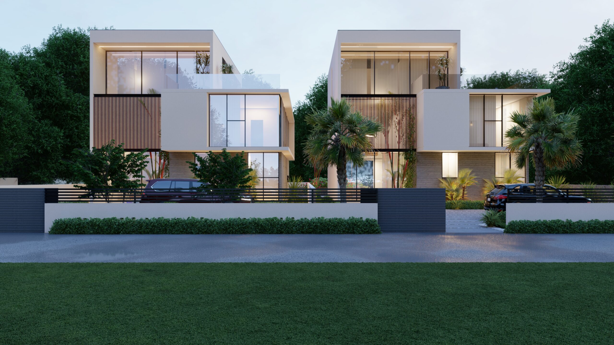
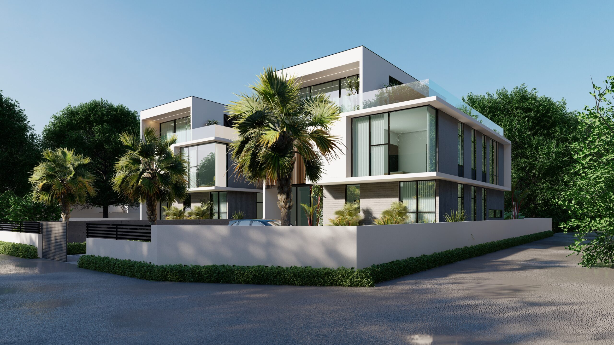
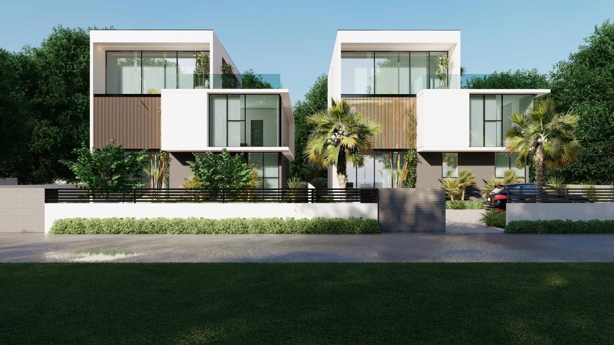
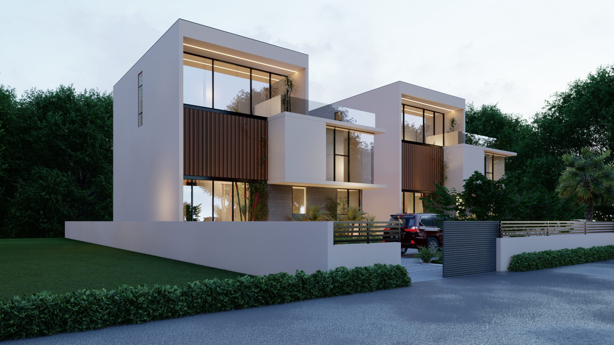
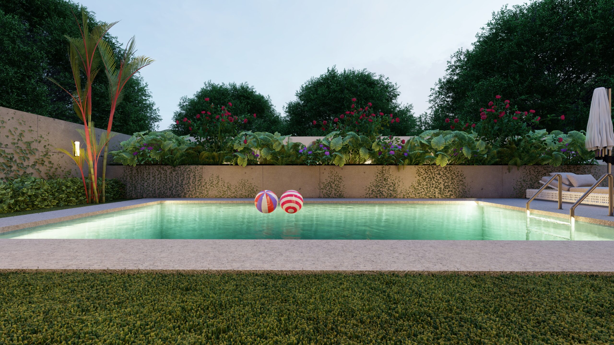
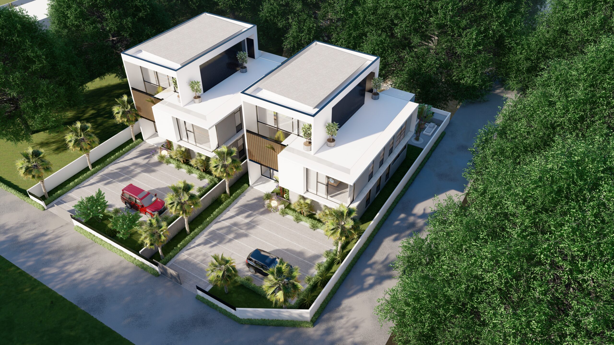
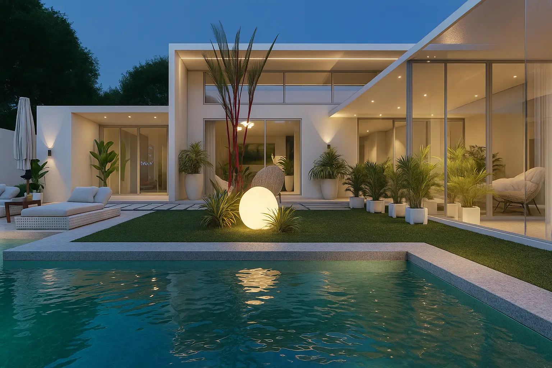
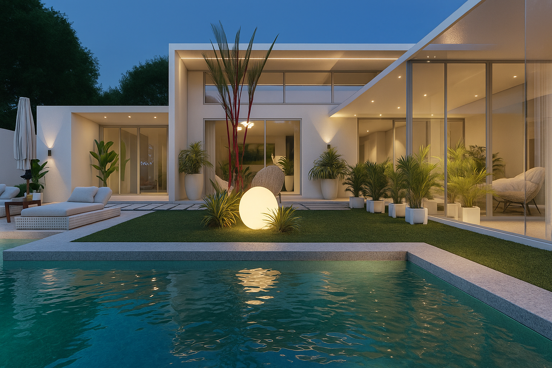
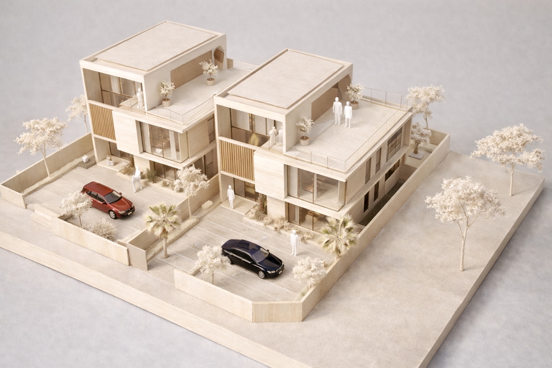
    The L-shape configuration of the house around the swimming pool gives a sense of privacy and creates enjoyable views from the interior spaces overlooking the pool. The living area and bedrooms all open up to the pool through open terraces and balconies. The façade of each unit boasts of a wide shell structure covering the main building hence providing shade and protection from the elements of the weather. A generous roof terrace overlooks the streetscape and acts as a break-out area
    from the master suite on the second floor. The pool area is complimented with a green belt which creates a lush ambience. The scale of the house gives a sense of presence with transparent glass planes complimenting its dynamic composition.

  • THE RUBIX

    THE RUBIX

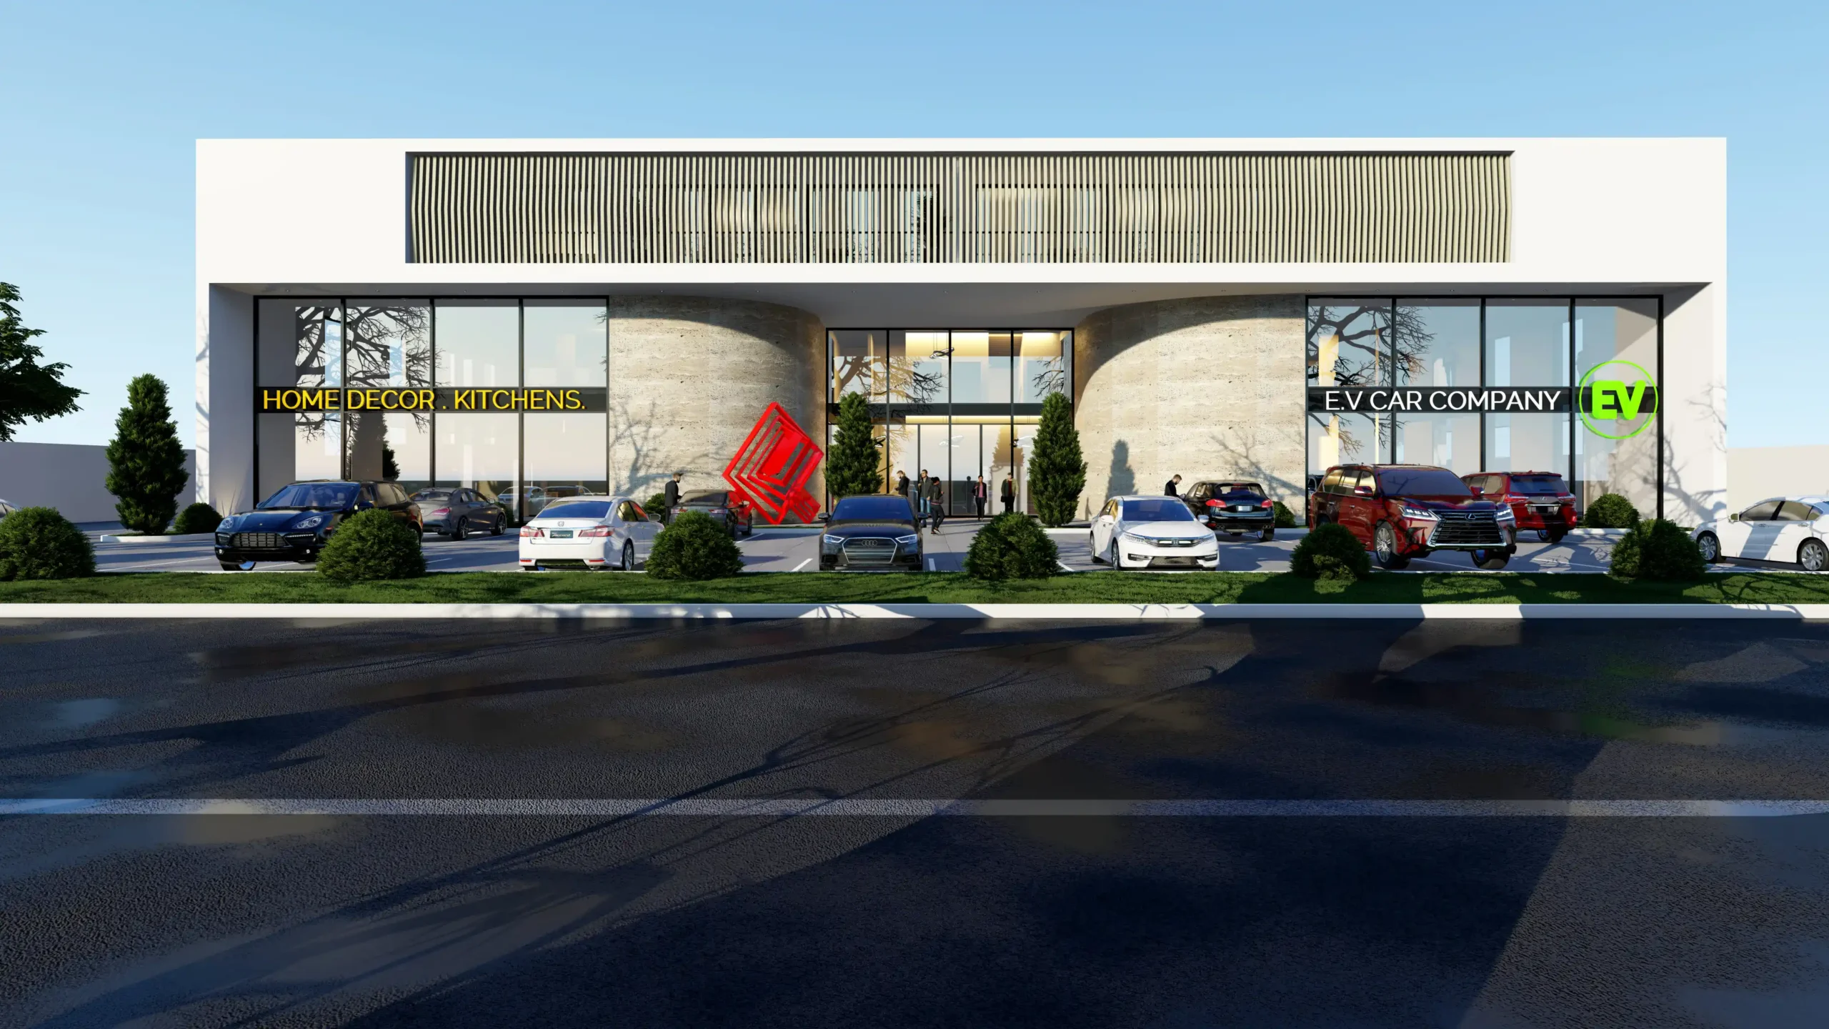
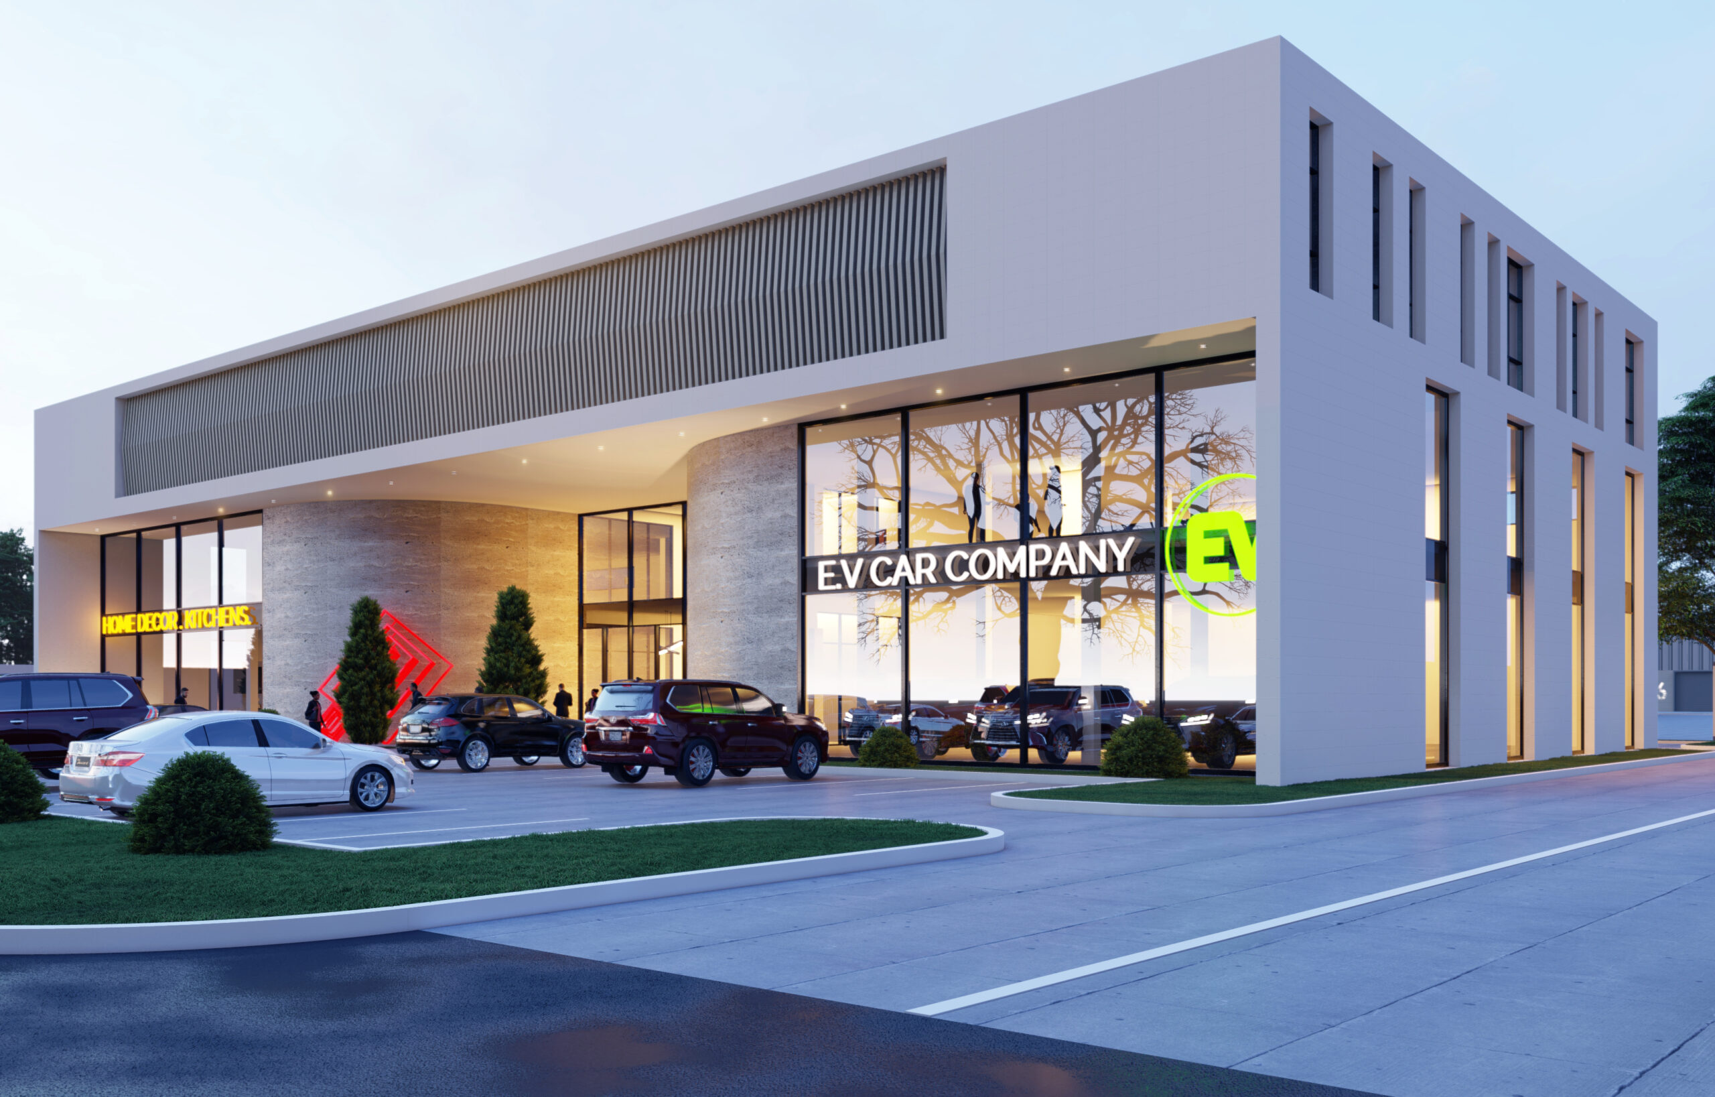
    A grand foyer welcomes visitors into the main core via its curved wall threshold which creates a seamless flow from the outdoor into the indoor. The core splits the two anchor spaces on the eastern and western boundary of the building.  An element of living is crowned on the building with two bedroom and studio apartment spaces. This creates a live-work environment and brings about dynamism into the design of the building. Privacy is created from the open balconies facing the southern boundary through a series of architectural vertical elements. Hues of natural earth complimented with a transparent glass façade characterises the building fabric and hence acts as a subtle edifice within its landscape.

  • VILLA GRANDE

    VILLA GRANDE

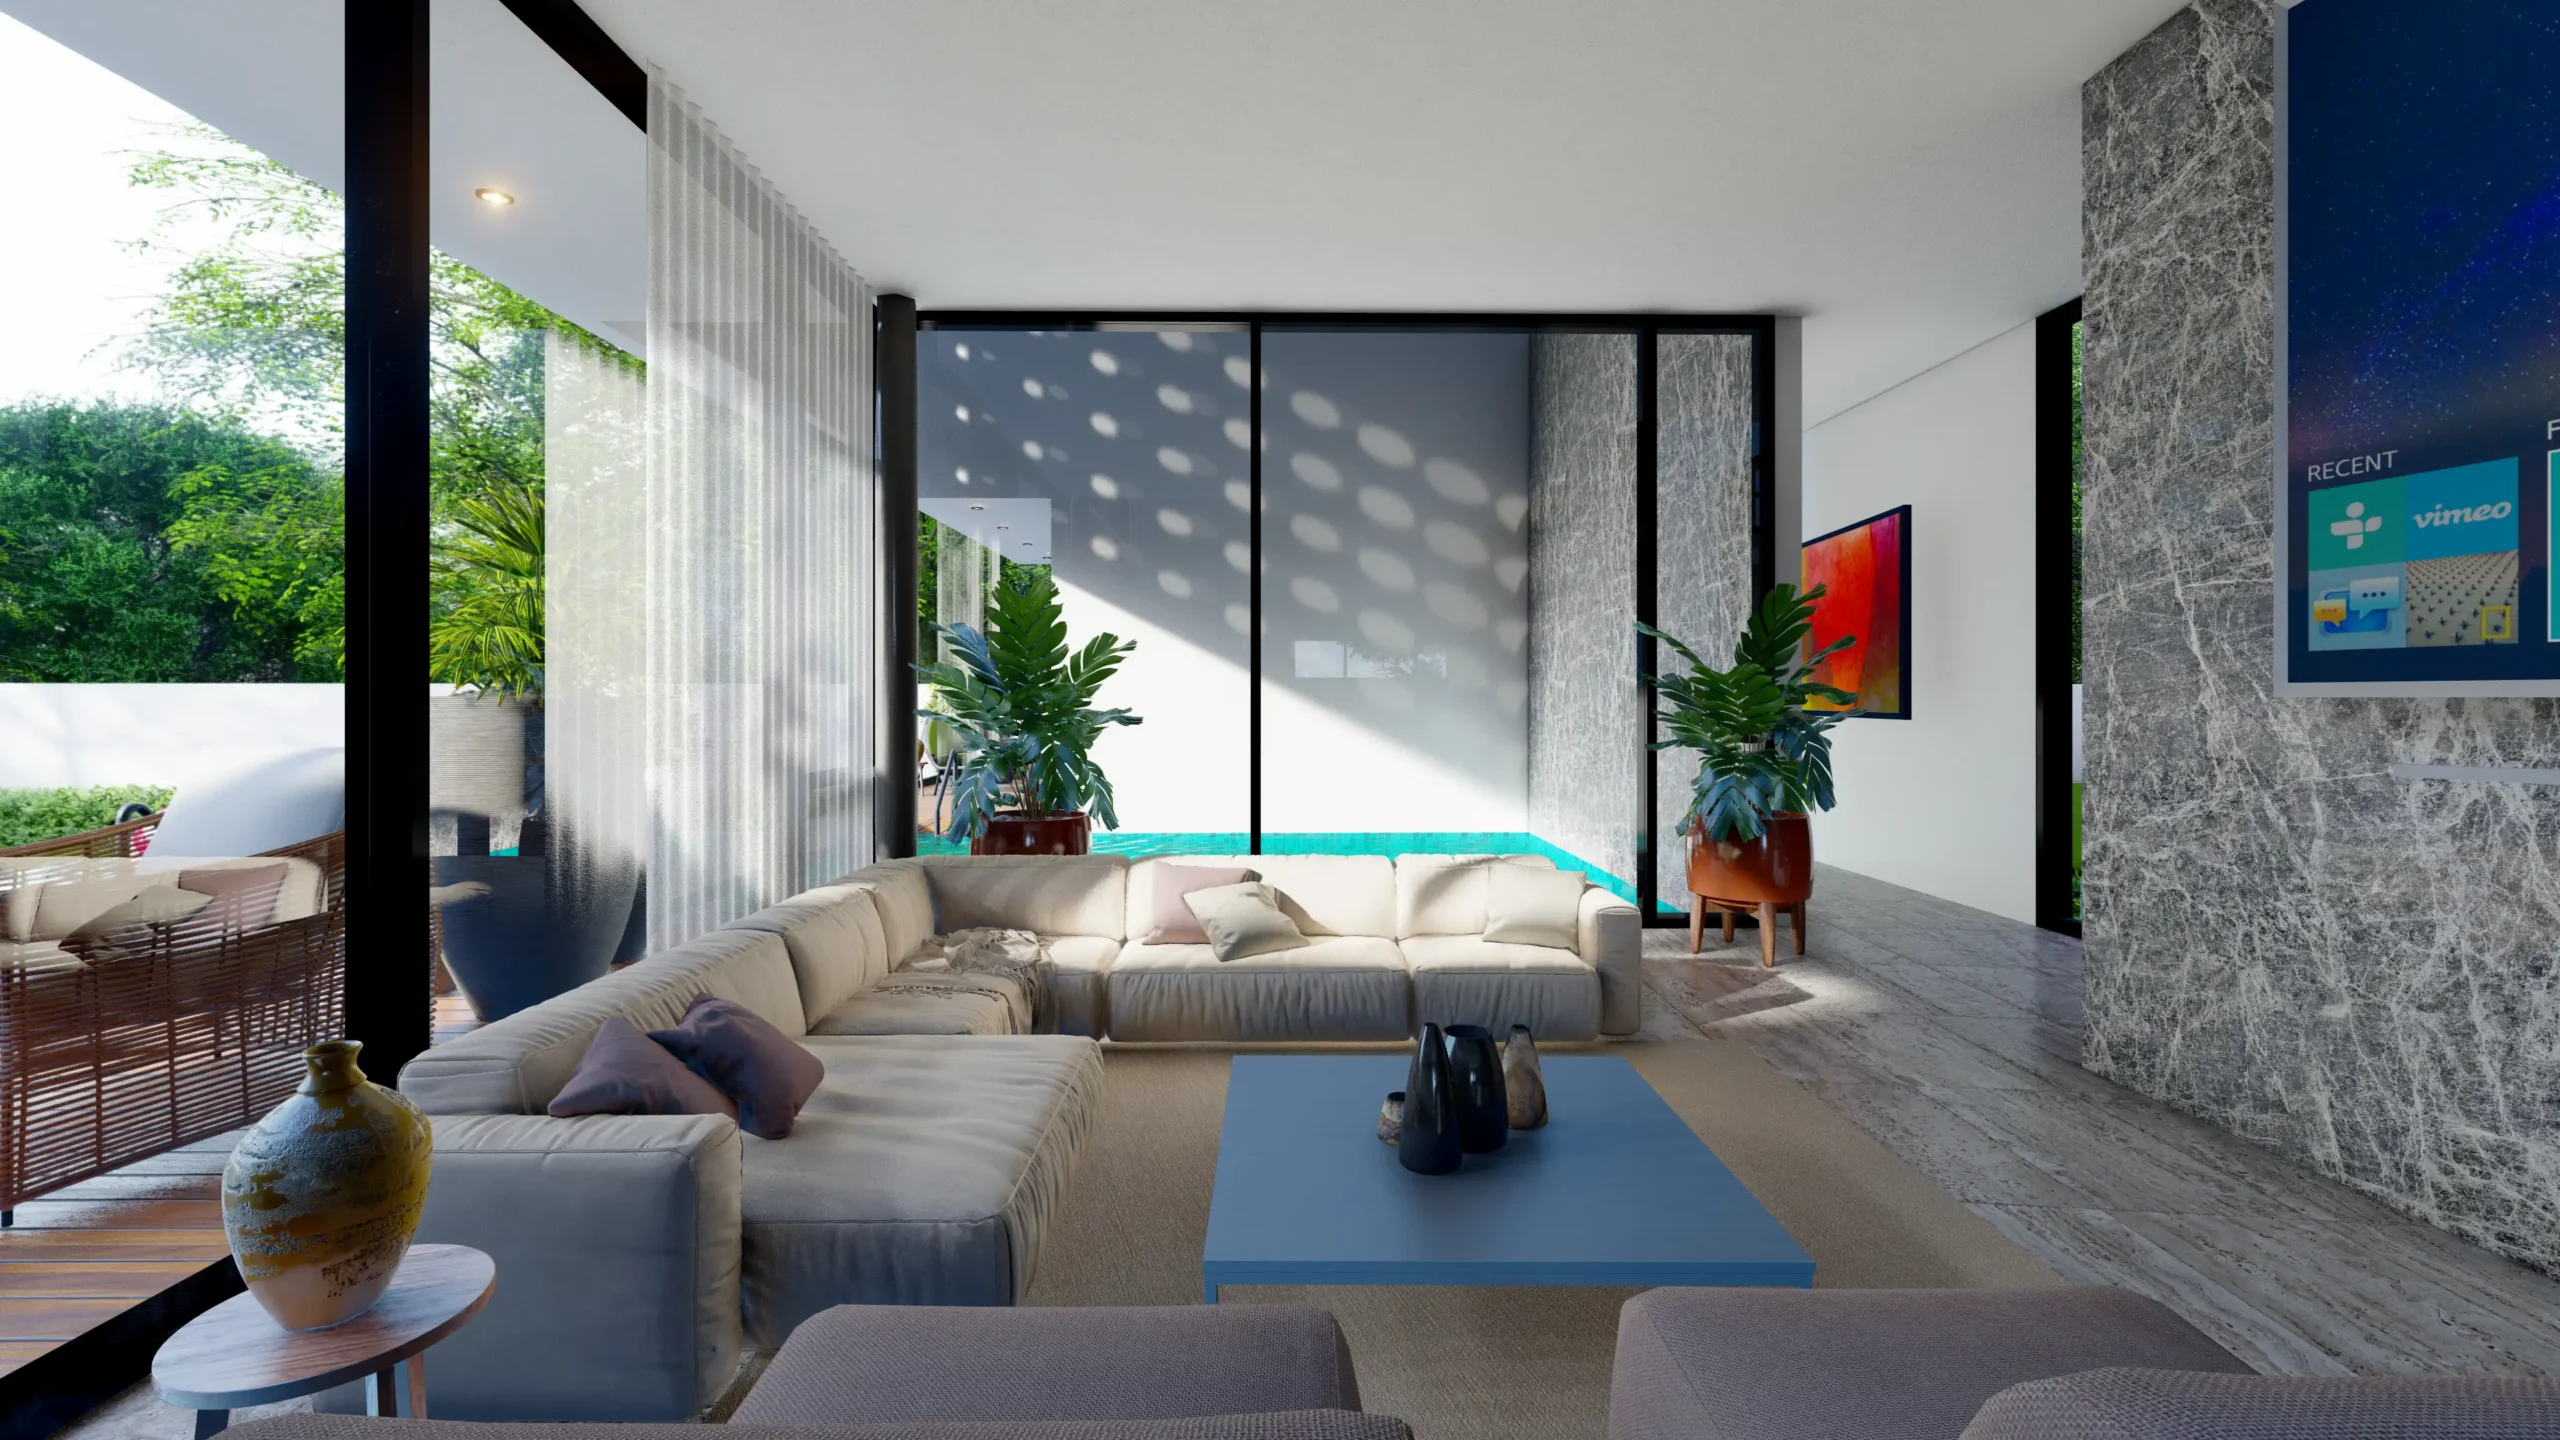
    Upon entry into the house, the seamless connection of the swimming pool brings an element of the outdoor into the indoor space through the large floor to ceiling glass windows. The interior of the house is split into two segments through the staircase and a media wall which acts as an axis defining the public functions and private functions of the house.
    A sense of elegance and grandeur is experienced through the building’s form and composition as well as the interior space. A crafted brise-soleil shades and filters the daylight in the living area through the large glass windows on the southern façade. A breath-taking view can be enjoyed from the roof terrace to capture the dynamic skyline of Labone and Osu. Blank walls on the western façade of the two houses juxtaposed creates privacy and cuts off the heat of the western sun into the interior spaces.

  • LUXE RESIDENCES

    LUXE RESIDENCES

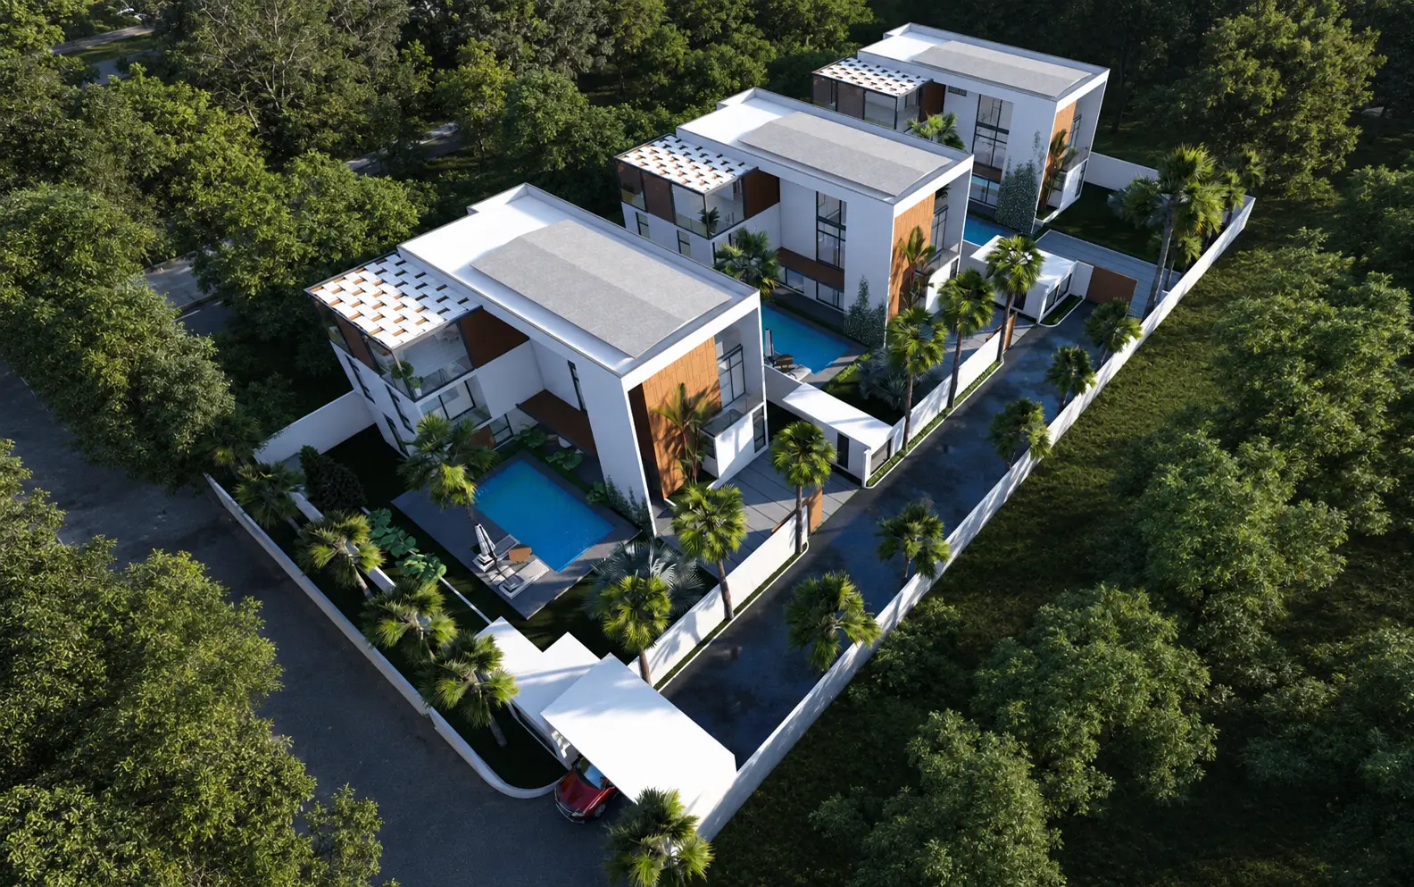
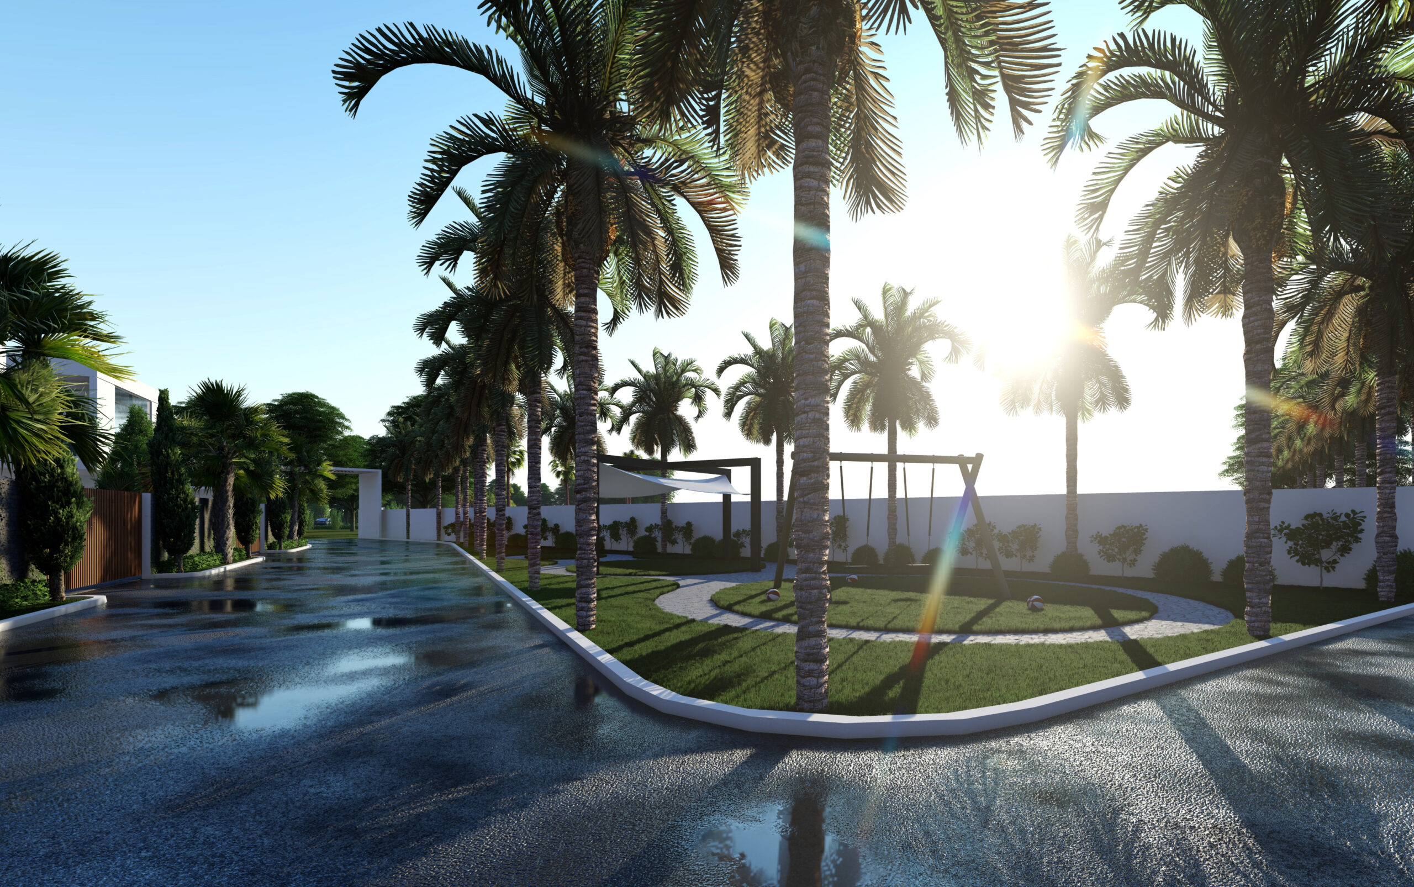
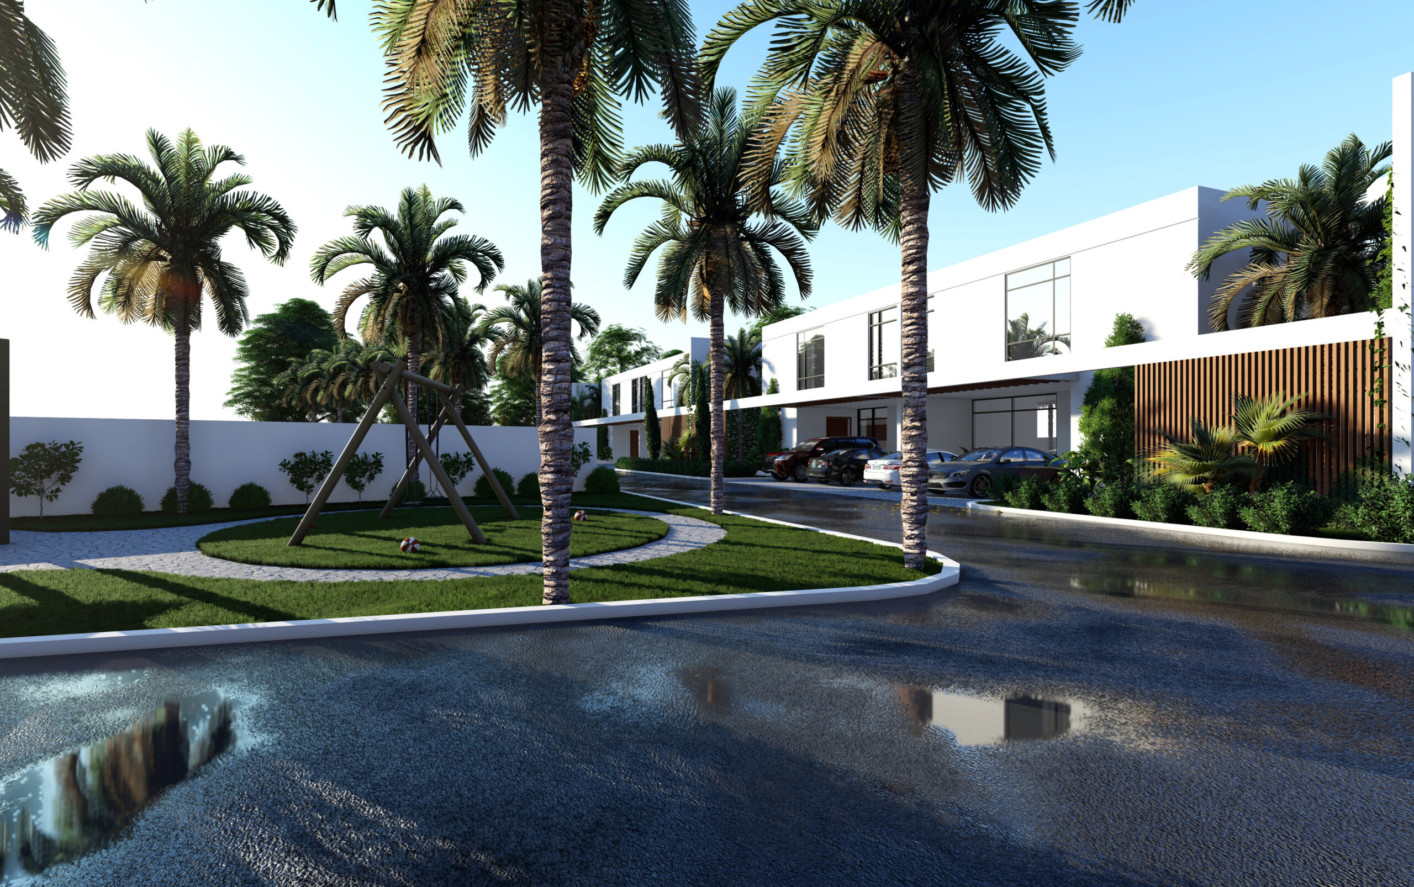
    This has been achieved through the creation of indoor and outdoor spatial qualities; hence an interaction with lush greenery, waterbodies, break-out areas, green walls and indoor gardens. 

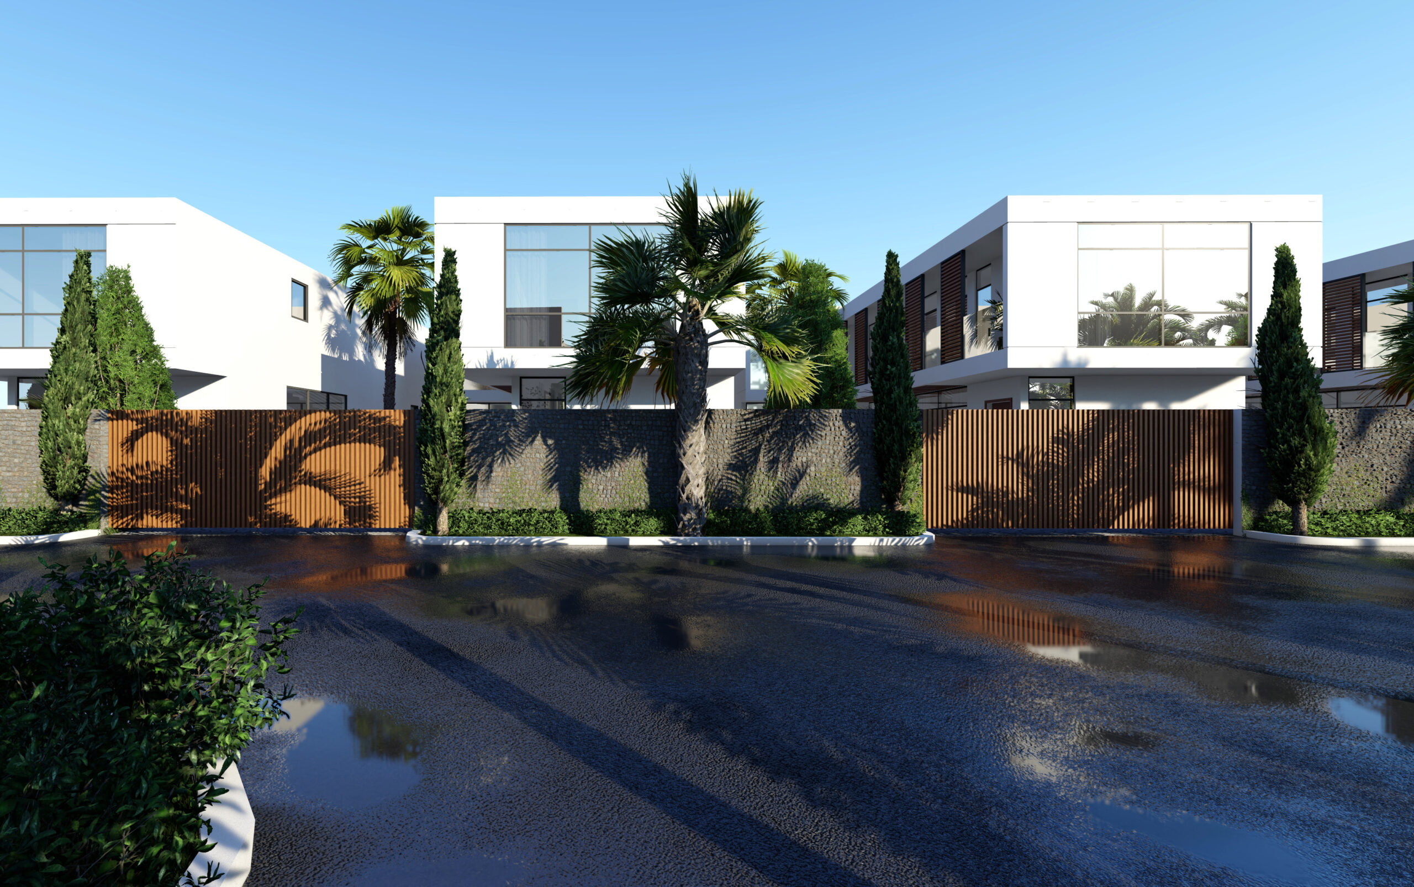
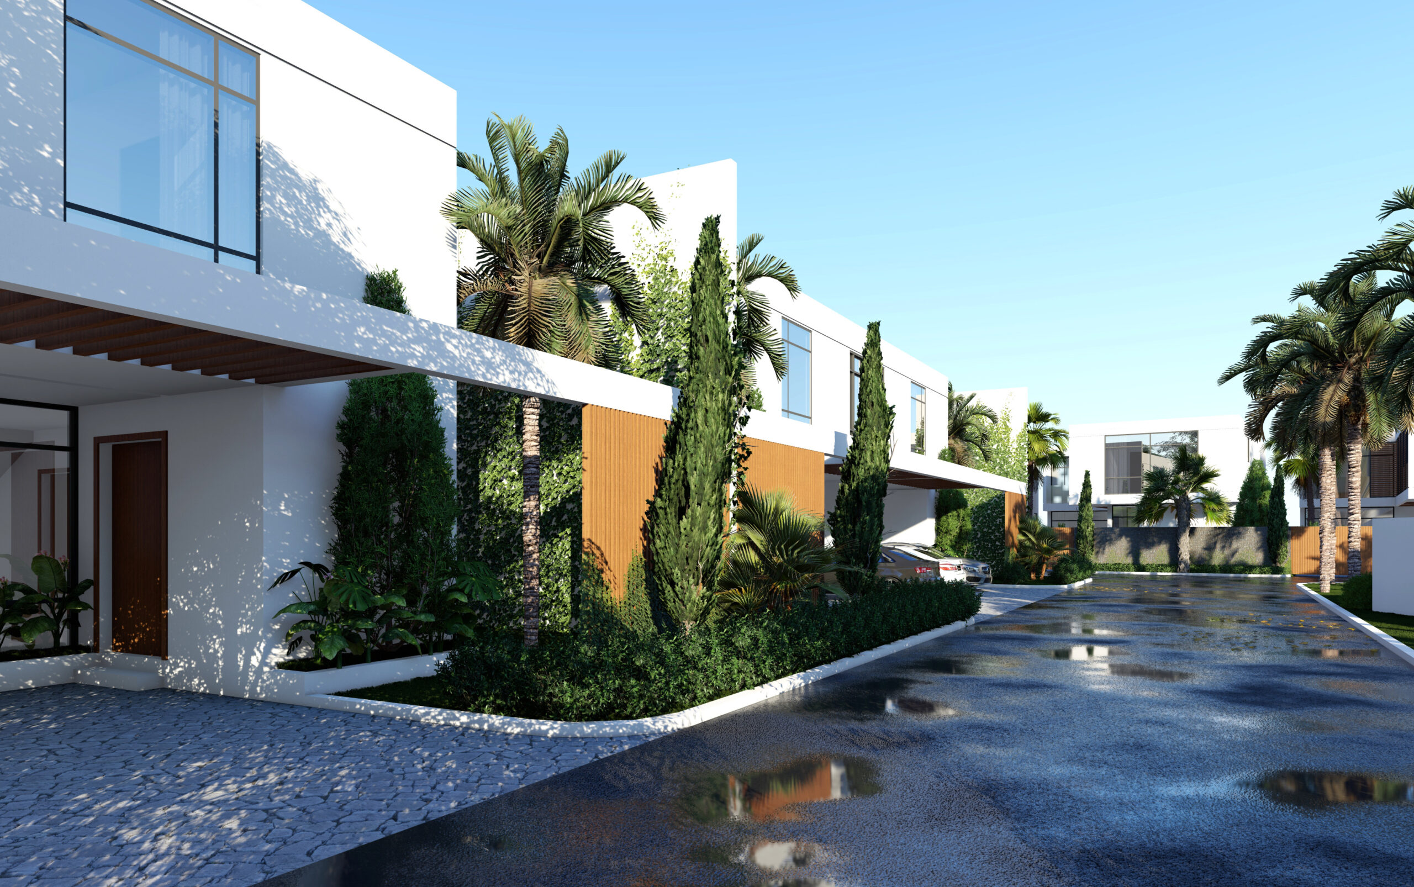
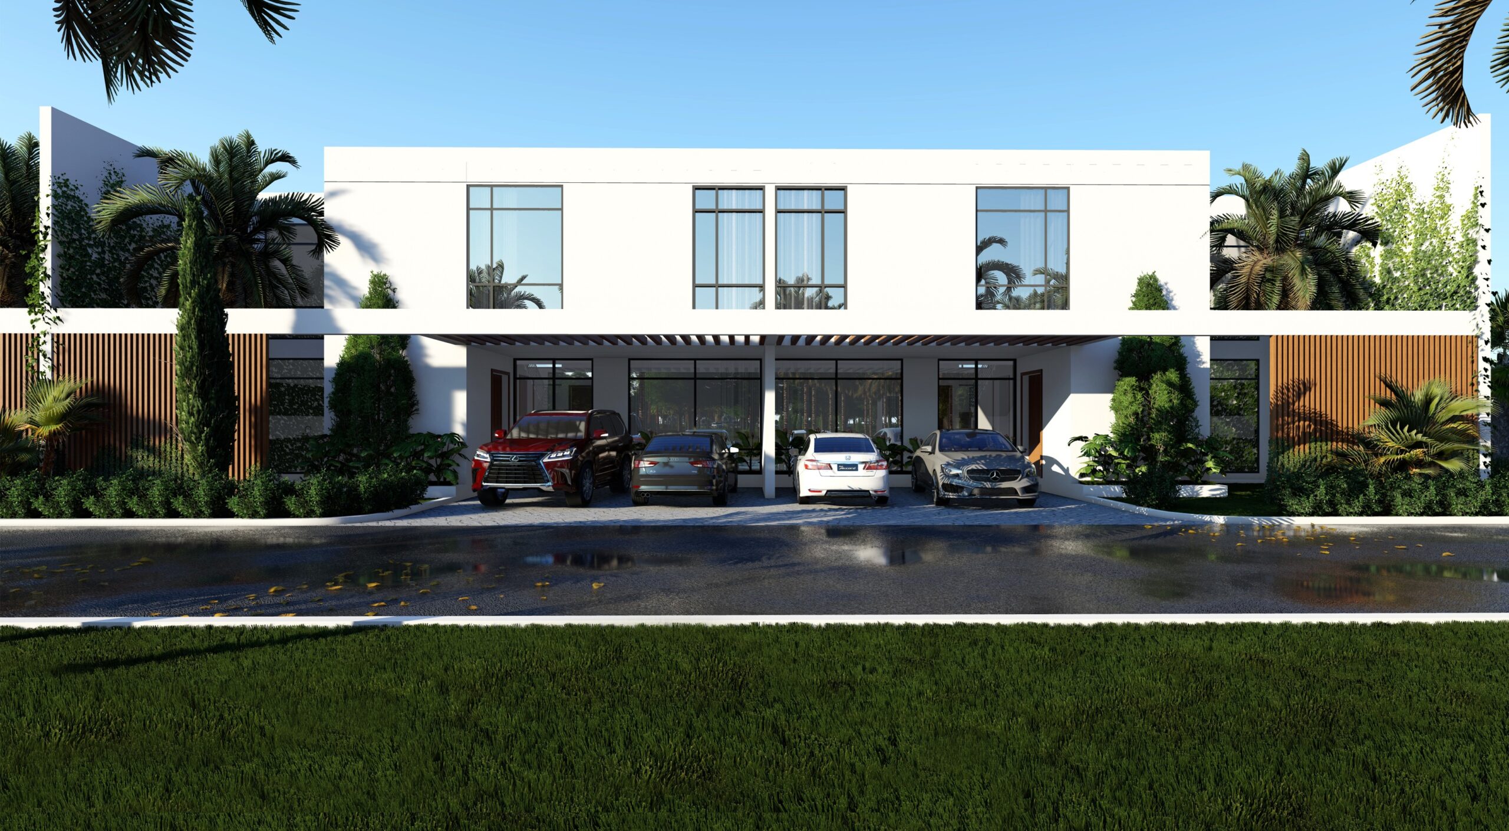
    The residential enclave consists of 5 executive housing units and 4 terrace housing units. Each housing typology showcases a unique indoor-outdoor spatial quality with connectivity to nature and the outdoors being a pivotal design principle. Bedrooms spill over towards the pool, living areas open up to private gardens and a community green break-out area brings the various residents together. 

    The clean and minimalist forms of the buildings and warm material palettes of wood and stone creates a subtle and natural atmosphere for the residents of the community. The lush green pockets compliments and improves the environmental quality of the neighbourhood.

  • EB COURT

    EB COURT

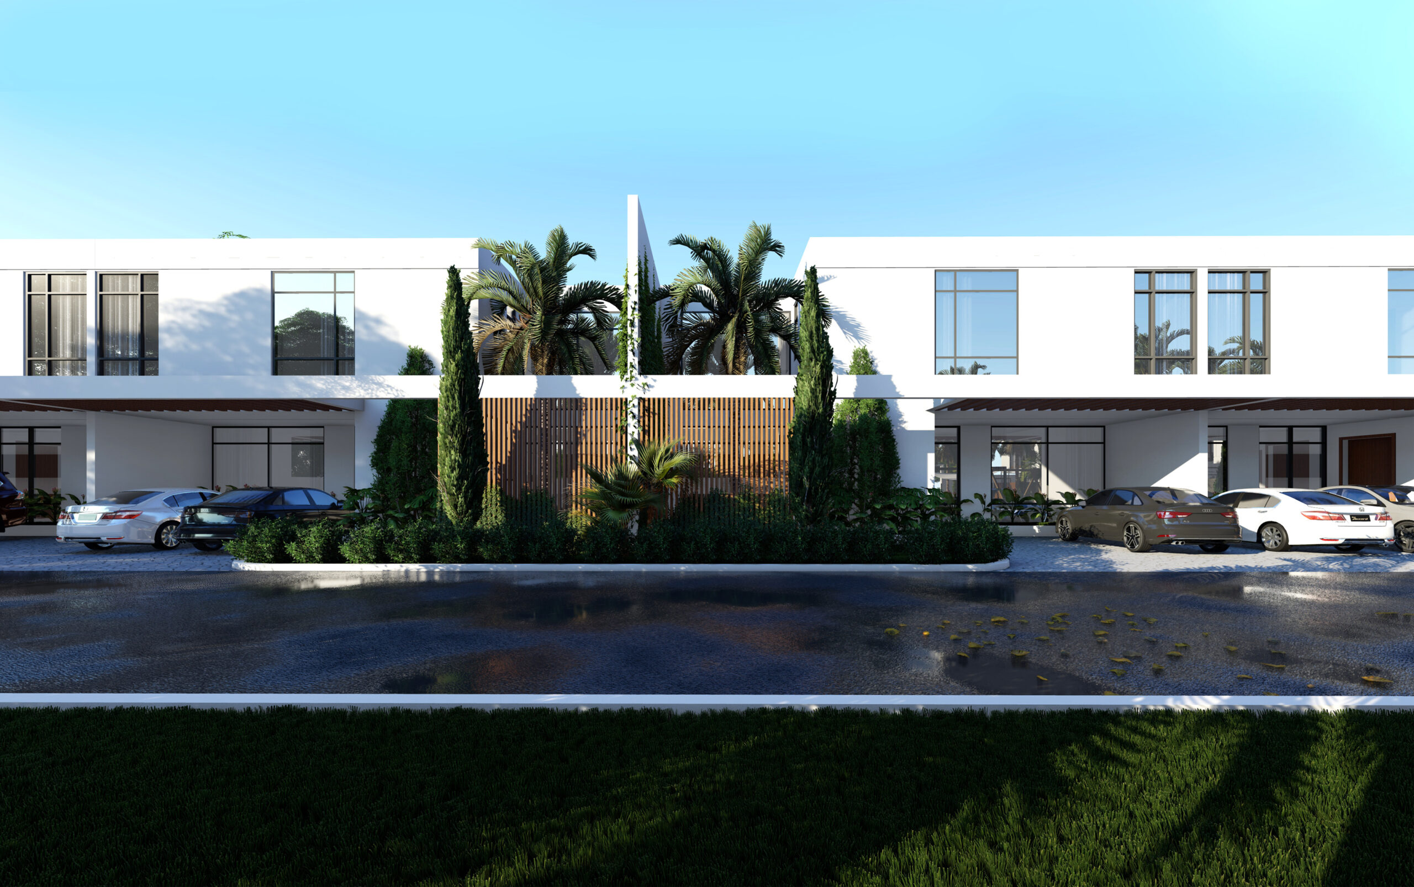
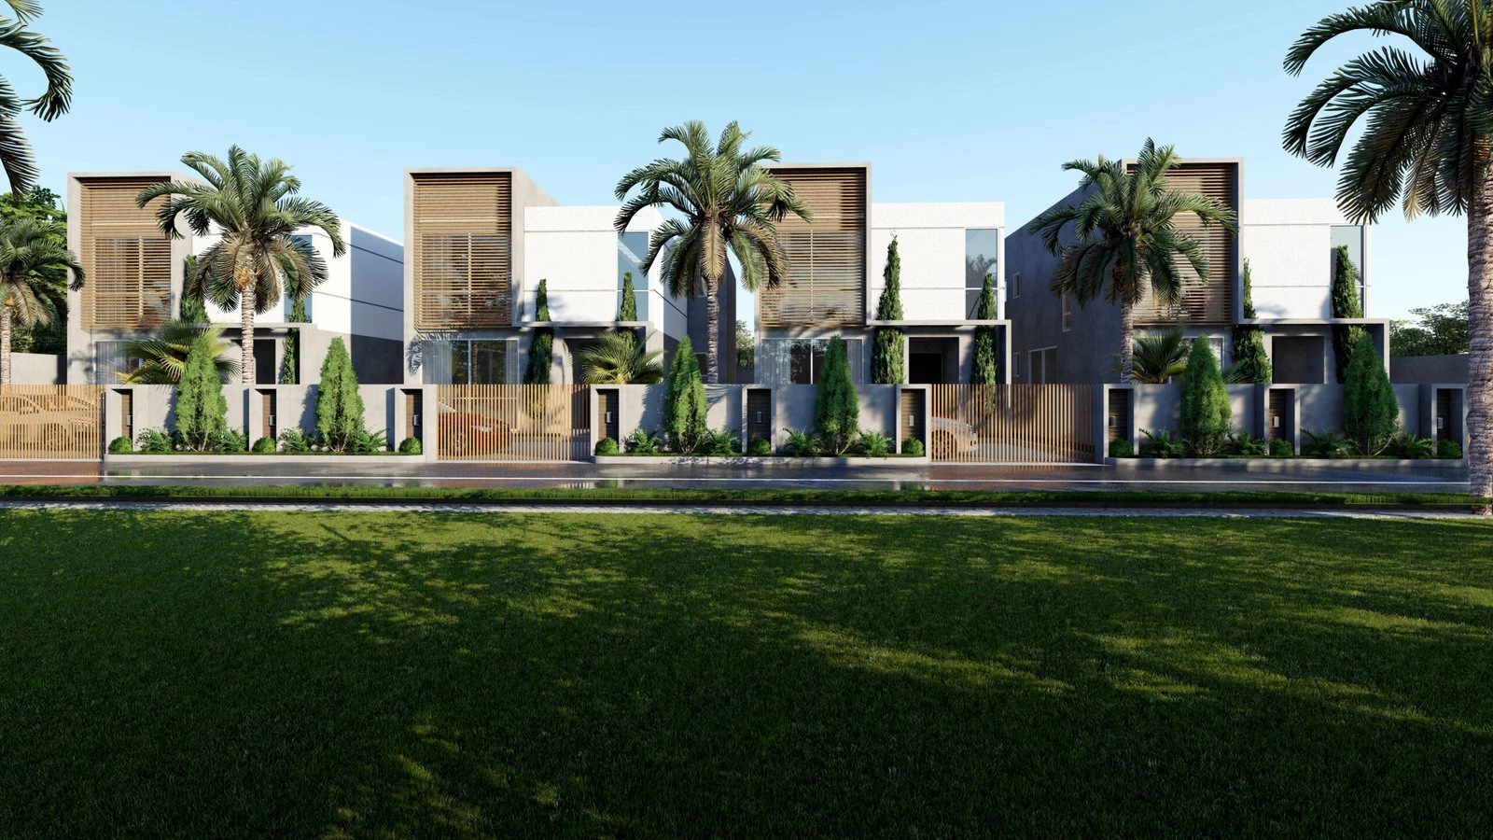
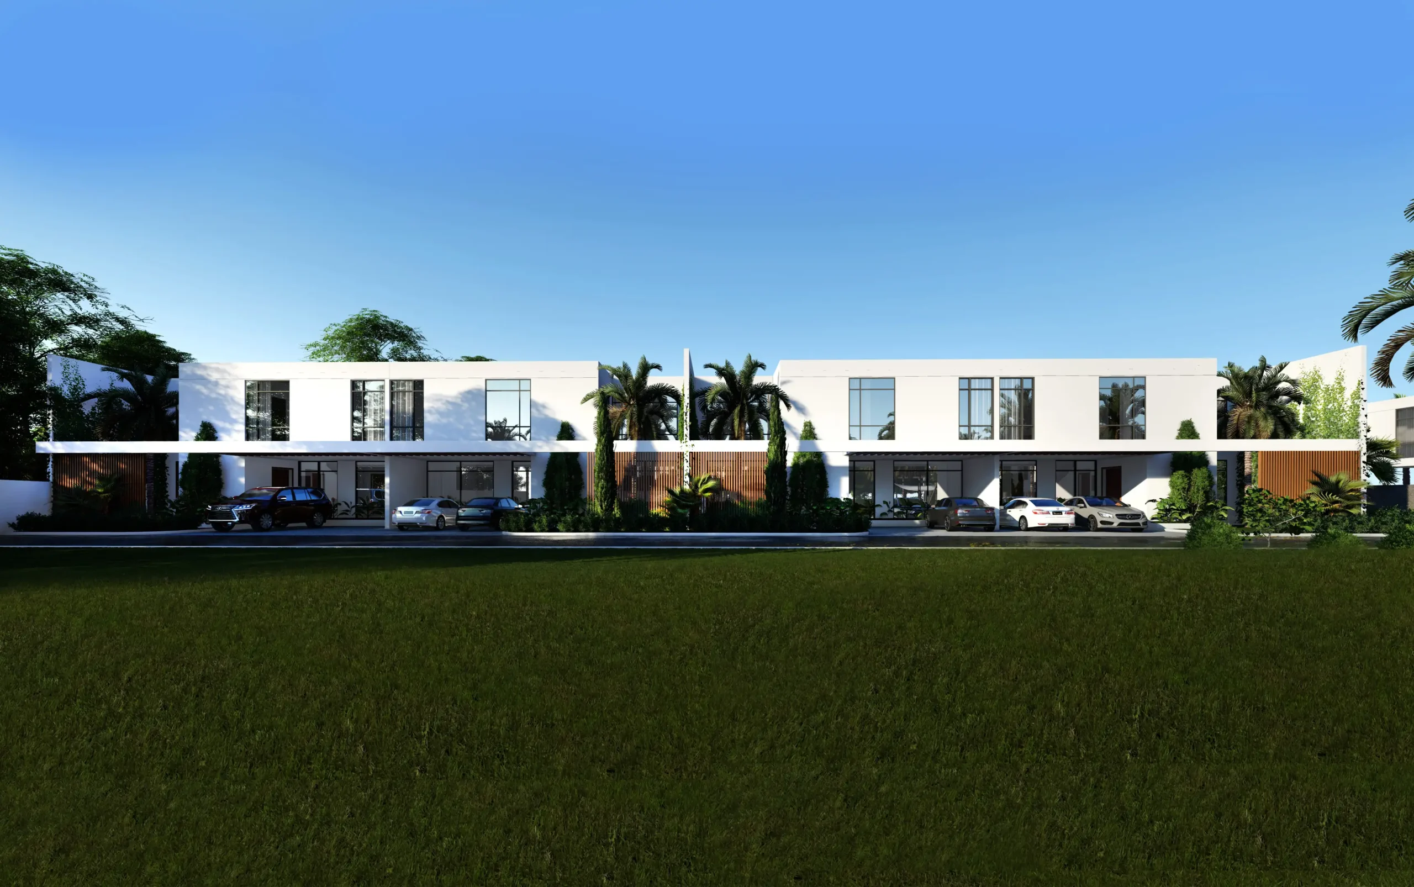
    This project seeks to maximize the land value of a relatively small plot to its fullest capacity without compromising the natural qualities of its surrounding landscape. Four townhouses spread across the length of the site with a central spine connecting each unit. This planning principle led to the creation of a linear spatial quality with the living area and master bedroom opening up to the rising eastern sun. Large glass planes filter the early morning sun into the interior space with a wooden shading element shading the building against excessive solar gains. The nude colour palette of the building gives a minimal and refreshing appeal, one that is gentle on the eyes of the observer and calm within its context. A linear skylight filters the natural daylight into the lobby. The green landscaped enclave frames the houses together into one picturesque ensemble.  

  • VILLA DA

    VILLA DA

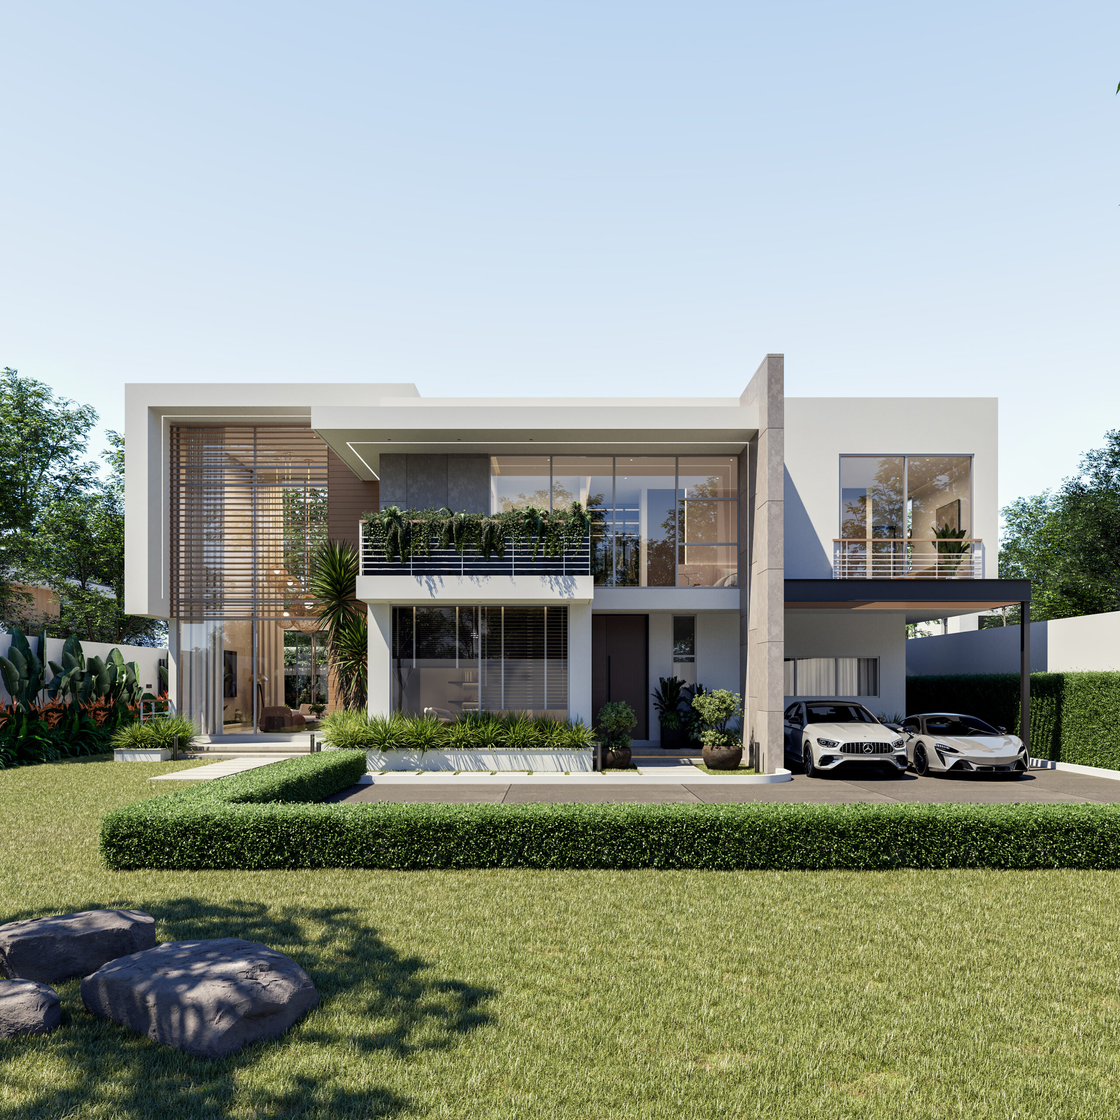
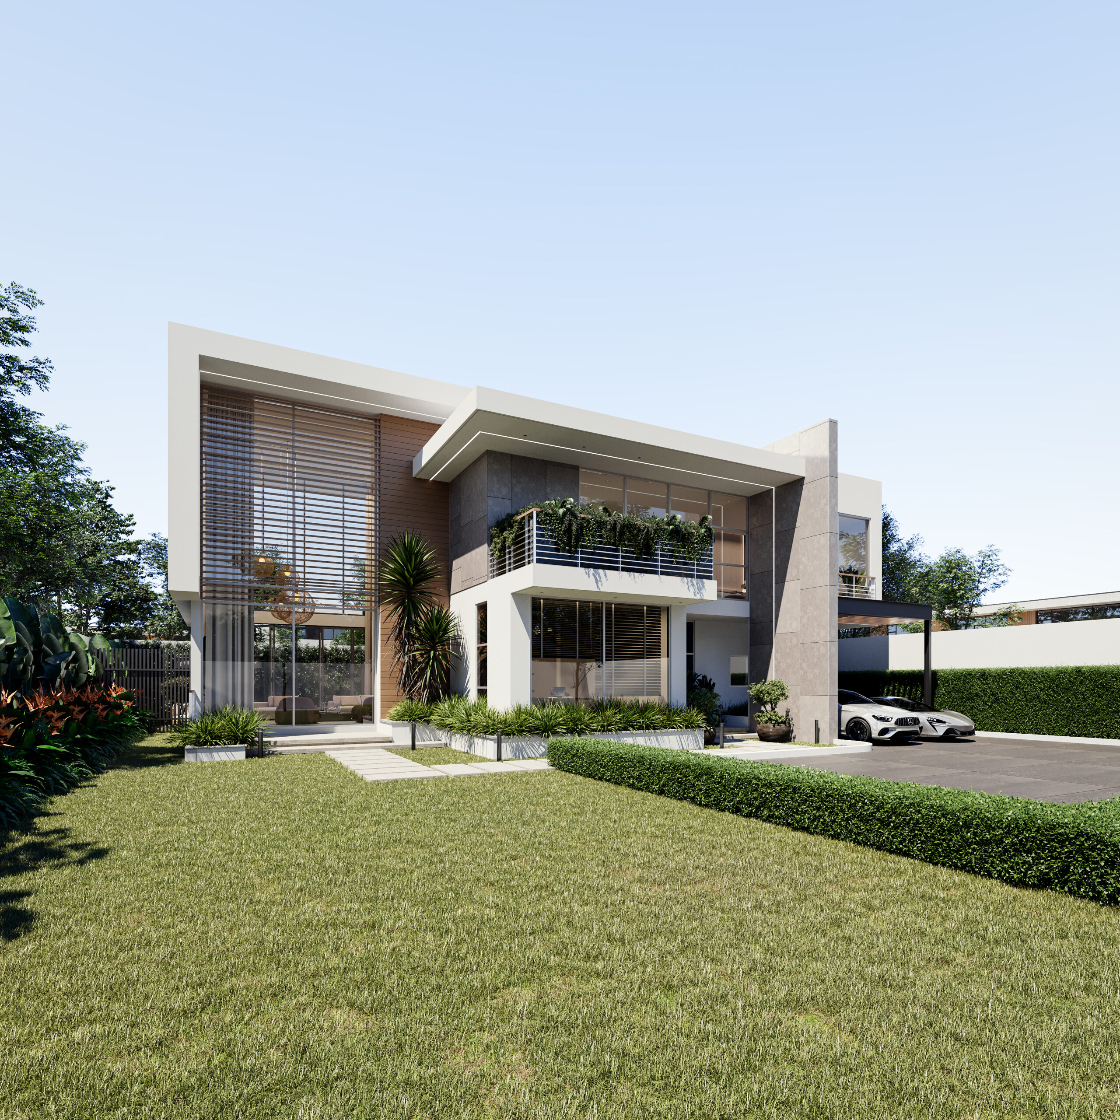
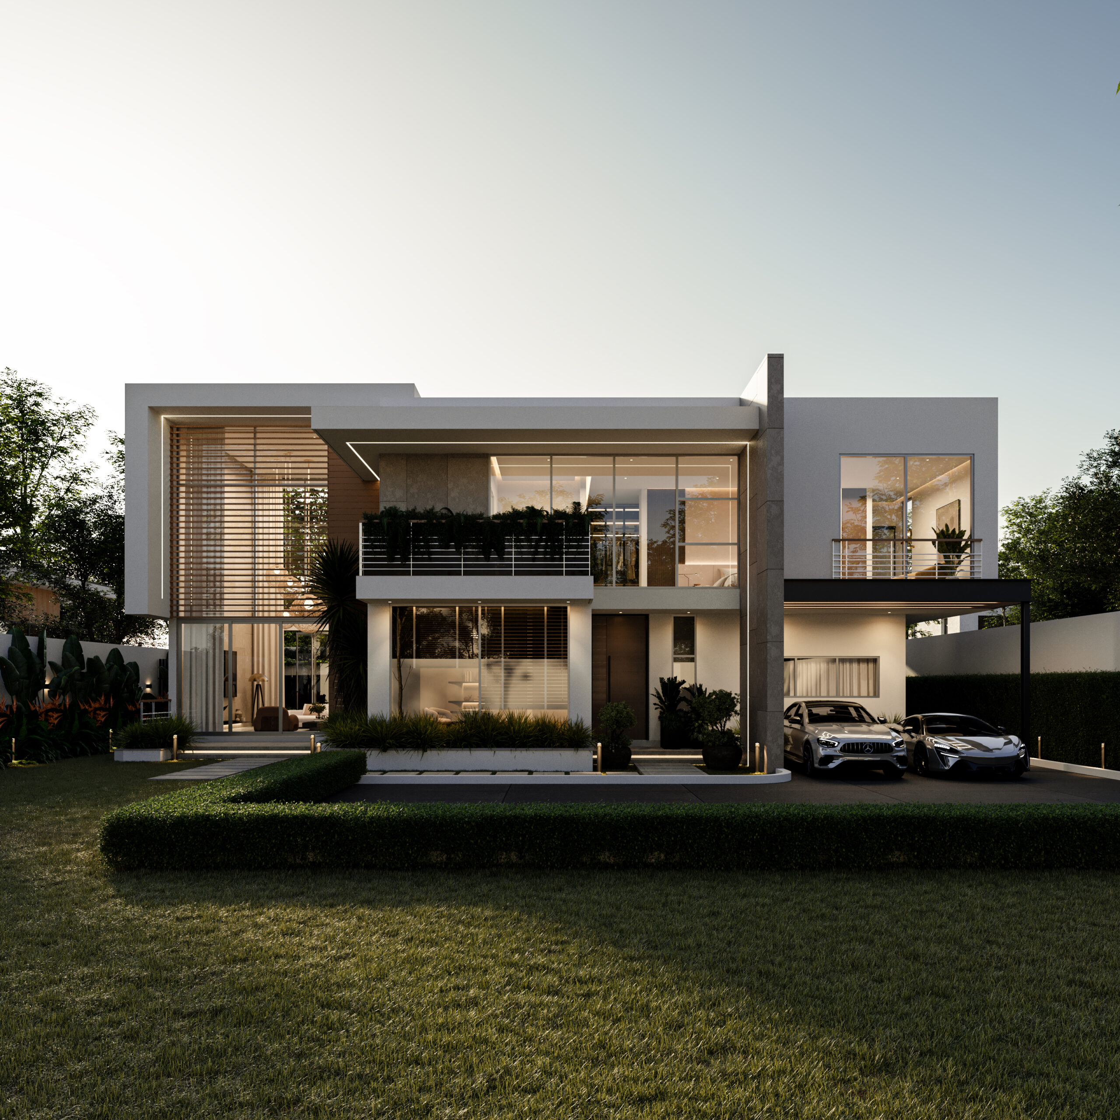
    Villa DA was designed to sit graciously within a calm neighbourhood in Accra. Three lines of axis splits the site into various public and private zones in relation to its functions. The spaces of this 4 bedroom house was configured along the various horizontal and vertical axis to maximise natural daylight, optimum ventilation as well as interior thermal comfort.

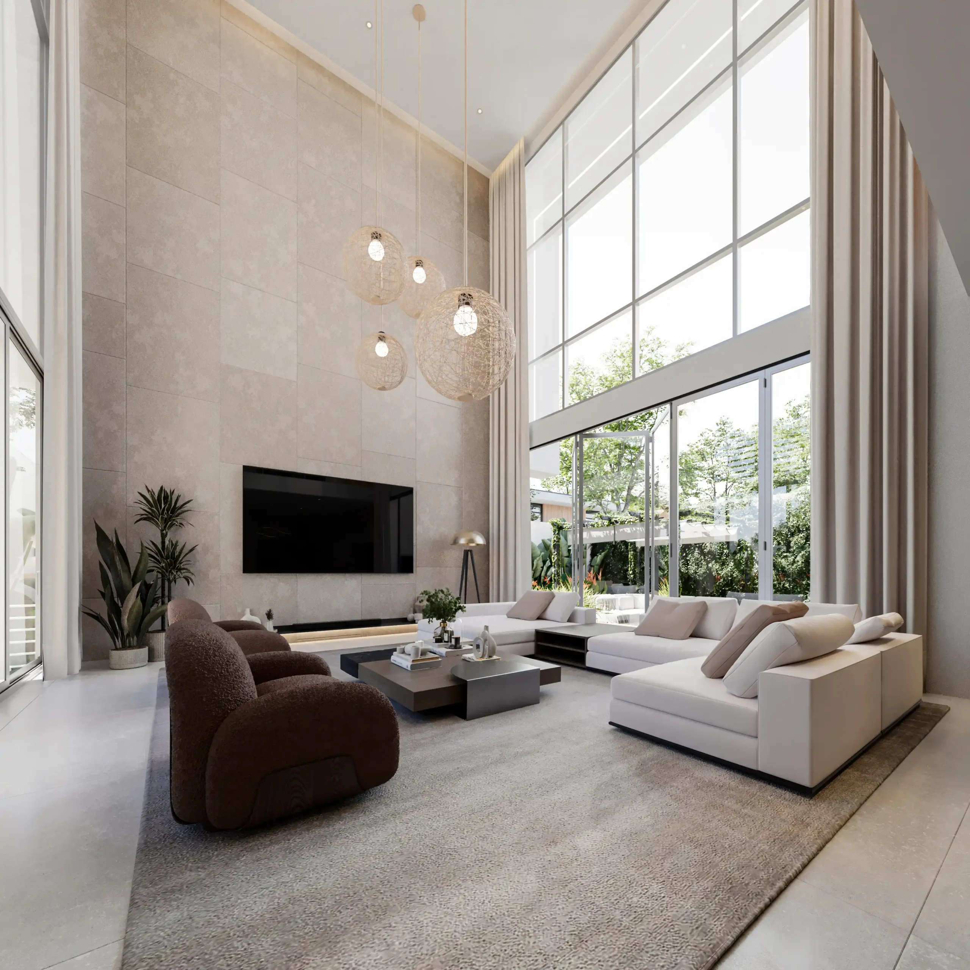
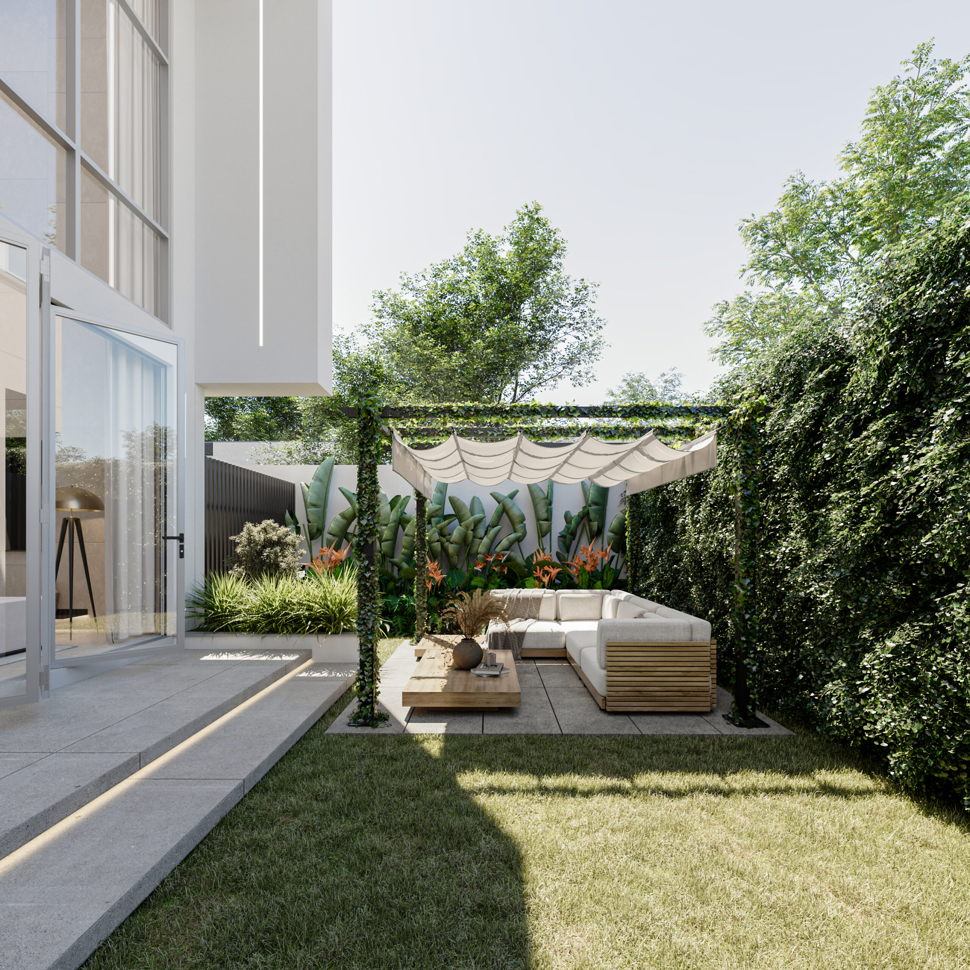
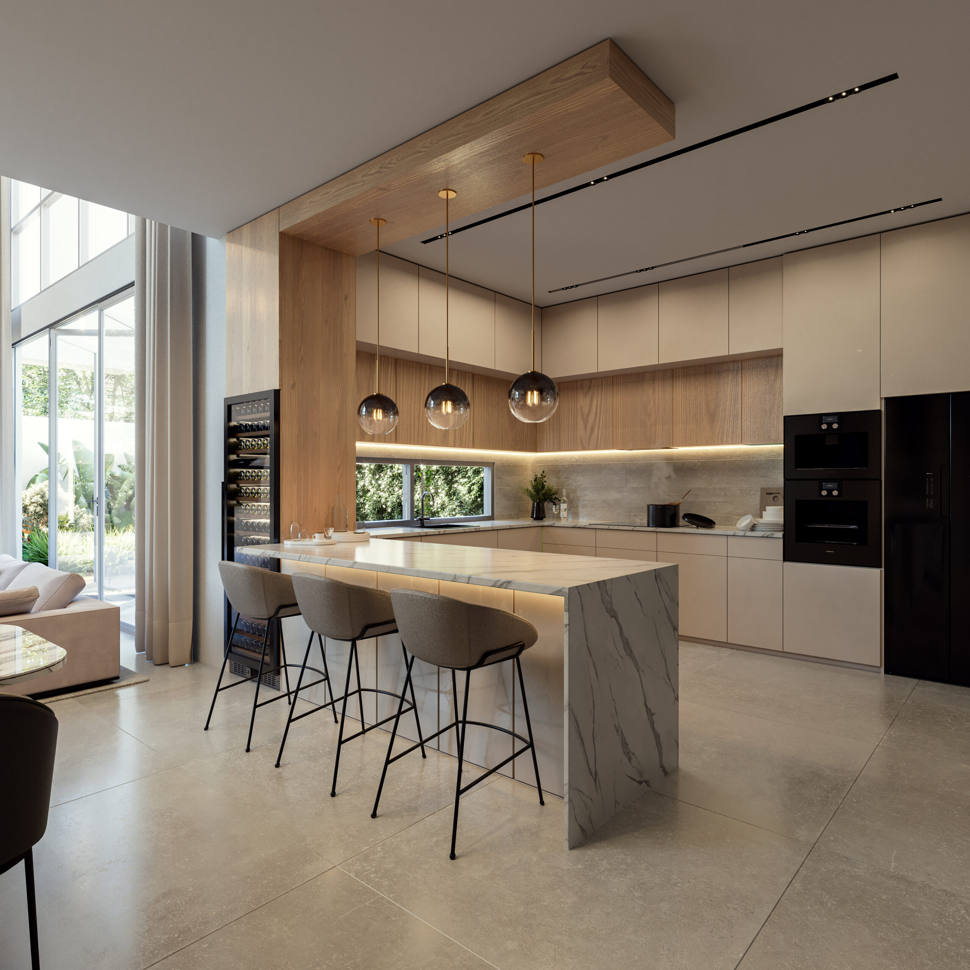
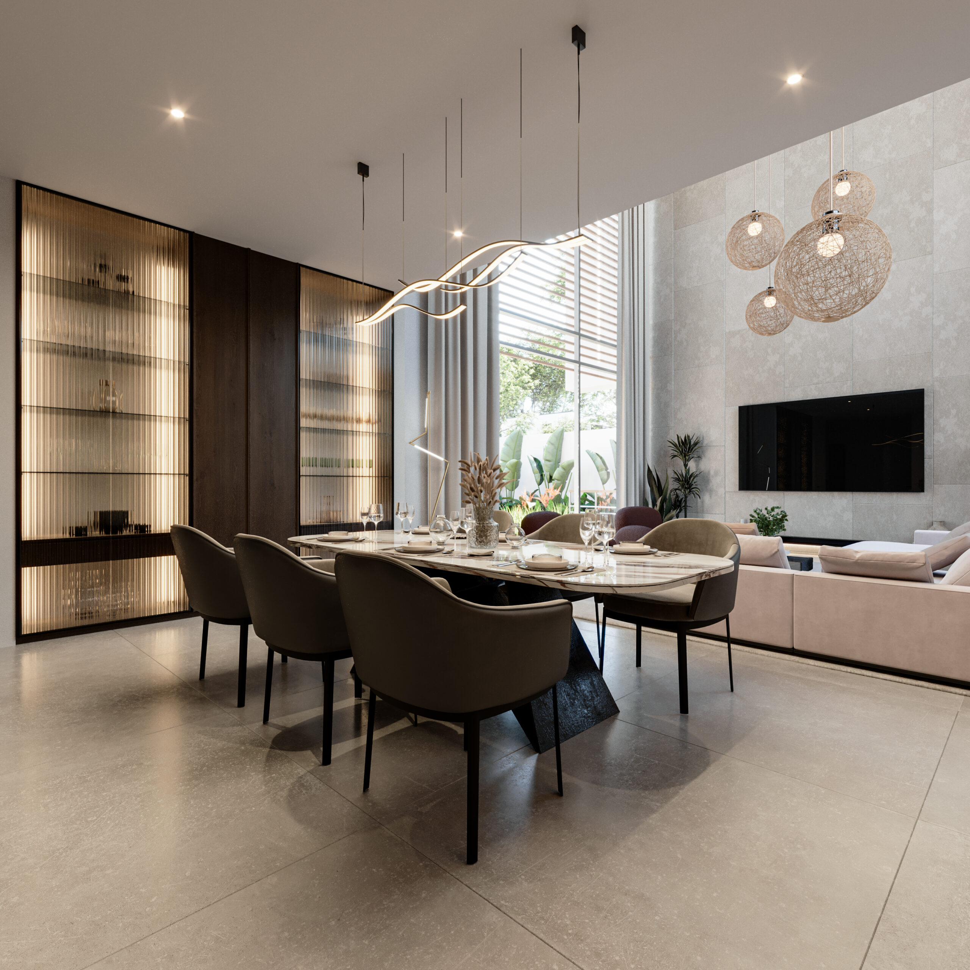
    Upon entry into the house, a lobby leads into the double volume living area which boast of massive floor to ceiling double glazed glass with views towards the private backyard garden as well as the front garden. The open plan configuration creates an interactive interior experience between the living and dining area as well as the kitchen. The living area has a foldable glass door that spills over to the private garden at the back of the house.
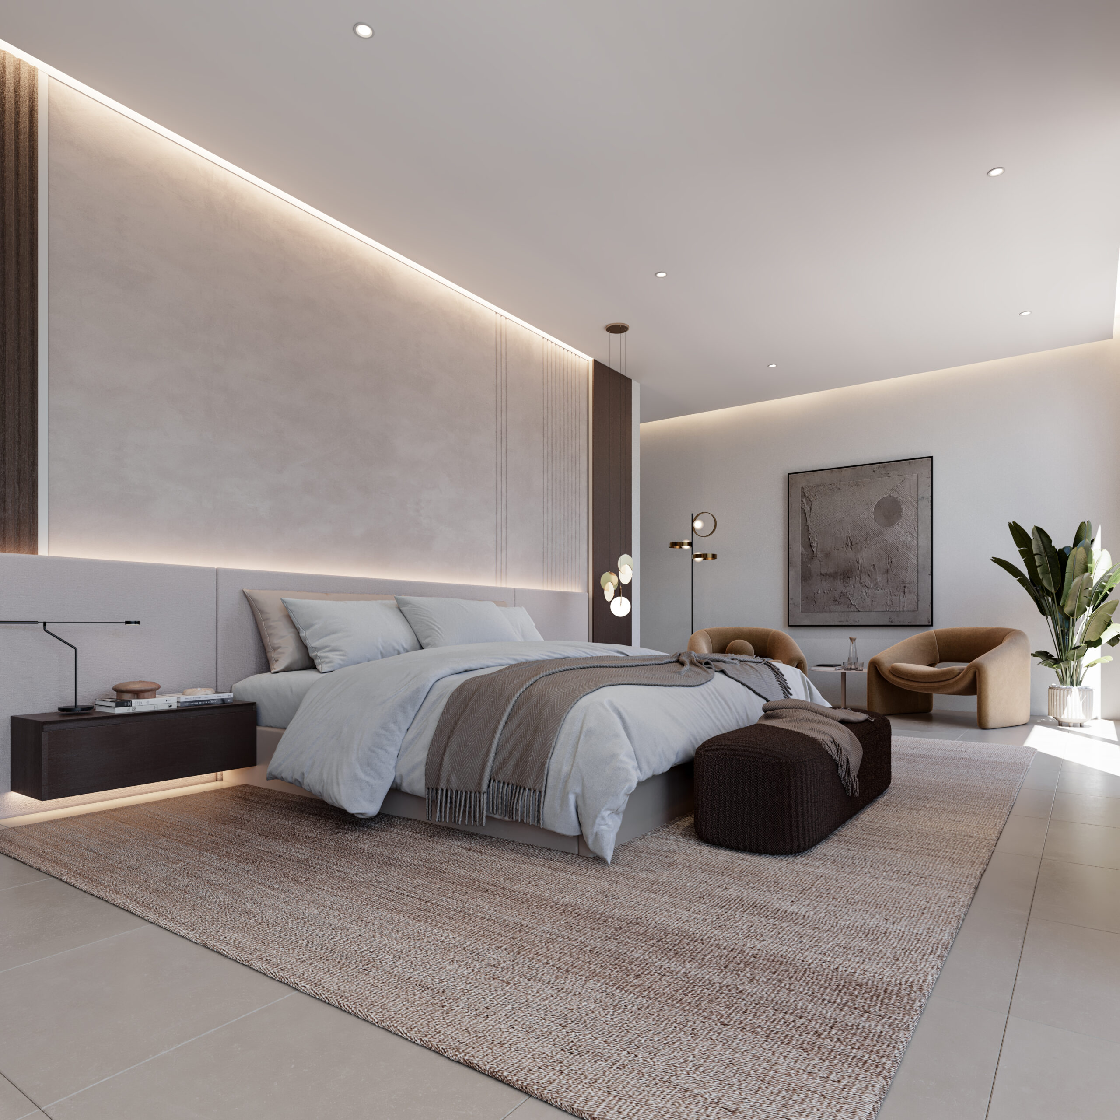
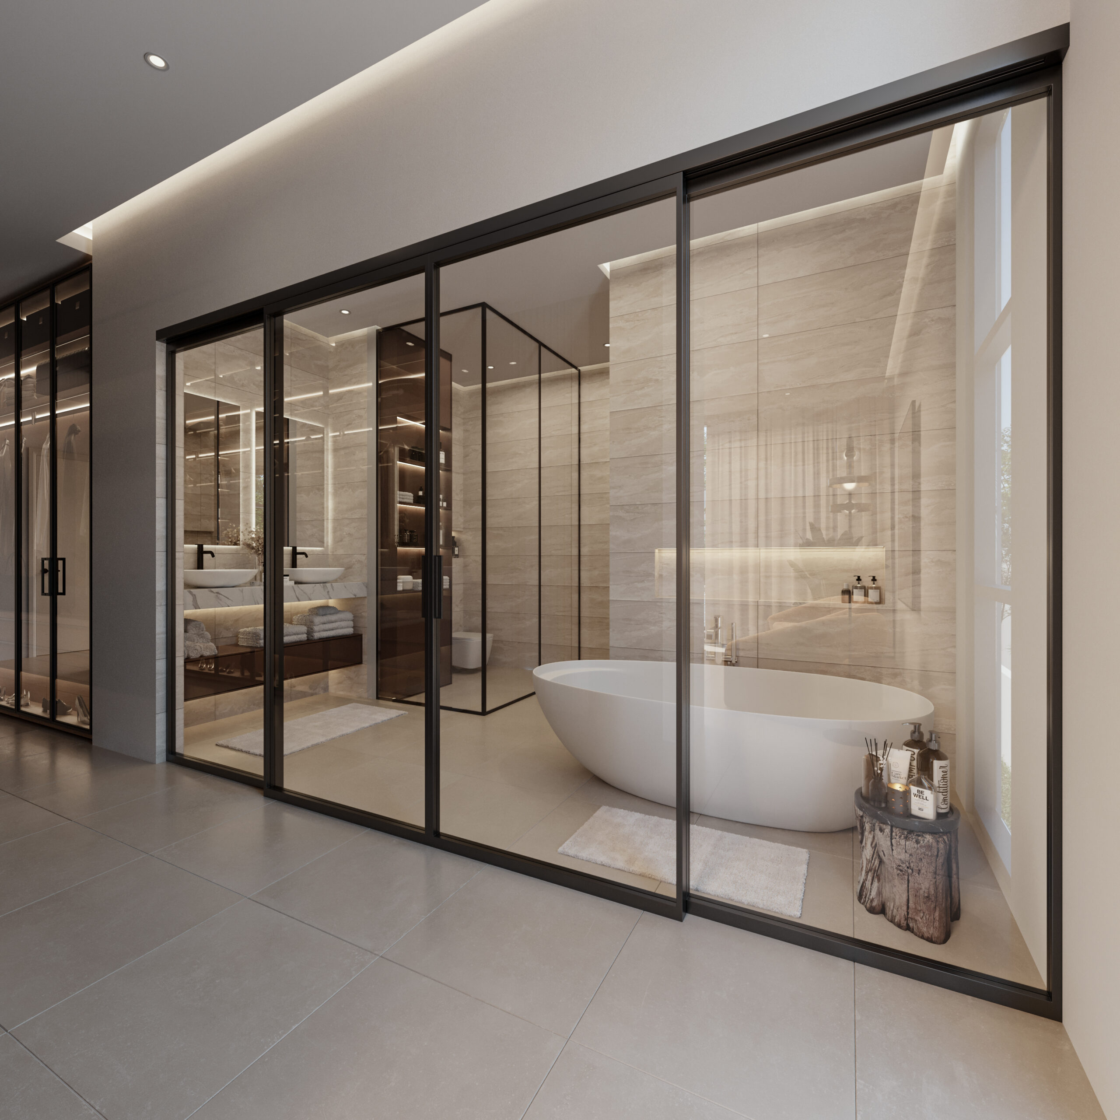
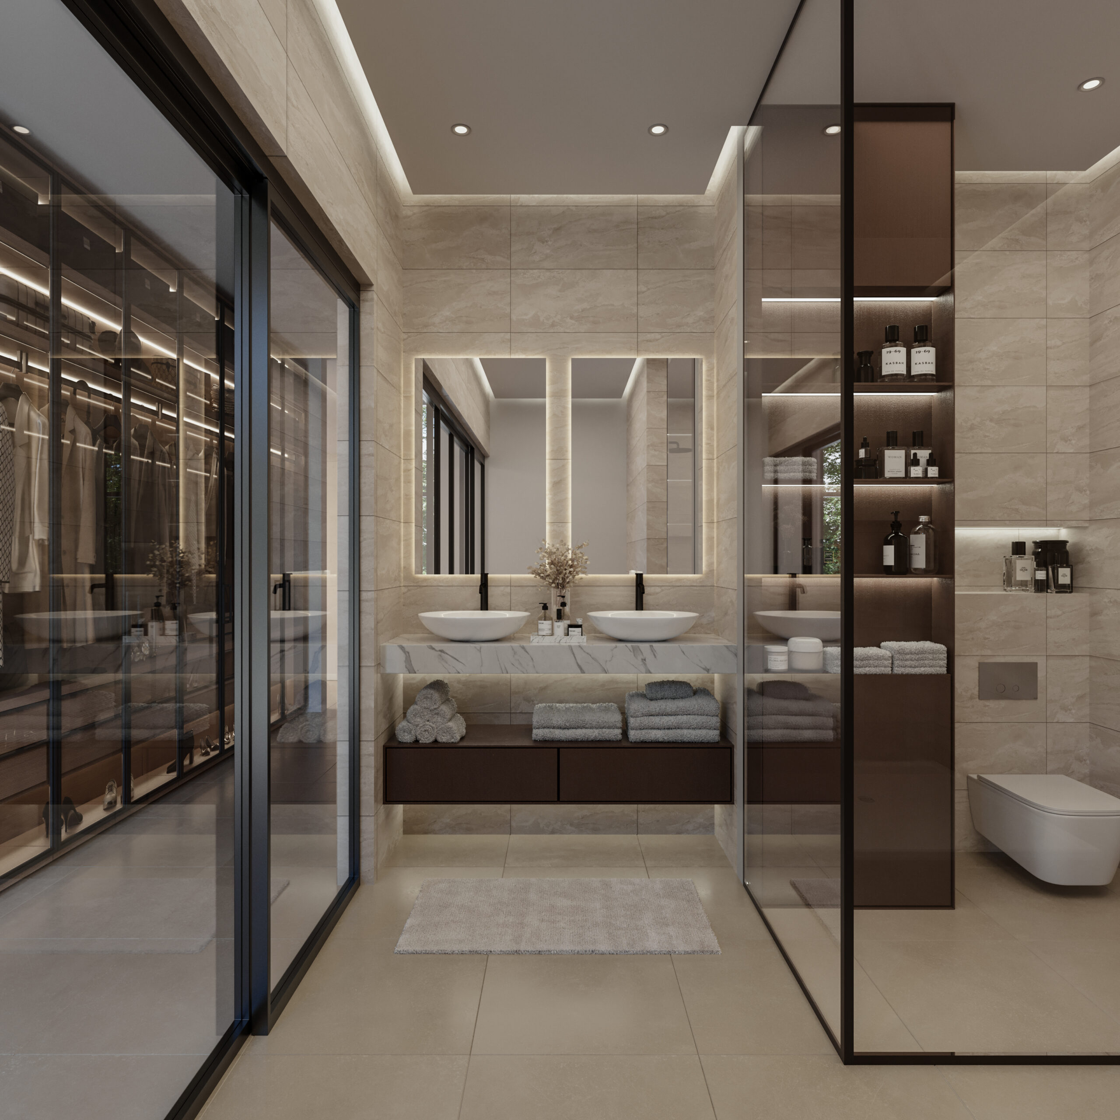
    This feature creates an inviting indoor-outdoor experience. The ground floor also hosts the guest bedroom as well as ancillary areas of the house. There is an interaction between the living area on the ground floor as well as the family area on the first floor through the high ceilings designed in its grand nature. Three ensuite bedrooms as well as the master bedroom are configured on the first floor. The master bedroom boasts of a luxurious bathroom which is characterised by a transparent glass plane connecting the functions of the bath area to the bedroom.

  • THE MIX RESIDENCES

    THE MIX RESIDENCES

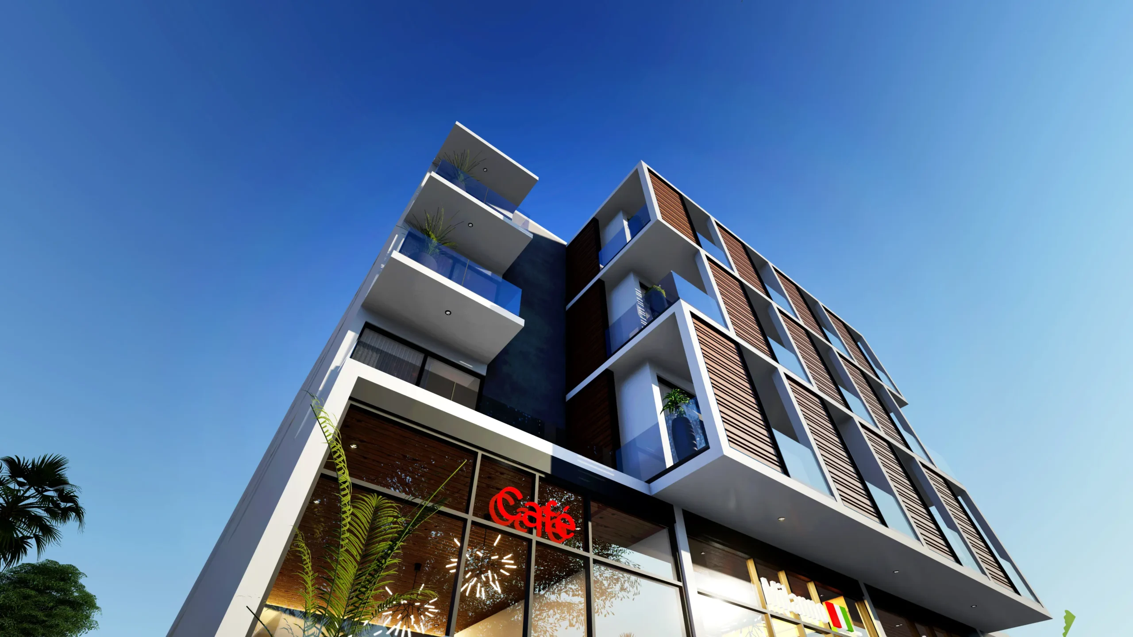
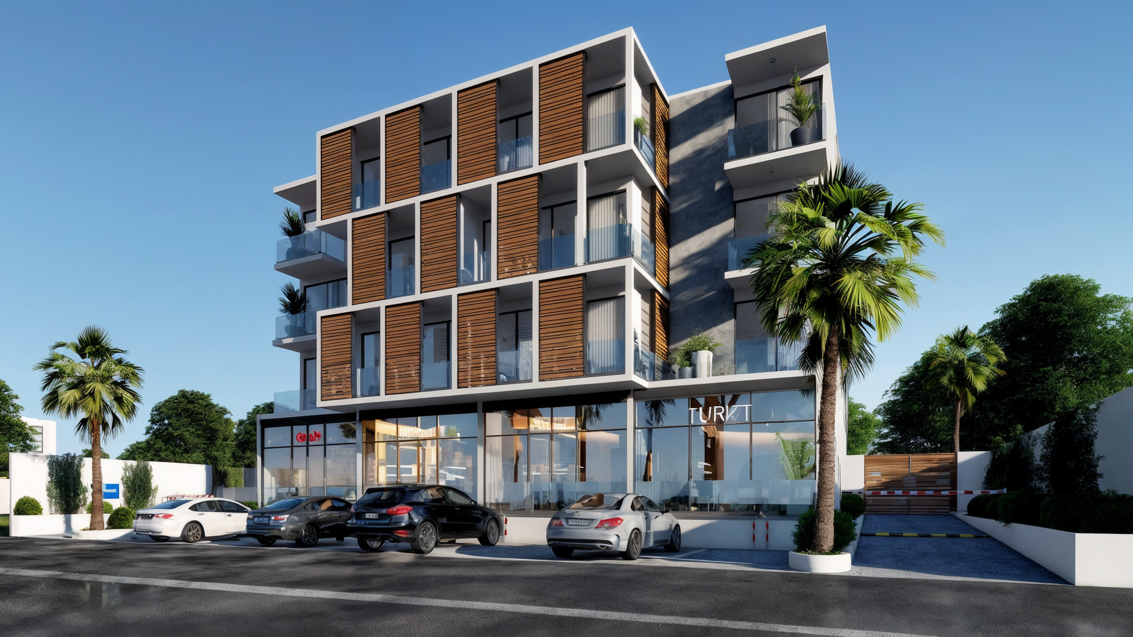
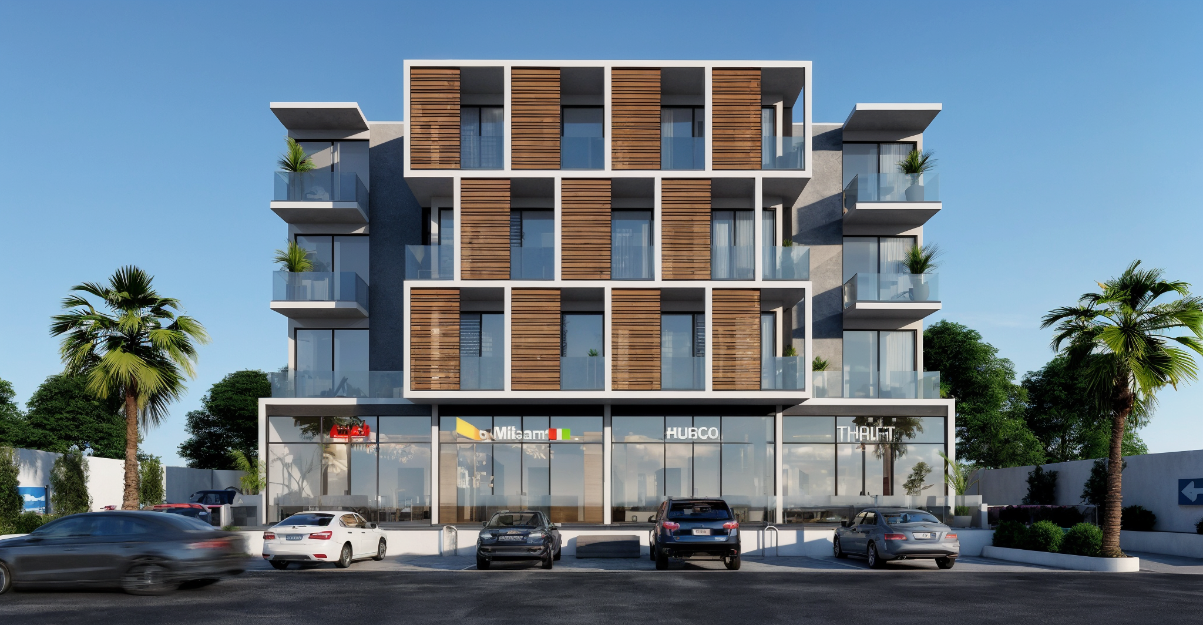
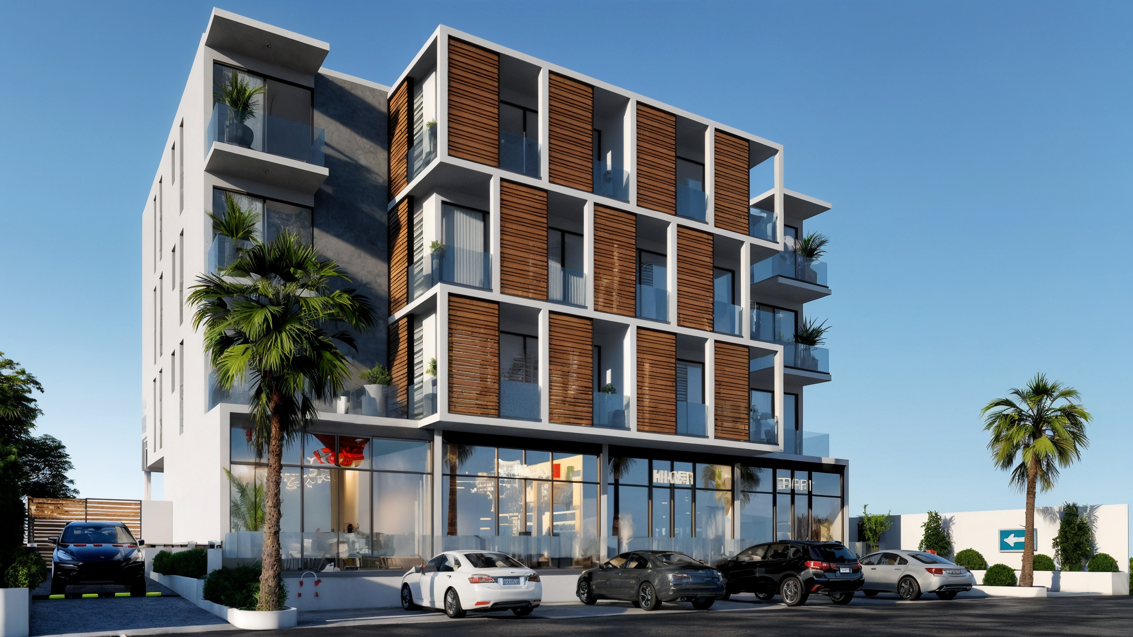
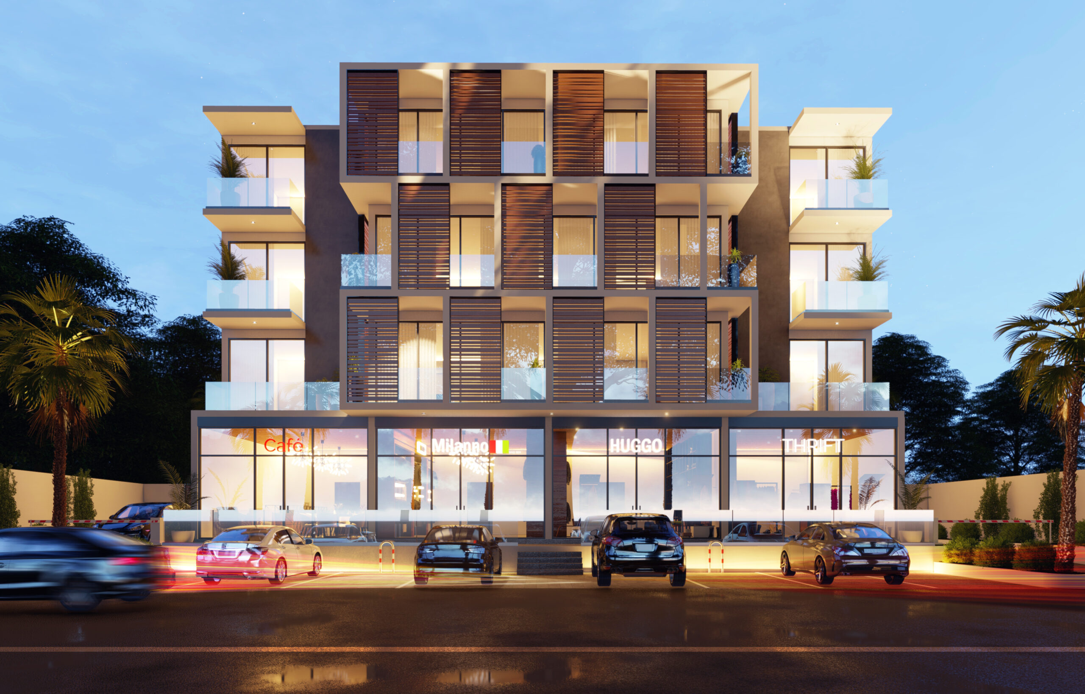
    This 4 storey art piece rises on the Ndabaningi Road, a hub known for its bustling night-life and vibrant streetscape. Minimal in its form, The Mix boasts of a mixed-use ensemble which has commercial spaces opening up to the street with 2 bedroom apartments glorifying its structure on the subsequent floors above. The design principle of dynamism on the façade draws its inspiration from the varying street functions within the enclave. This is evident in the checkered façade gracing the building fabric and hence acting as a privacy barrier for the balconies that open up to the street. The functions of the building have been distinctly emphasized through its composition. Access points from the street are direct to the commercial spaces on the ground floor while a private access route leads to the residential units.

  • VILLA BG

    VILLA BG

    The story began to unfold as the existing swimming pool of the house could not be enjoyed from the existing main house. Views, daylight and privacy became the pivotal design consideration for this retirement home.
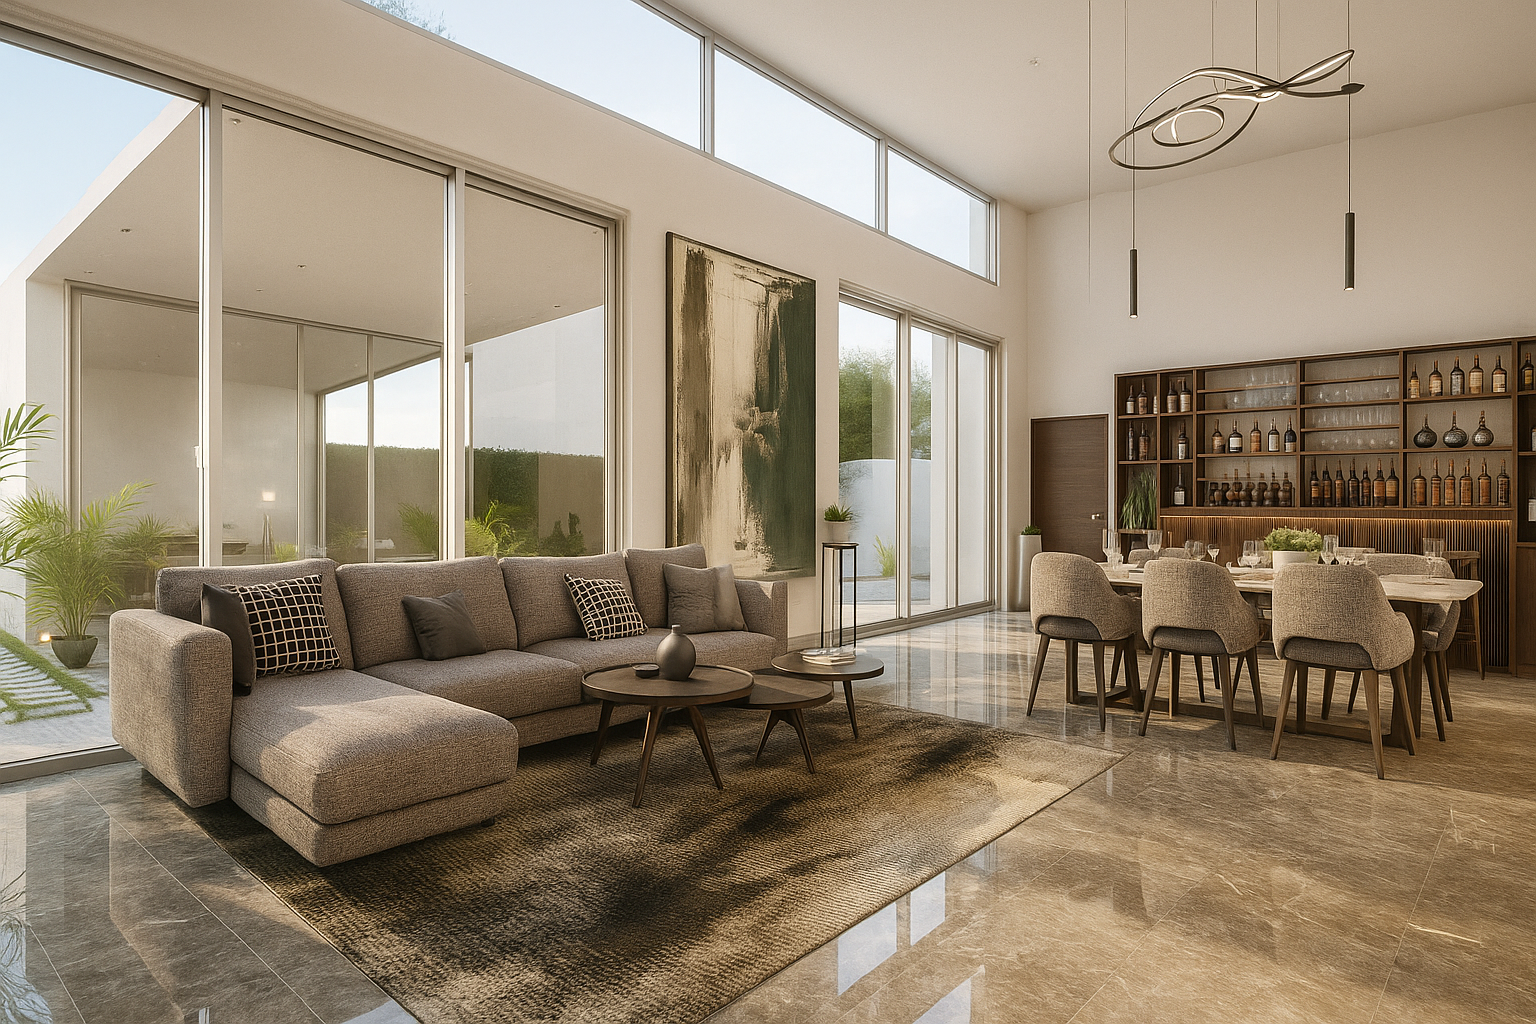
    A minimal approach echoes in the design of the house. The public spaces open up and enjoy views to the swimming pool on the east through large transparent glass planes and clerestory windows. A beautiful ambience is created as warm light from the interior of the living area spills over the outdoor and pool area through the glass windows. Optimum day light is also harnessed, hence reducing the building’s use of artificial energy.
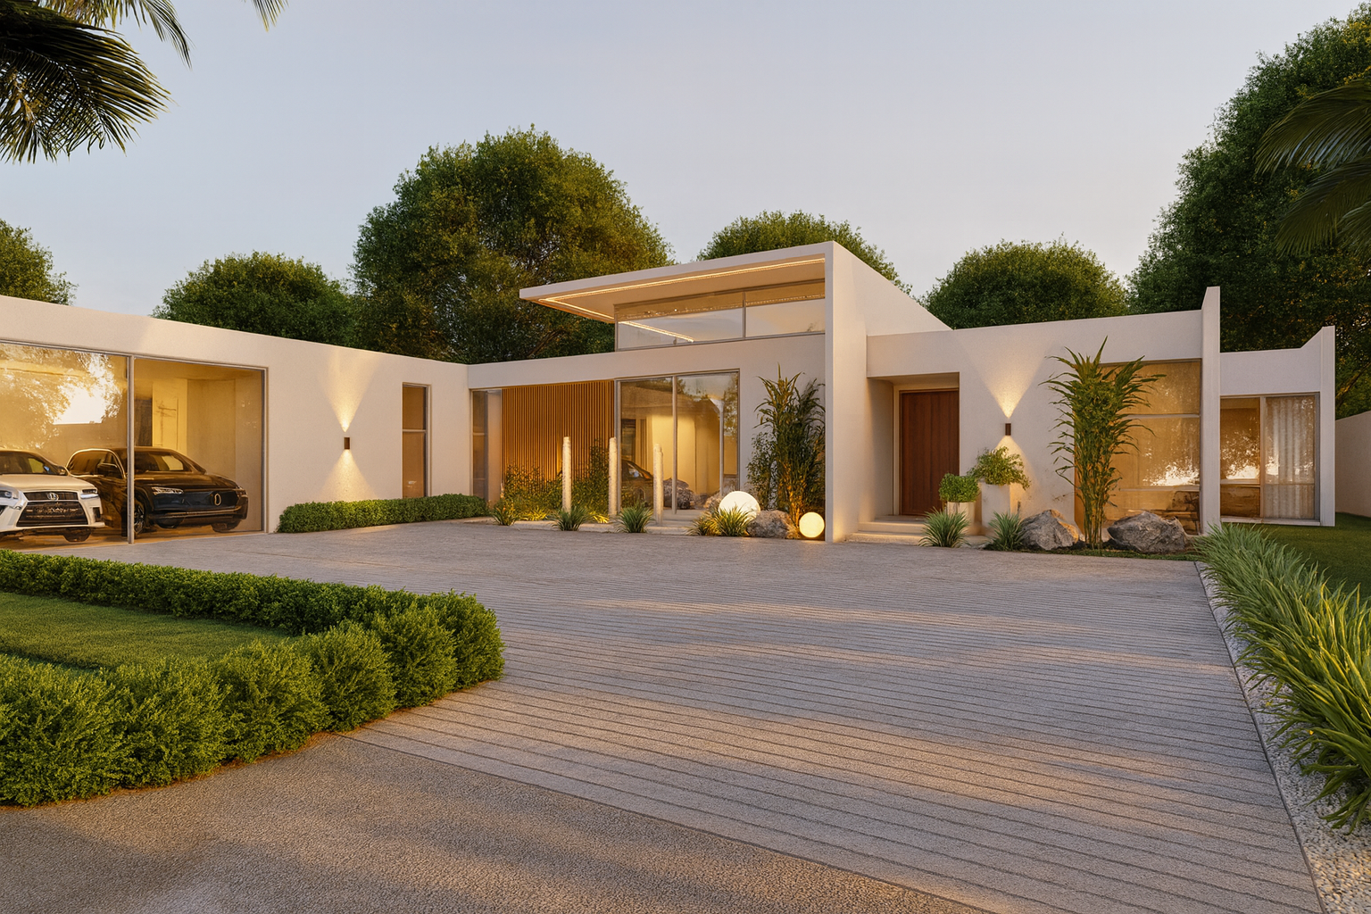
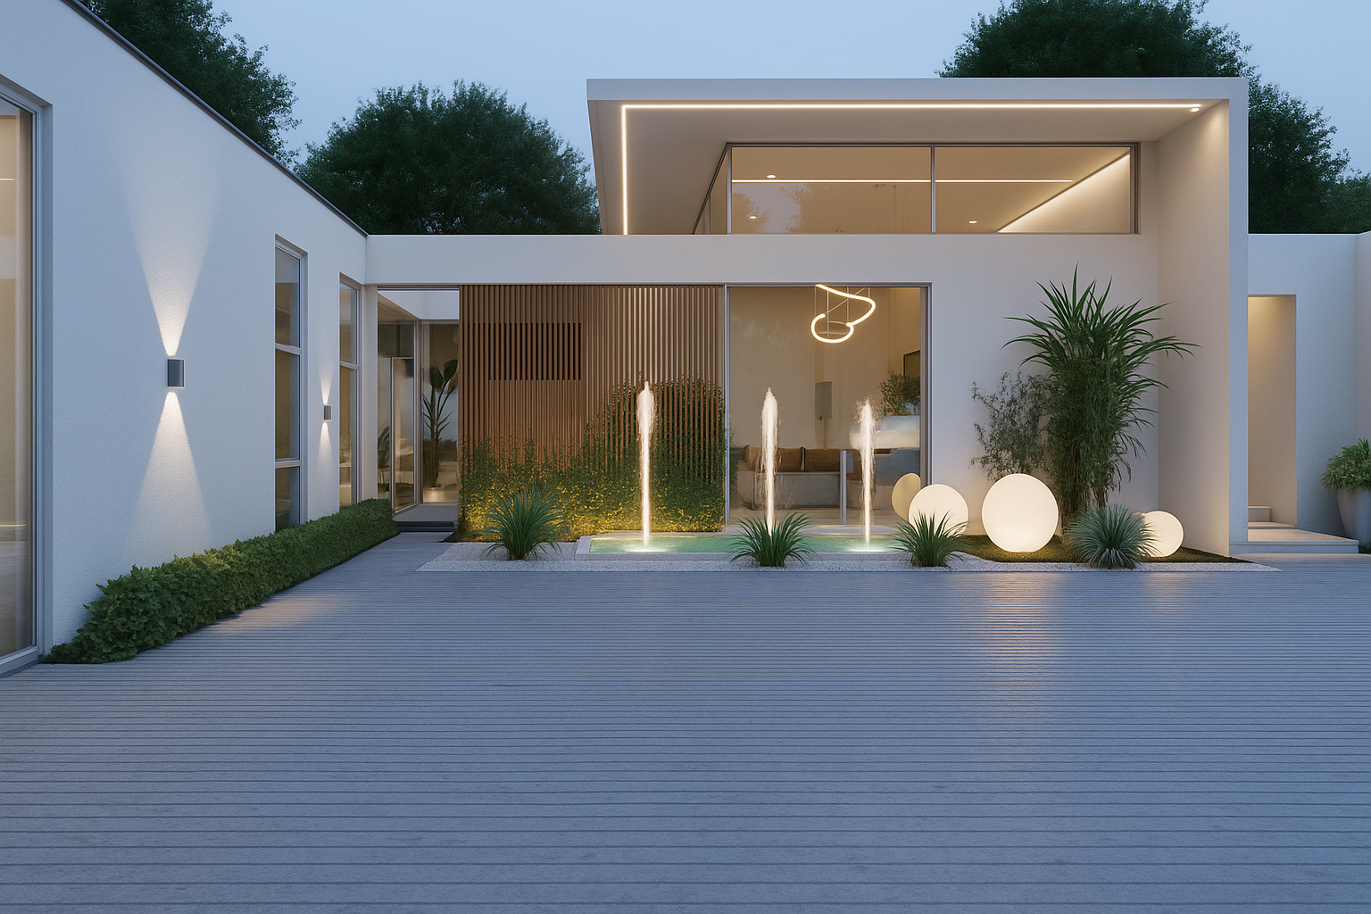
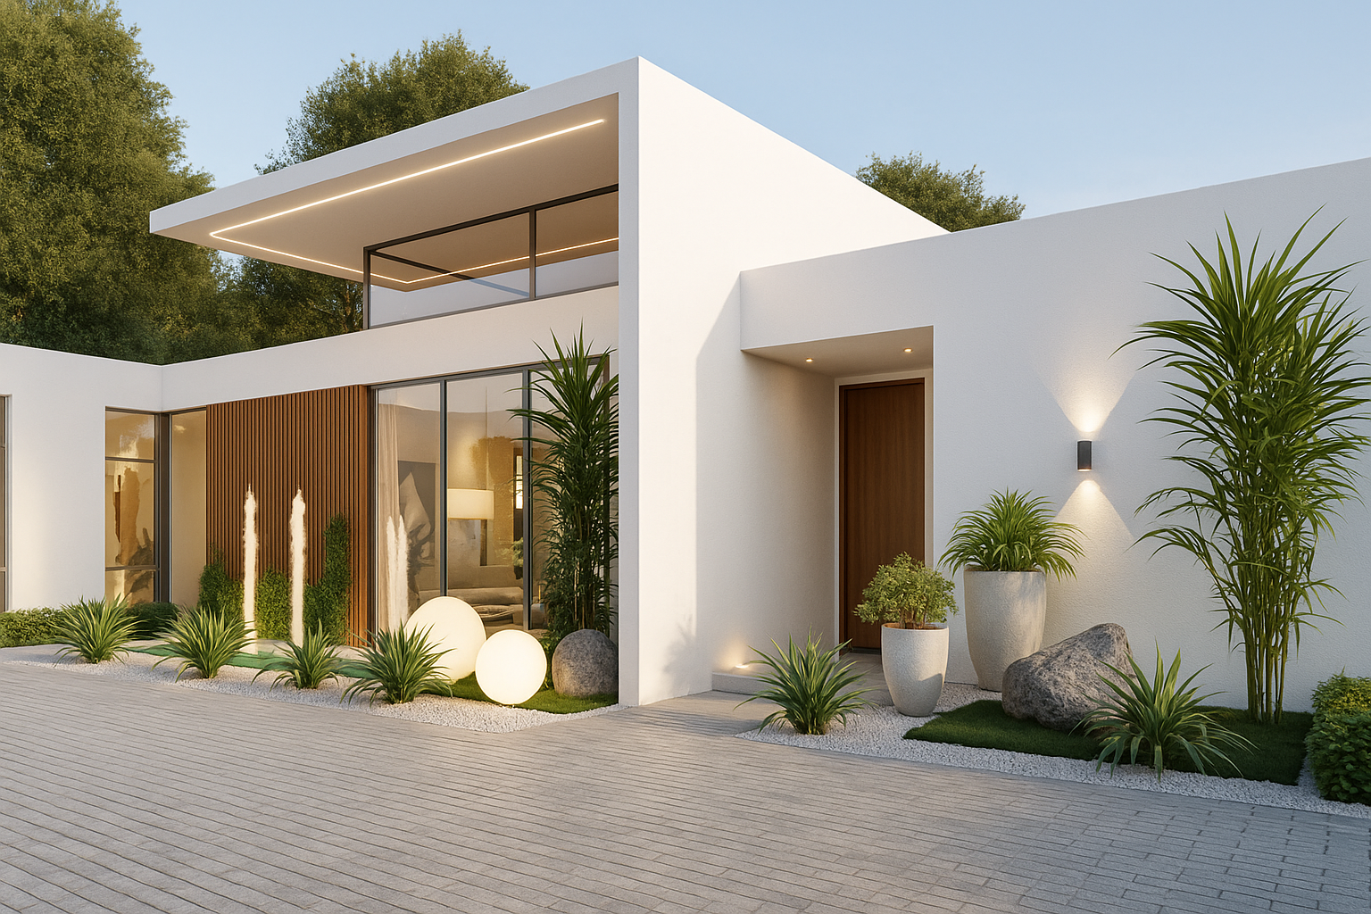
    The bedrooms are located in the private zone on the west of the building with blank facades providing privacy and cutting off the harsh solar gains of the western sun. A water feature at the entrance filters the noise from the main road and creates a refreshing atmosphere upon entry into the house. A garage for two cars boast of 3m wide glass planes to showcase luxurious cars.