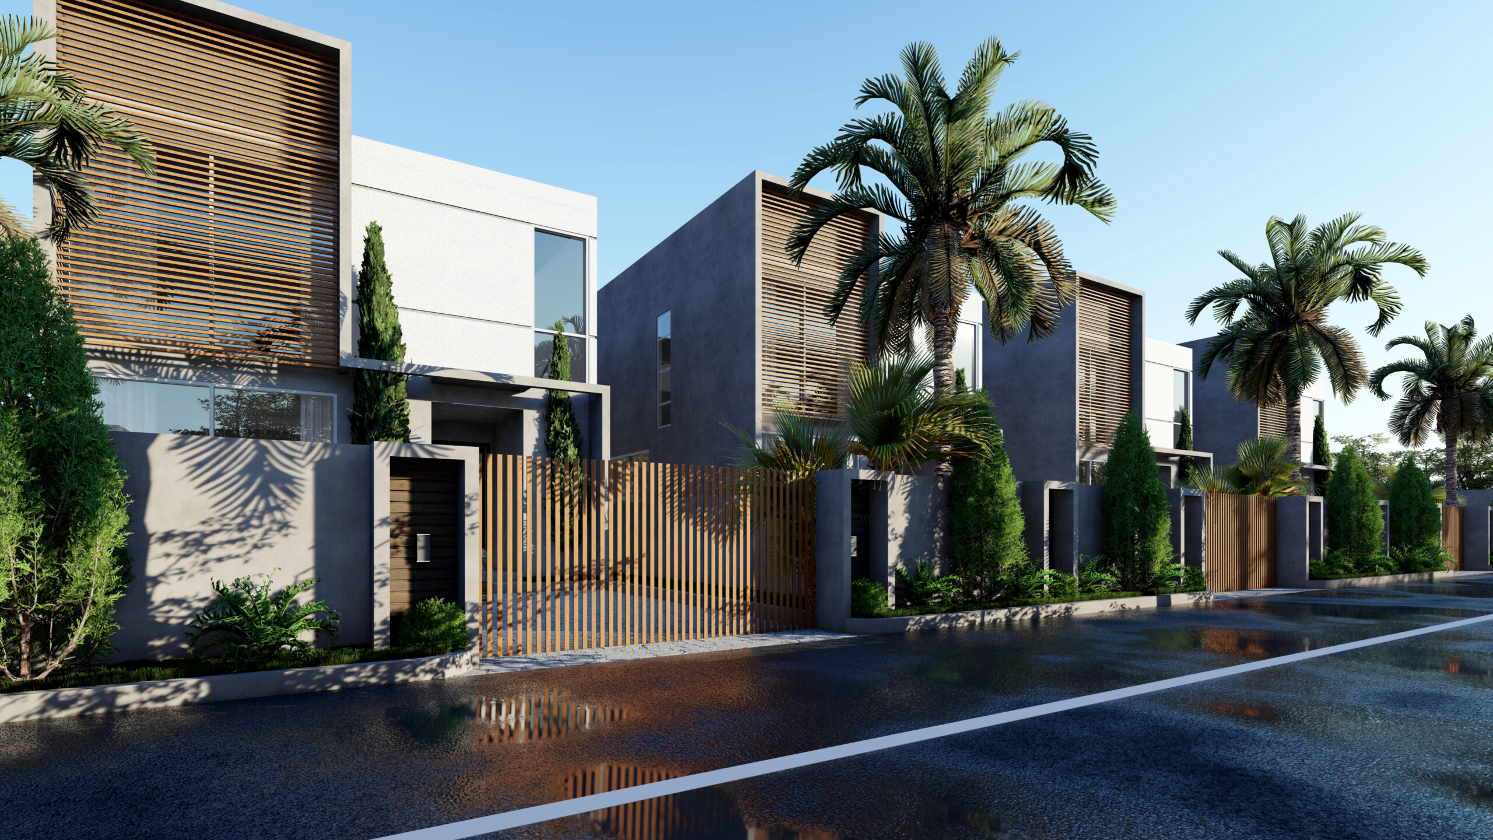
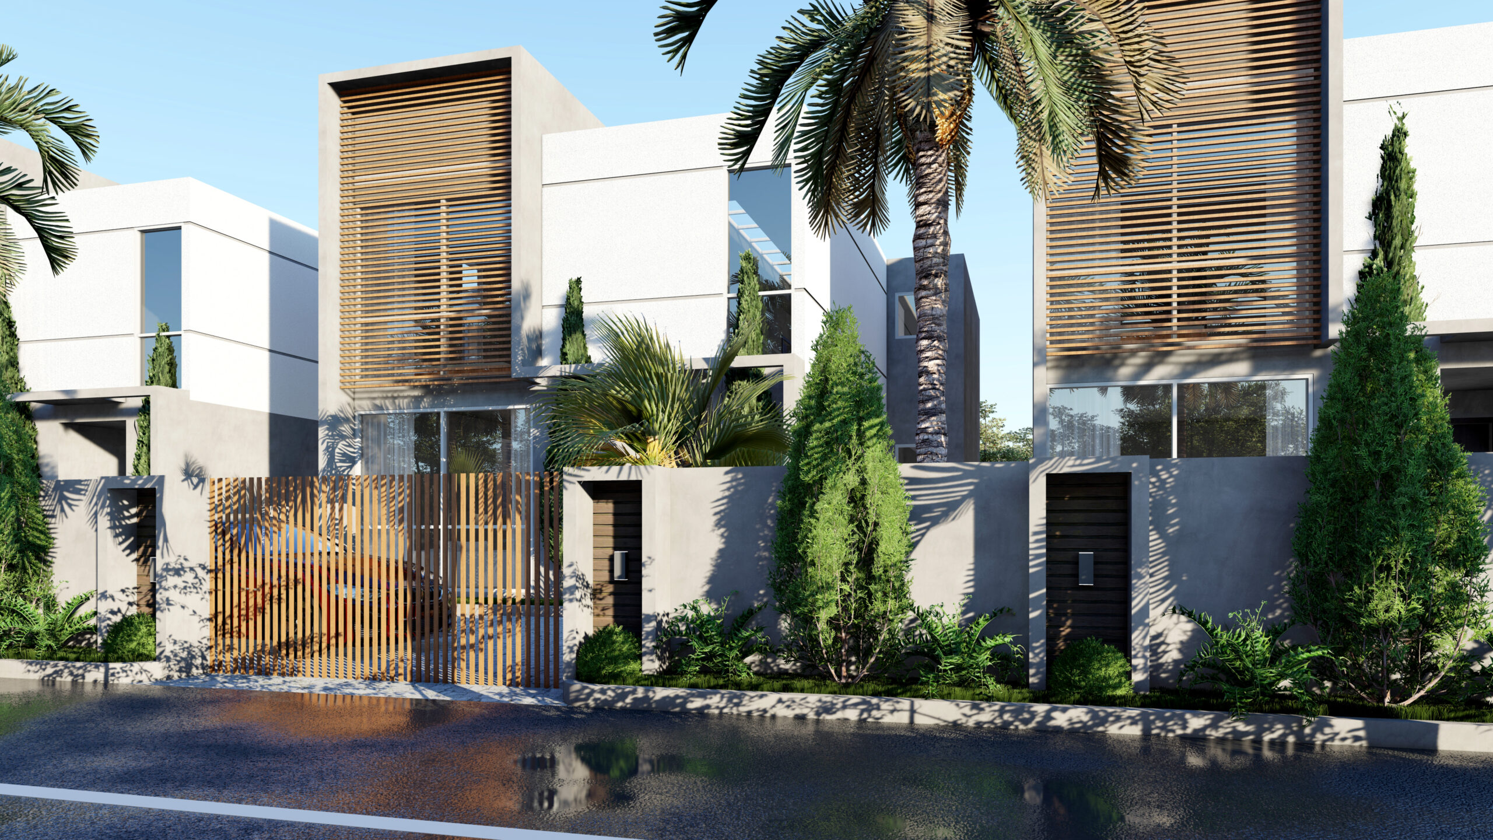
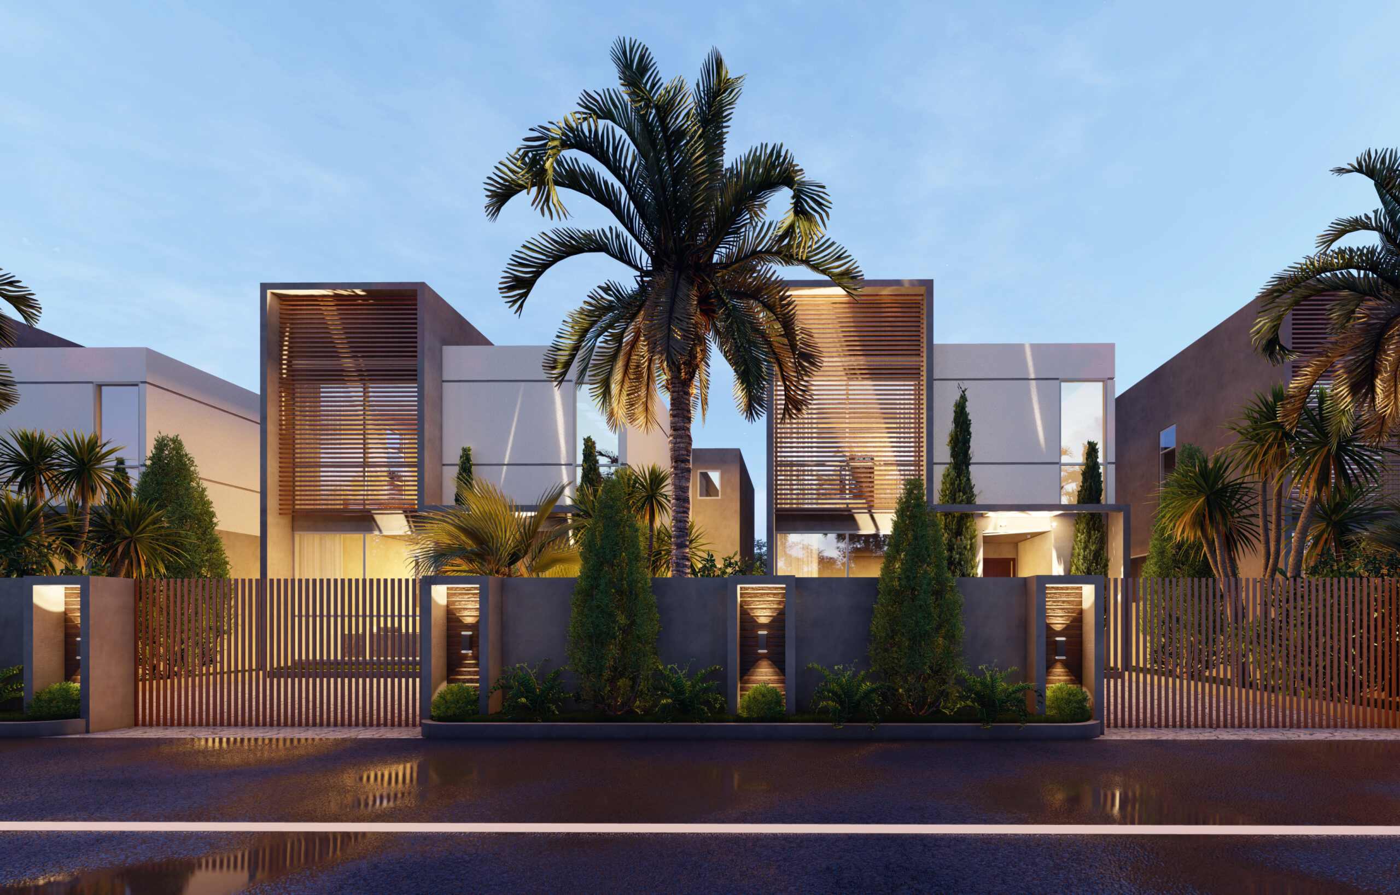
This project seeks to maximize the land value of a relatively small plot to its fullest capacity without compromising the natural qualities of its surrounding landscape. Four townhouses spread across the length of the site with a central spine connecting each unit. This planning principle led to the creation of a linear spatial quality with the living area and master bedroom opening up to the rising eastern sun. Large glass planes filter the early morning sun into the interior space with a wooden shading element shading the building against excessive solar gains. The nude colour palette of the building gives a minimal and refreshing appeal, one that is gentle on the eyes of the observer and calm within its context. A linear skylight filters the natural daylight into the lobby. The green landscaped enclave frames the houses together into one picturesque ensemble.
Leave a Reply