Blog

  • TRANQUIL HOUSE

    TRANQUIL HOUSE

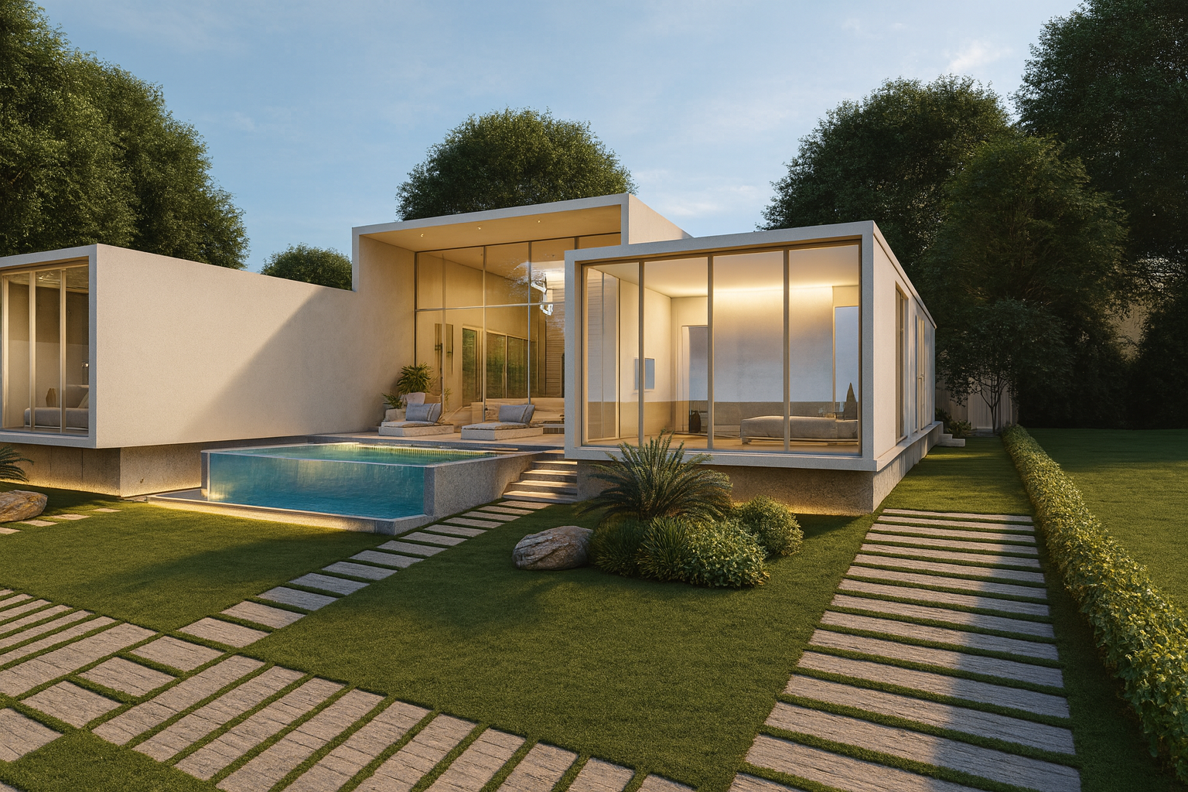
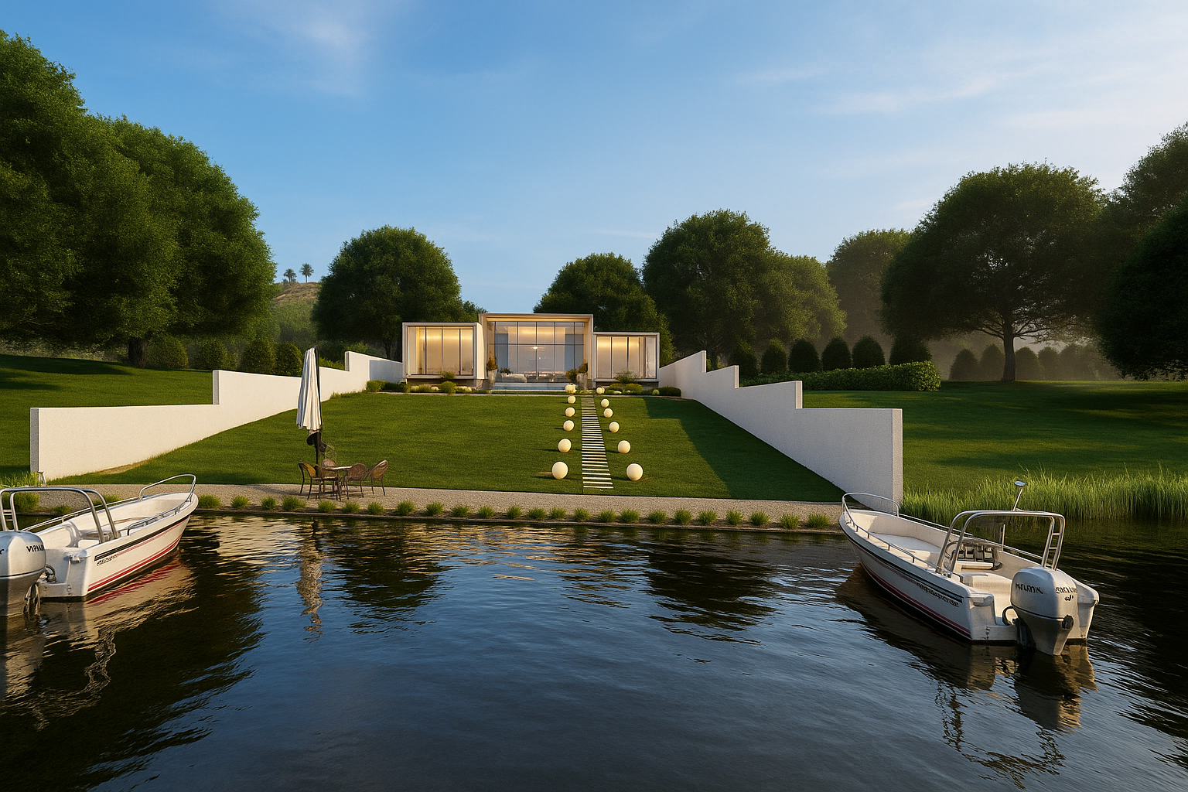
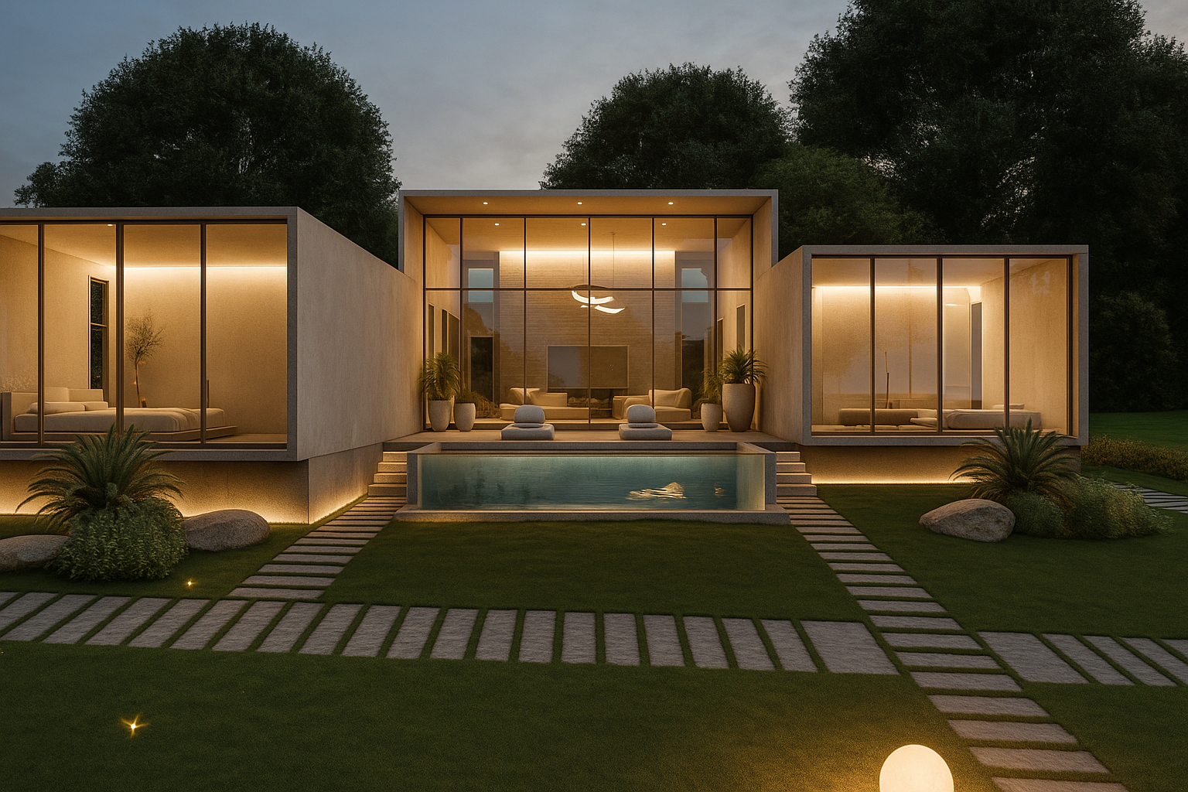
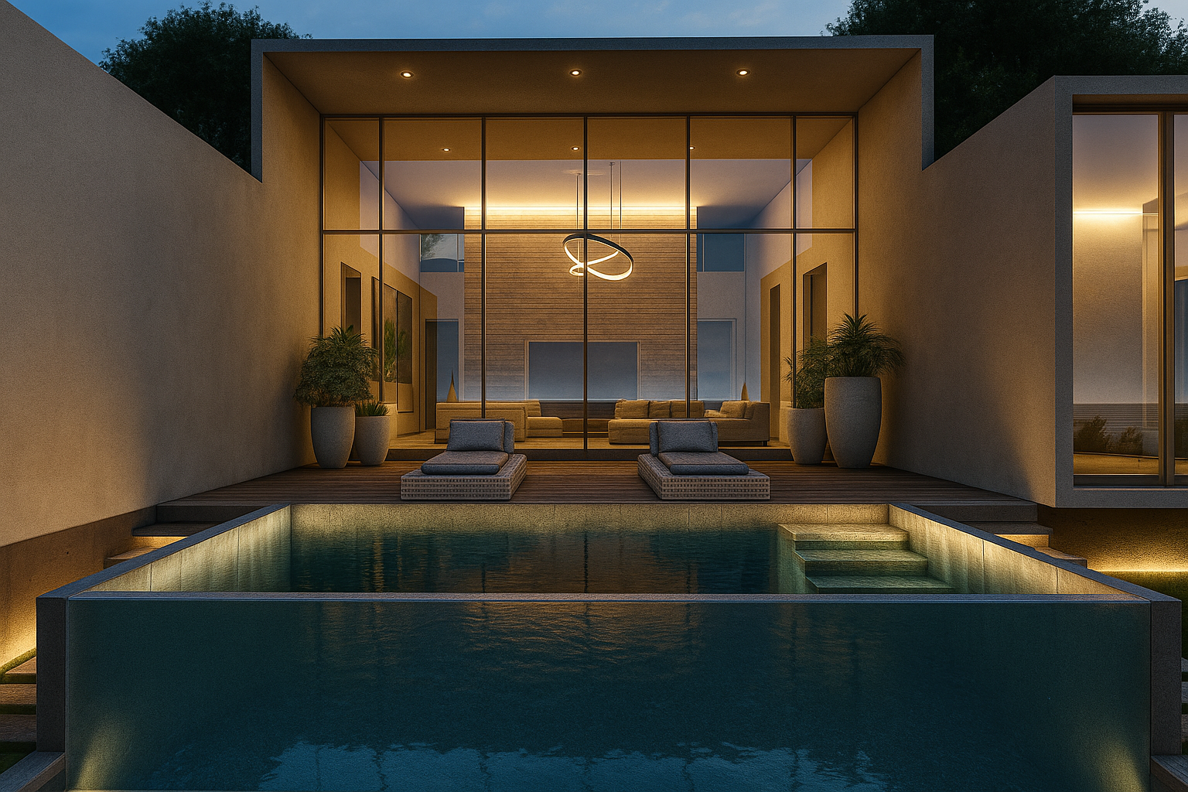
    Tranquil House is designed as a place for retreat, peace and quiet. An escape from the hustle and bustle in the city. Nestled along the Volta River is this four-bedroom minimal house for a close knit family.
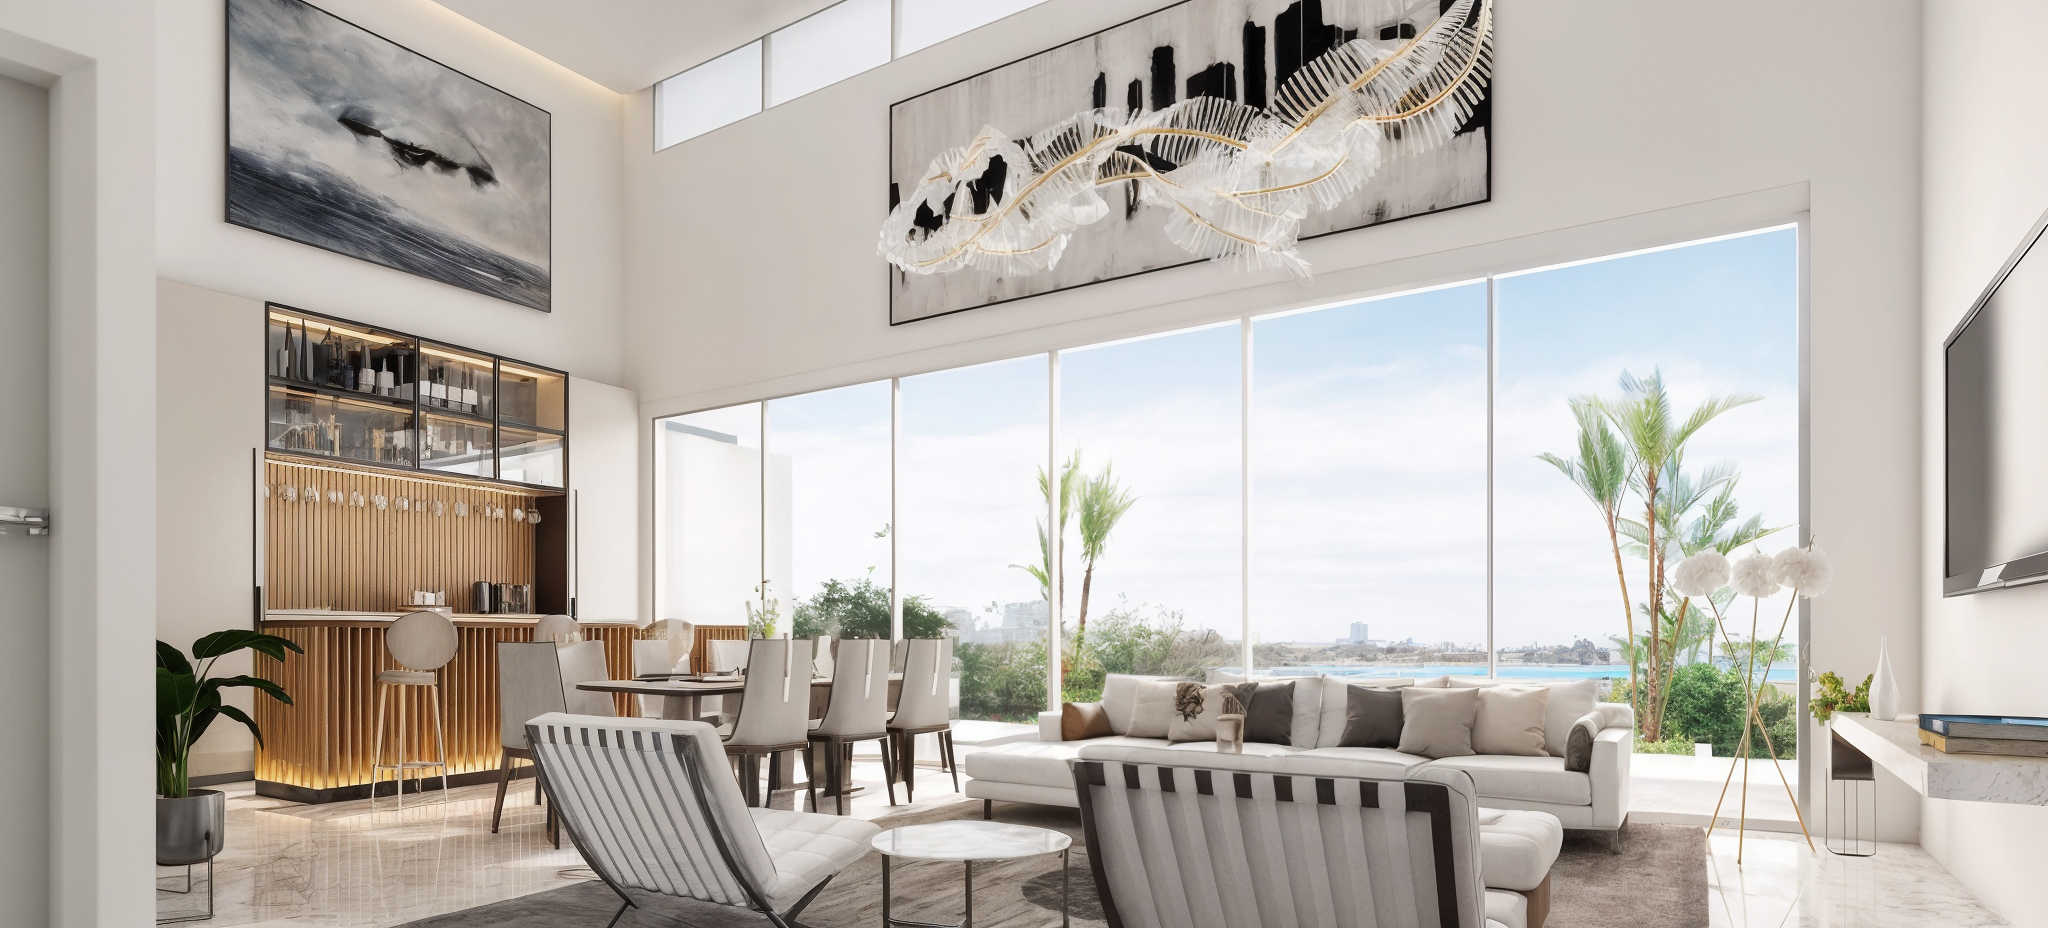
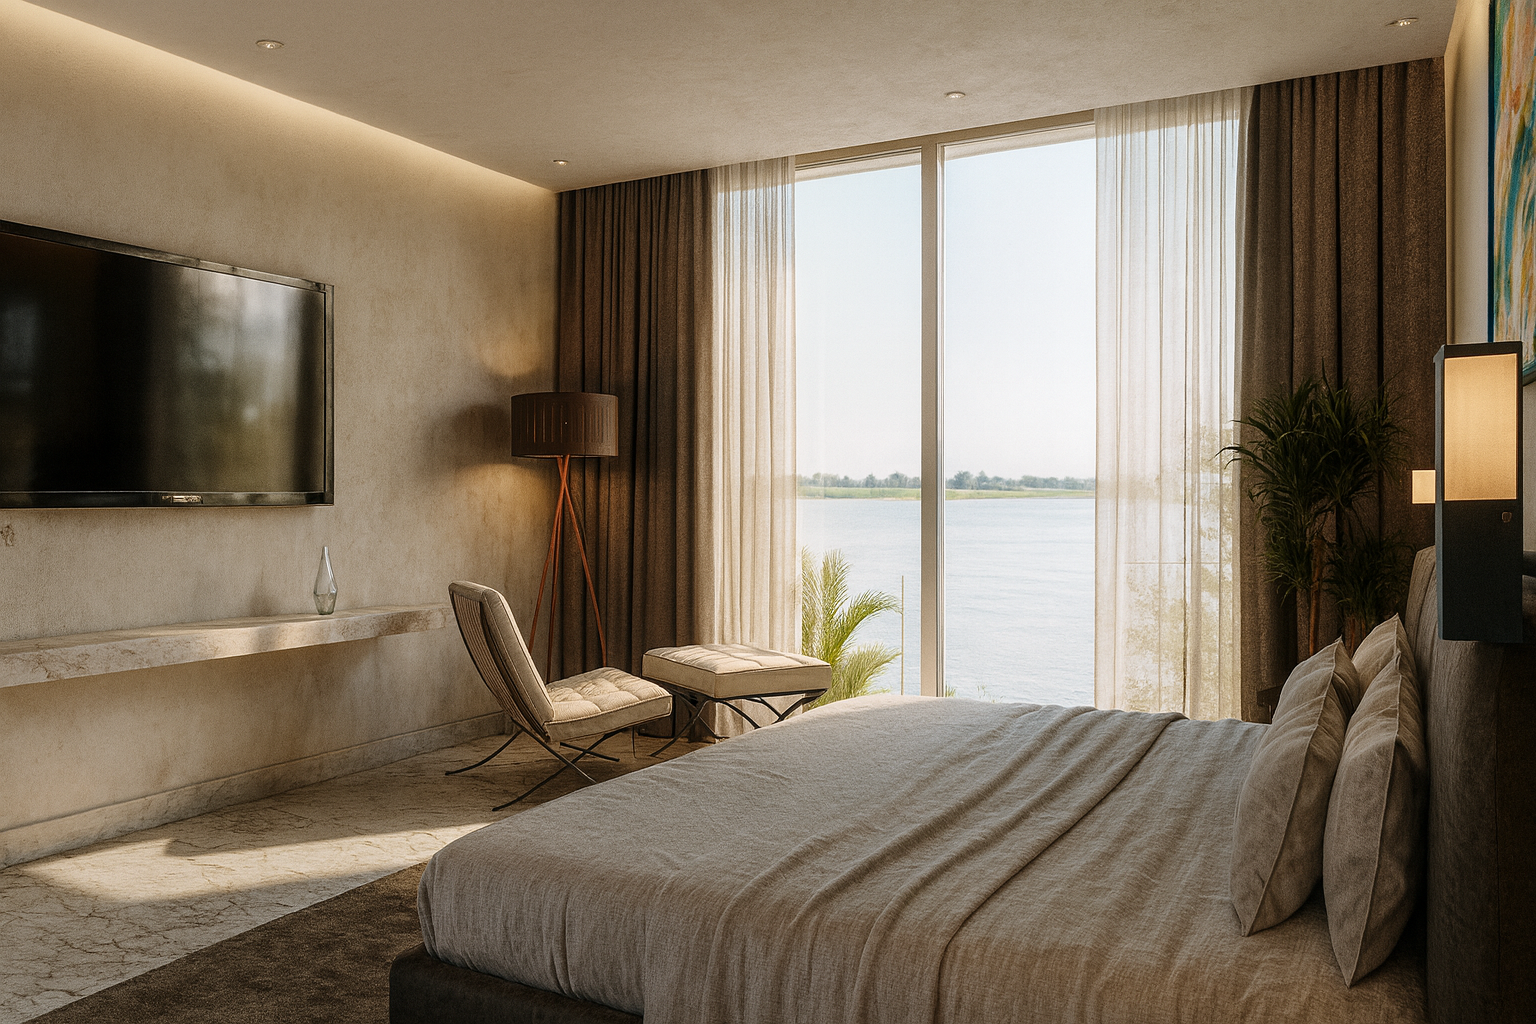
    The main entrance to the house features blank facades on the north to create a surprise factor upon entry into the interior space. The house boasts of an open plan configuration with a living area which seamlessly opens up to the infinity pool and the glistening surface of the Volta River. Two bedrooms on the ground floor also open up to the incredible views of the river. Tranquil House is tucked away from the water to create a generous landscaped area for social gathering. Beautiful garden mood lamps light up the pathway from the house to the river bank.
  • Villa Z

    Villa Z

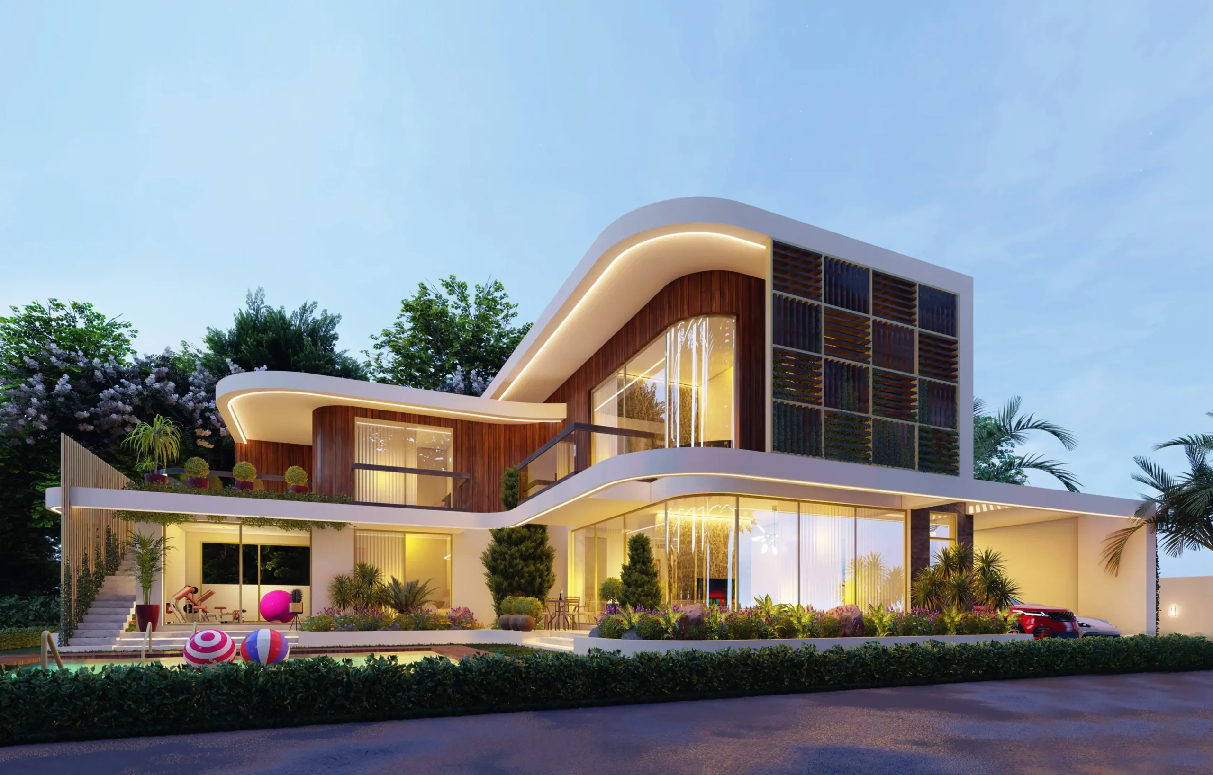
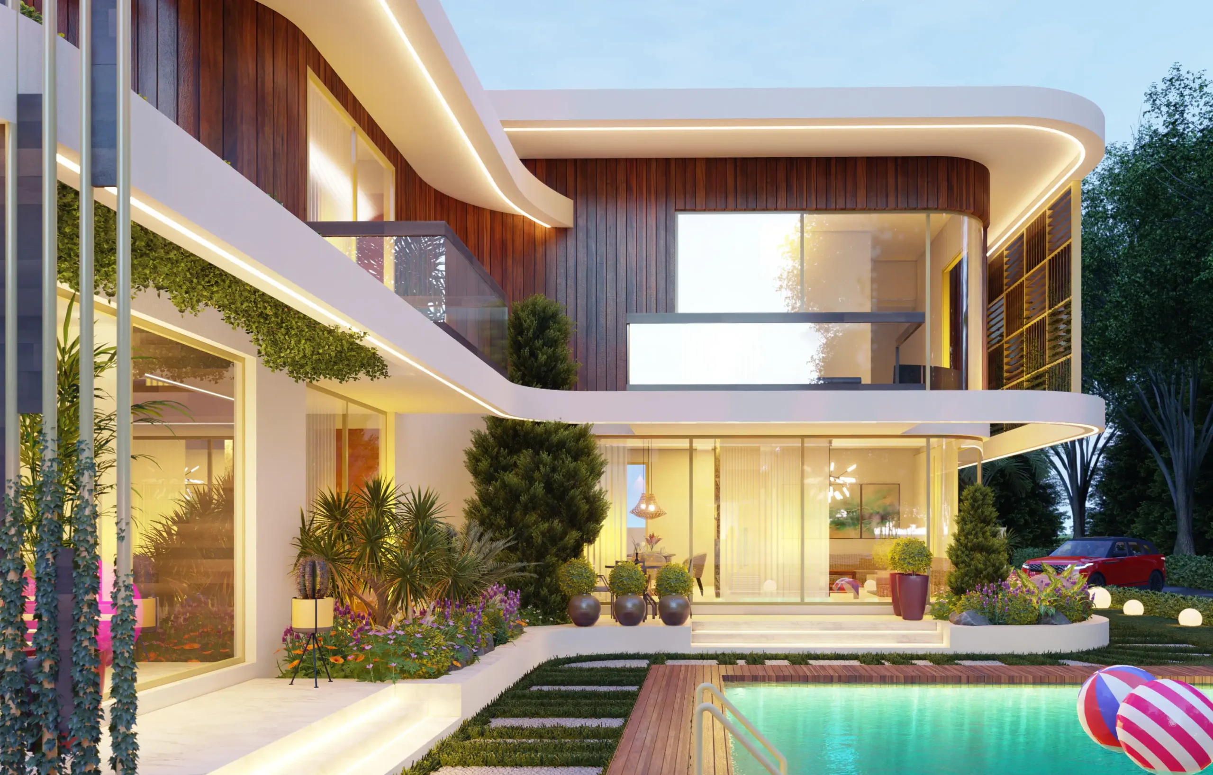
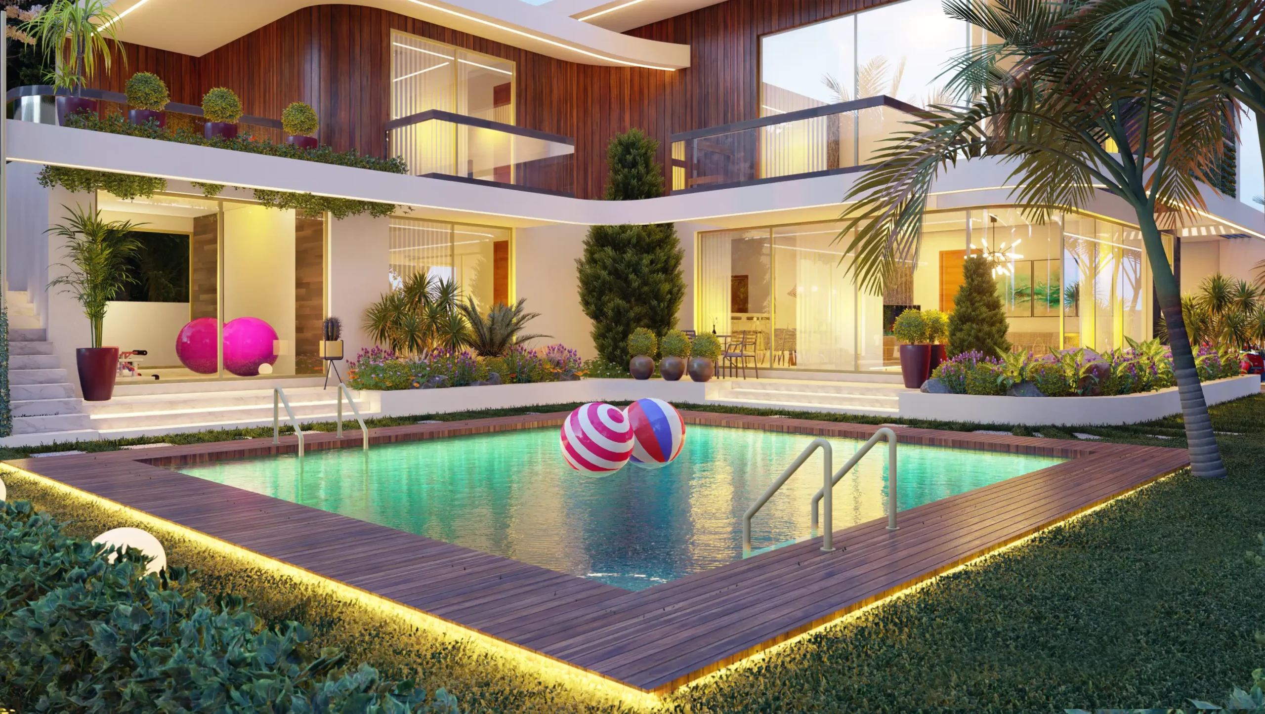
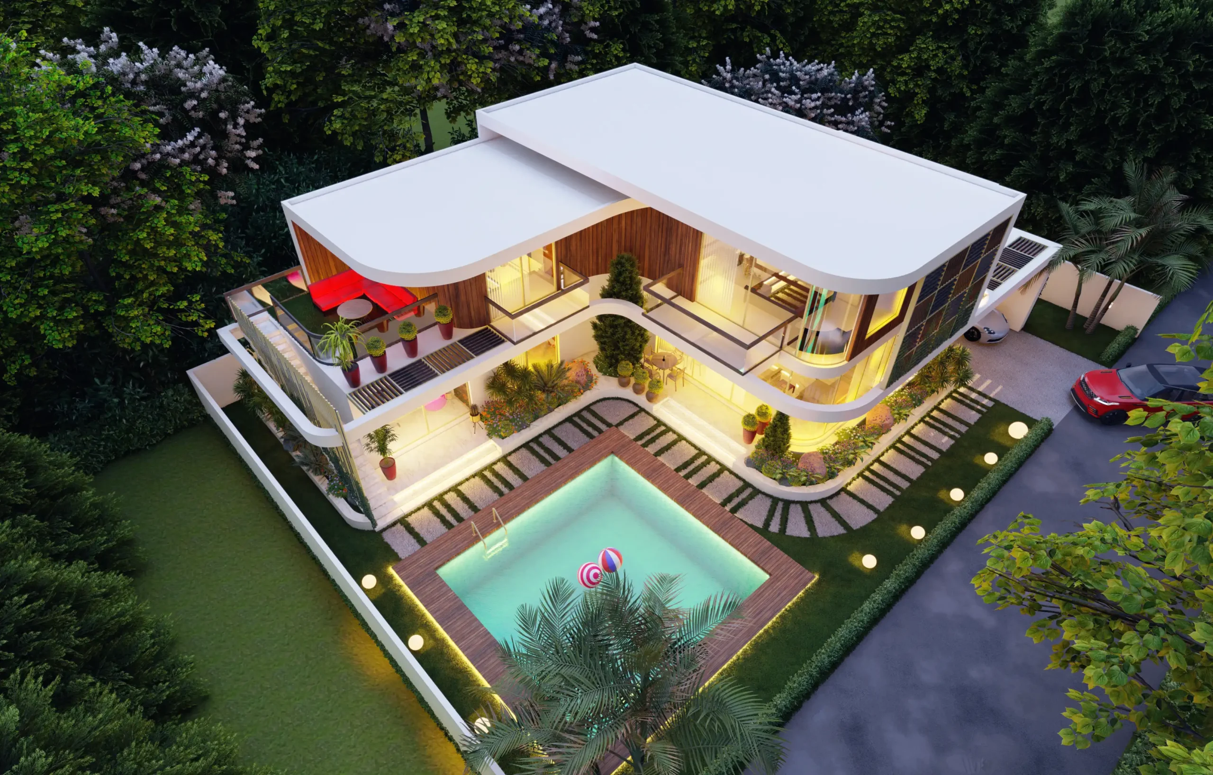
    Bold curvilinear forms have been articulated on the west to represent the feminine aspect of the brief whilst strong linear forms echoes on the east to represent the masculinity of the house. This 4-bedroom vacation home has been designed to enjoy stunning views of its immediate surroundings through transparent planes that open up to the outdoor. The Z-shape of the house was intentionally orchestrated to split the site into various private, public and semi-private zones. Again, the plan of the building is designed to harness the south-western cool breeze blowing over the swimming pool into the interior spaces.
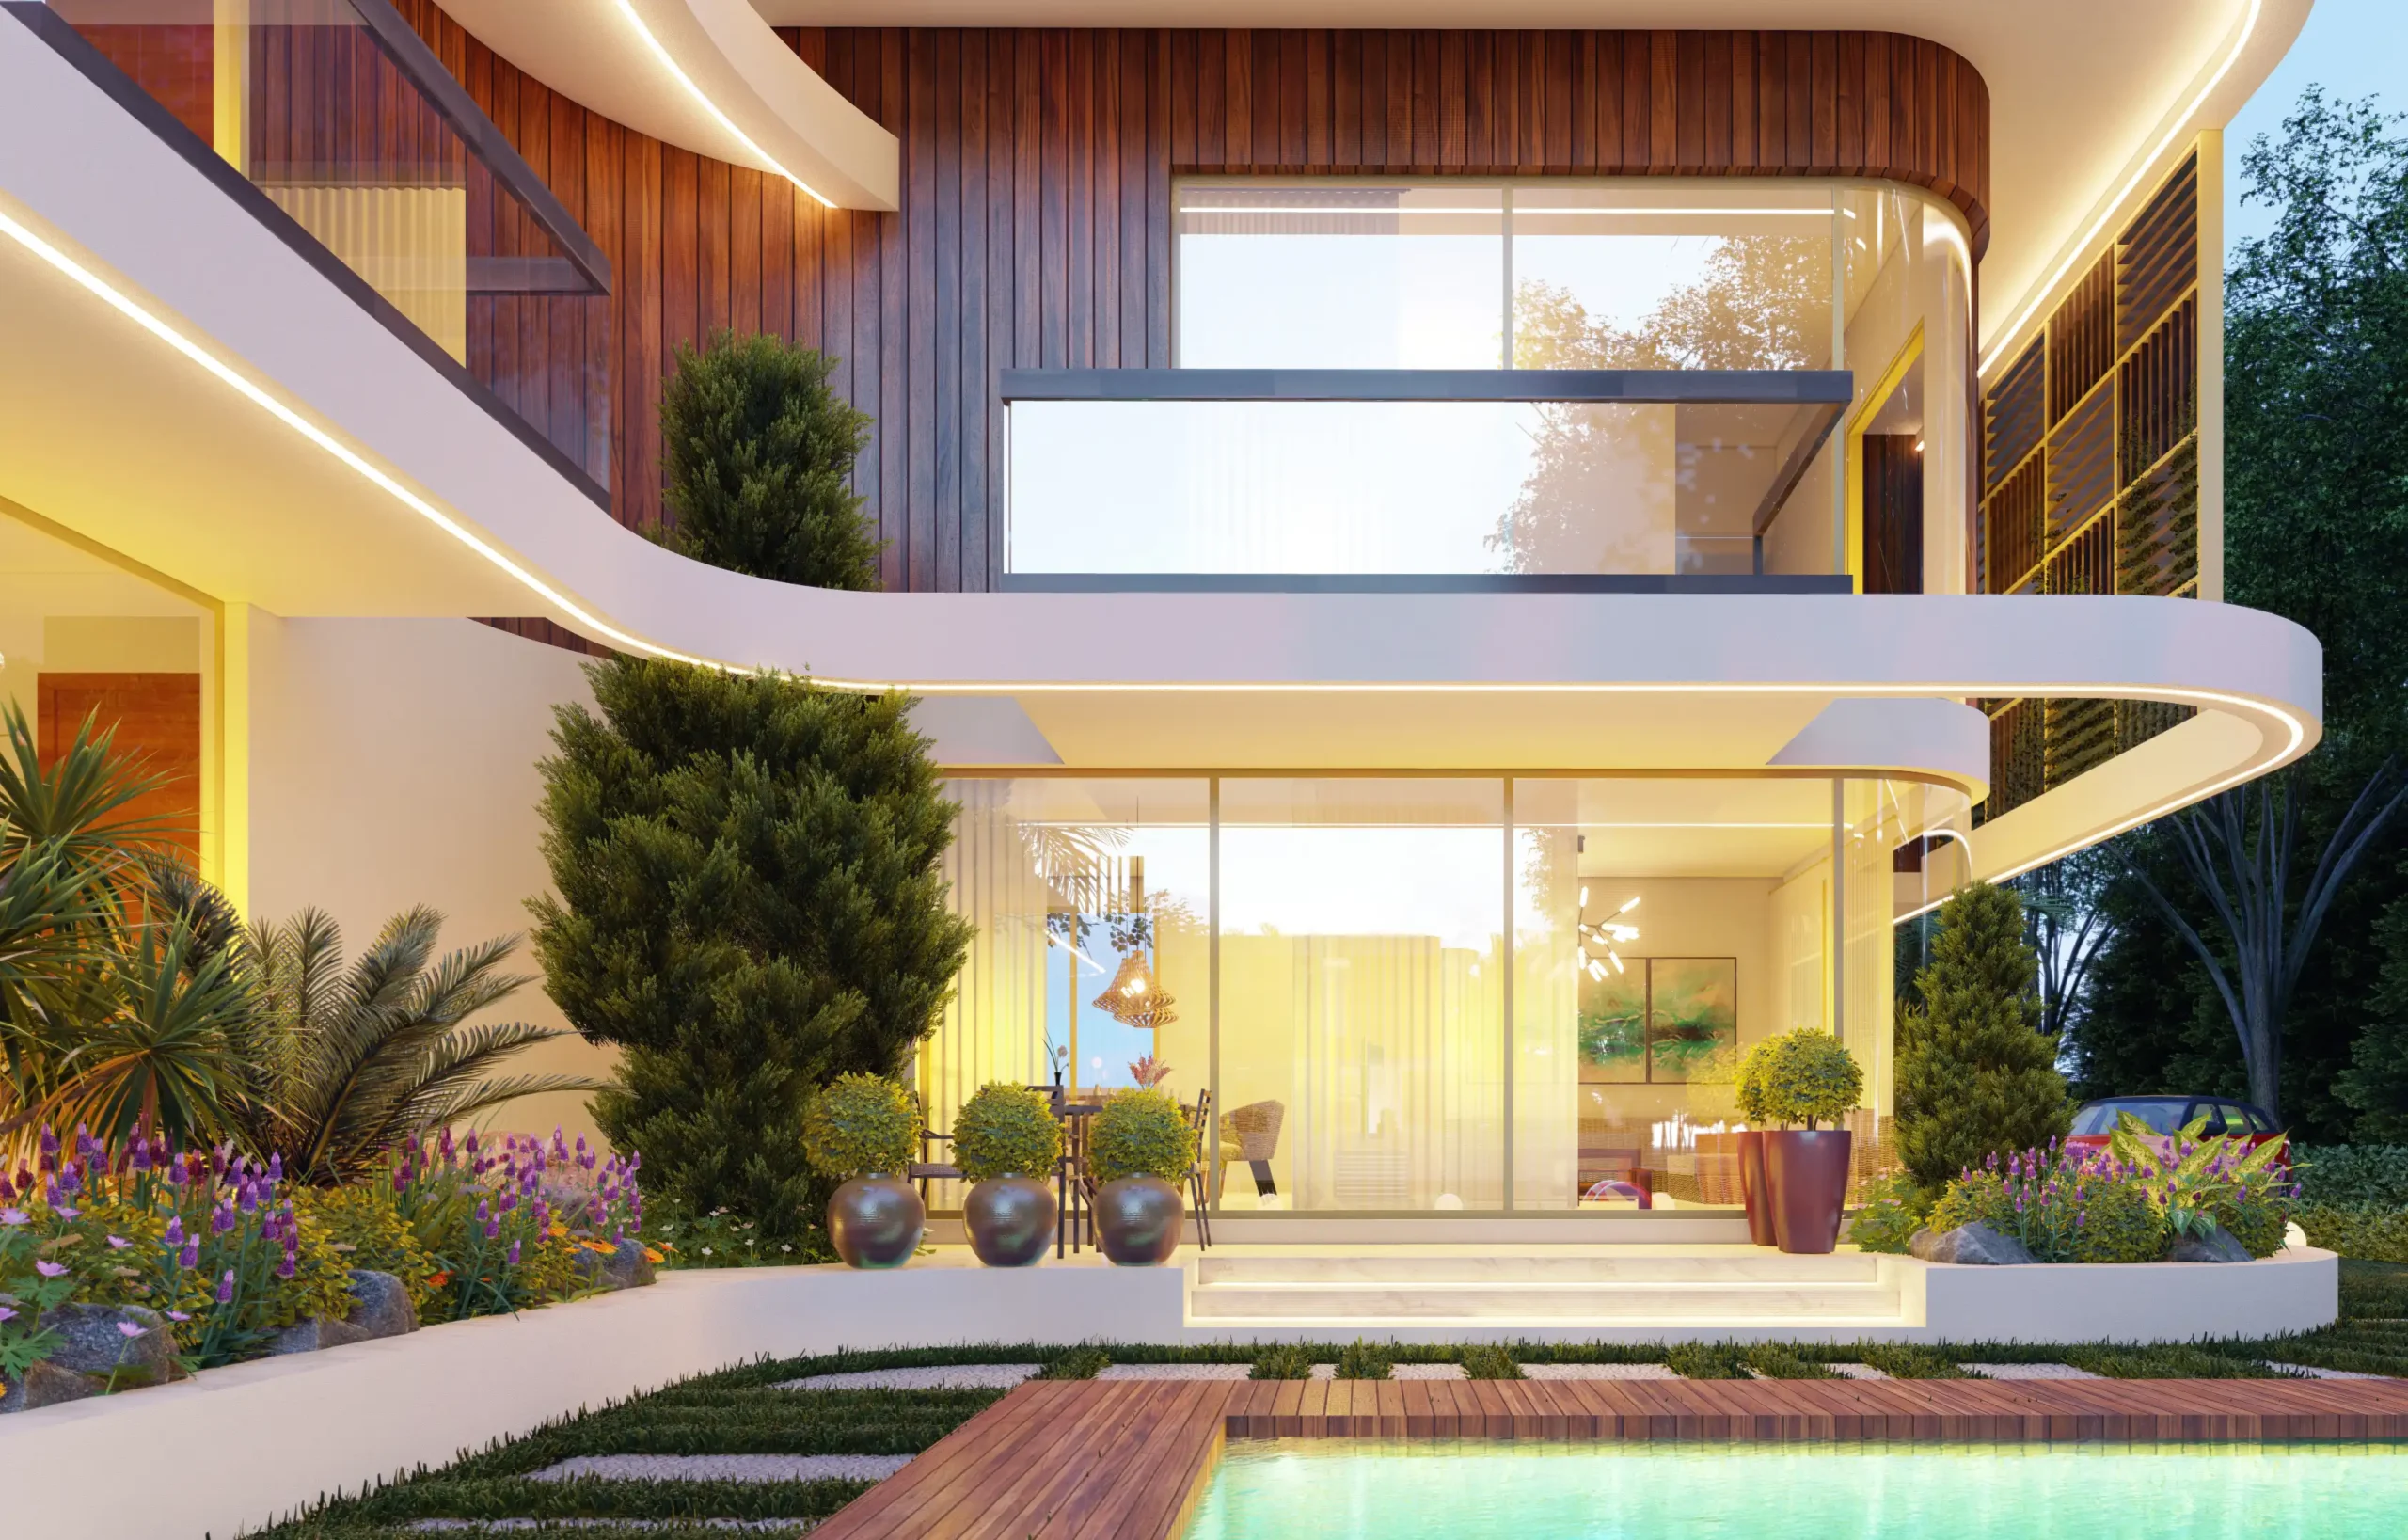
    The boundary line between the outdoor and indoor has been blurred by the transparent foldable glass doors and large windows which welcomes cool breeze and optimum daylight into the various spaces. The choice of curved glass windows expresses the notion of continuity through the eyes of the observer.

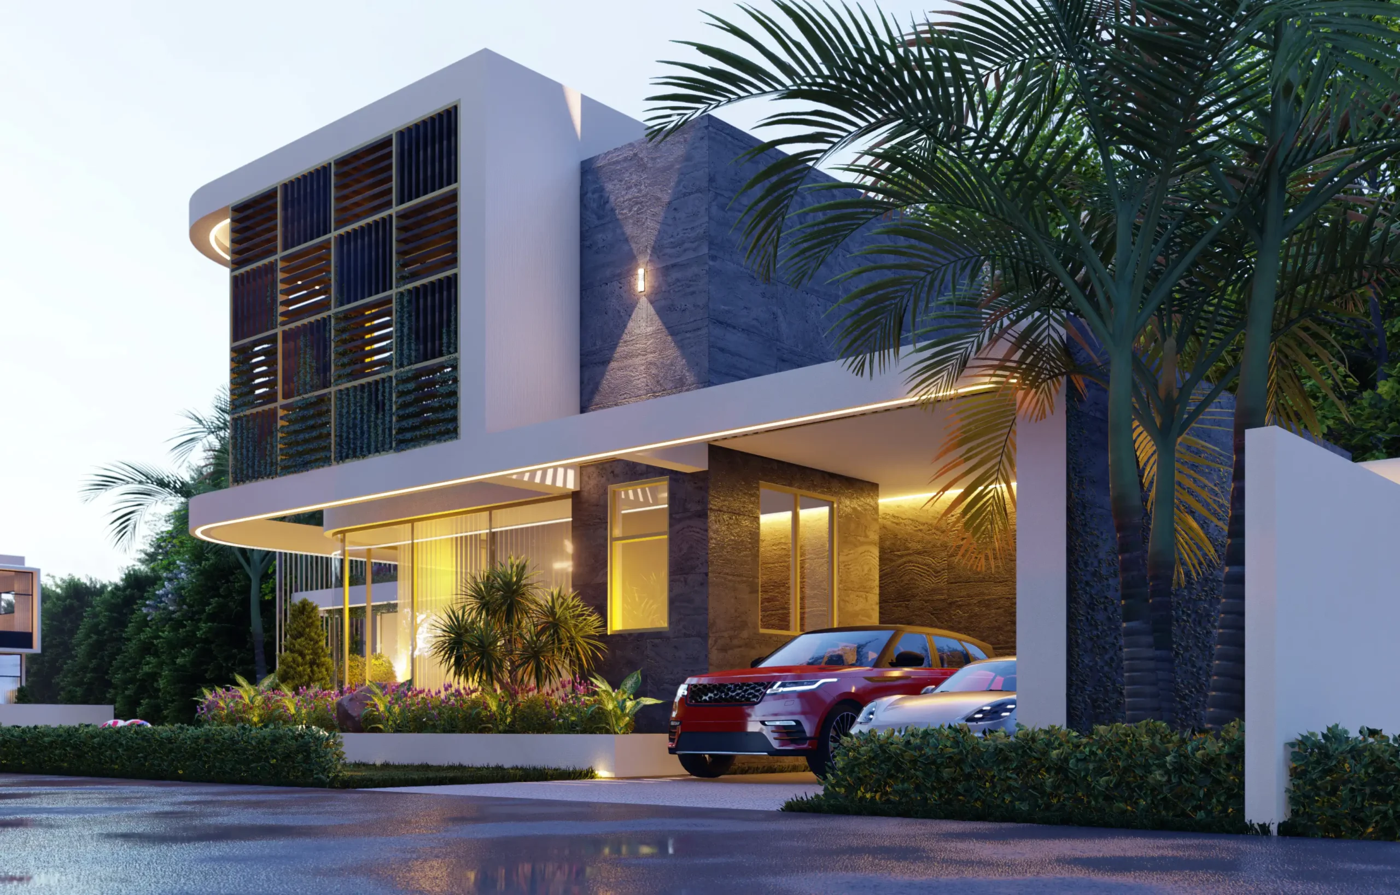
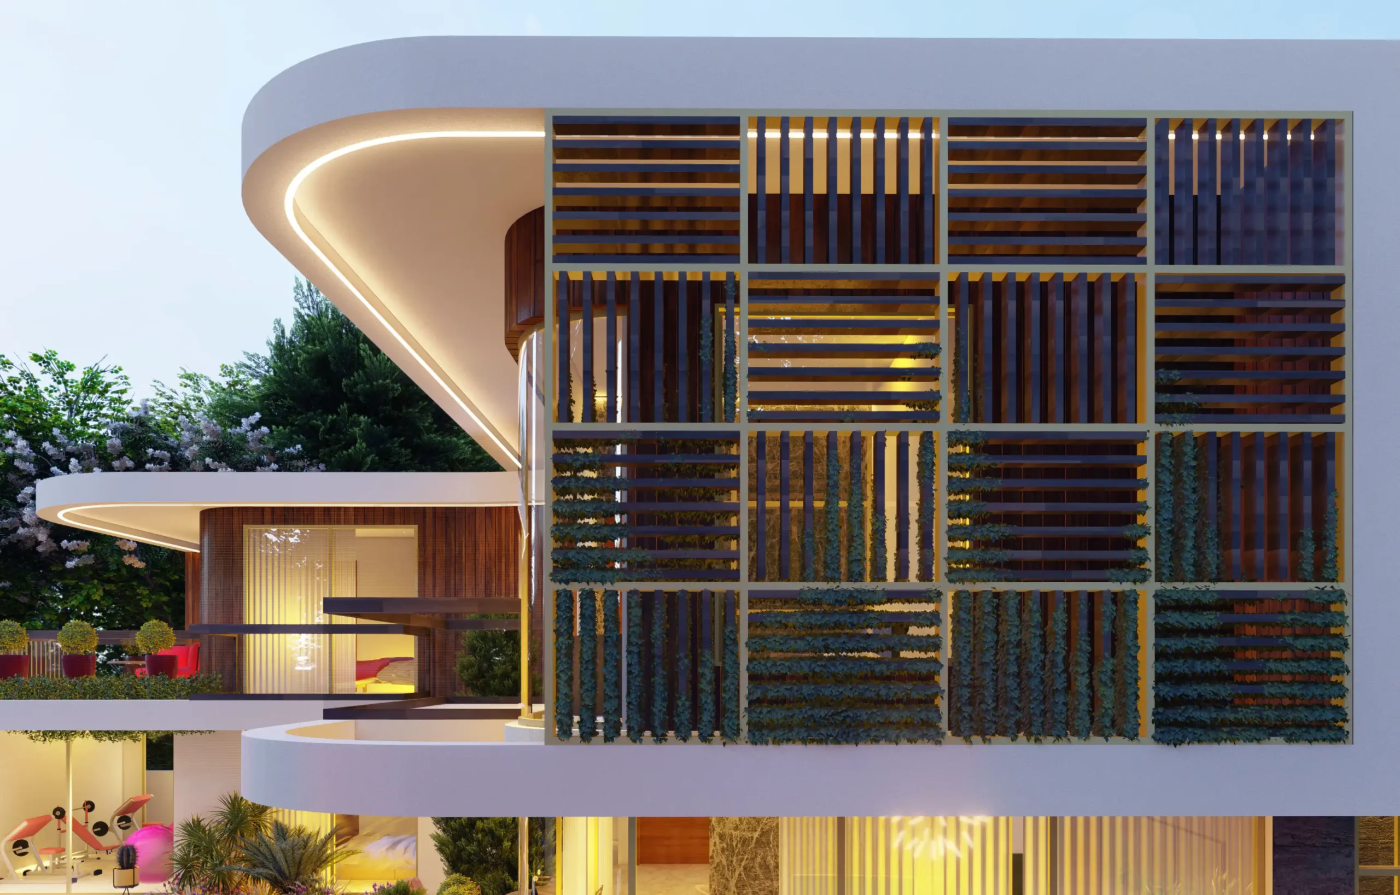
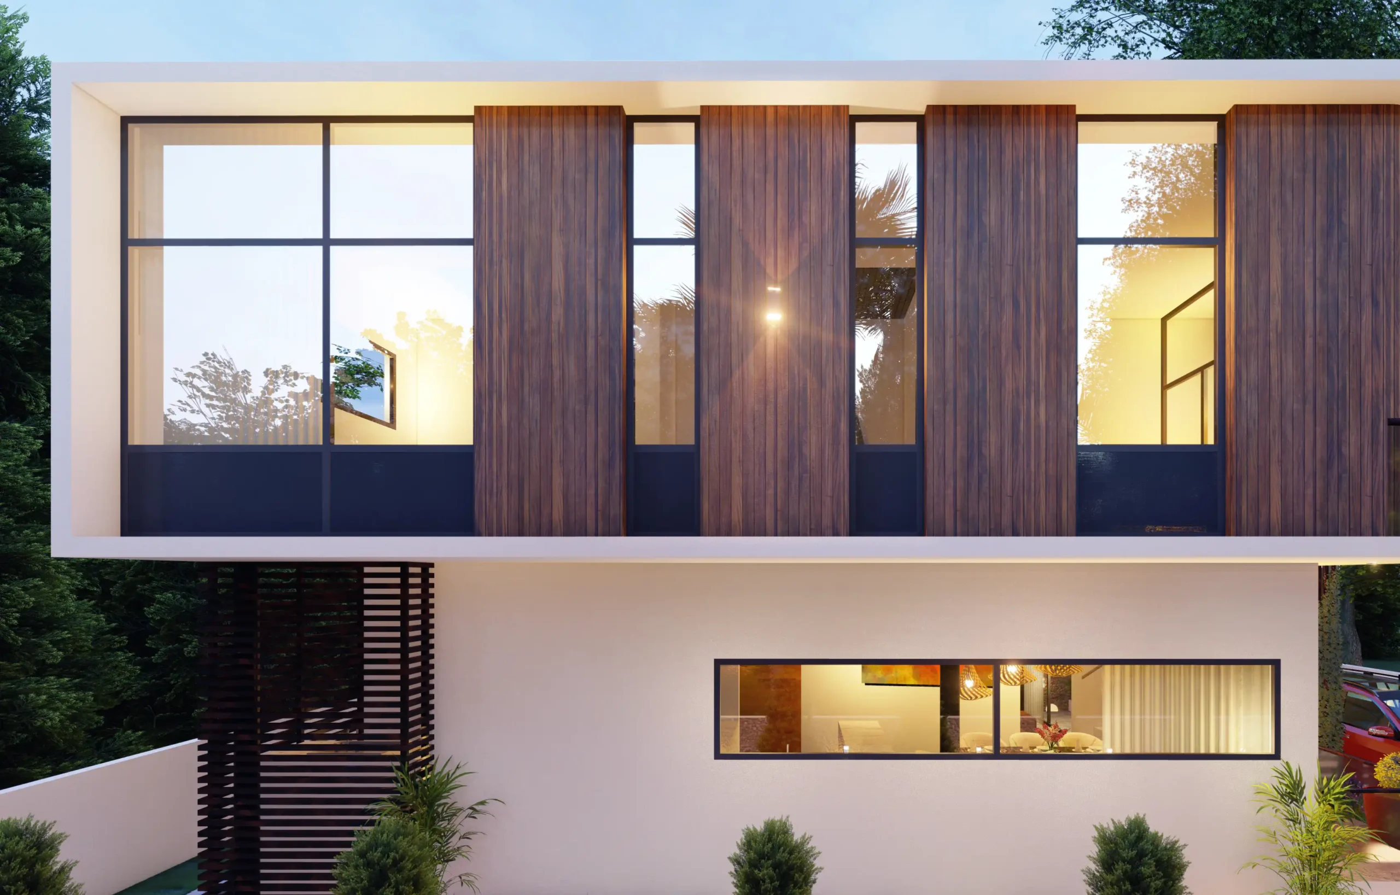
    Villa Z respects nature by expressing meticulously crafted vertical timber panels on its “skin”. This creates a contrasting design barrier between the activities on the lower and upper levels of the building. A graceful indigenously inspired garment is crafted onto the façade of the building on the south. The play of horizontal and vertical timber latticework was inspired by the interlocking strands of Ghanaian textile weaving. Architecturally, the composition puts a traditional garment on the building, hence giving it a unique modern but indigenous character.

  • Villa Maroon

    Villa Maroon

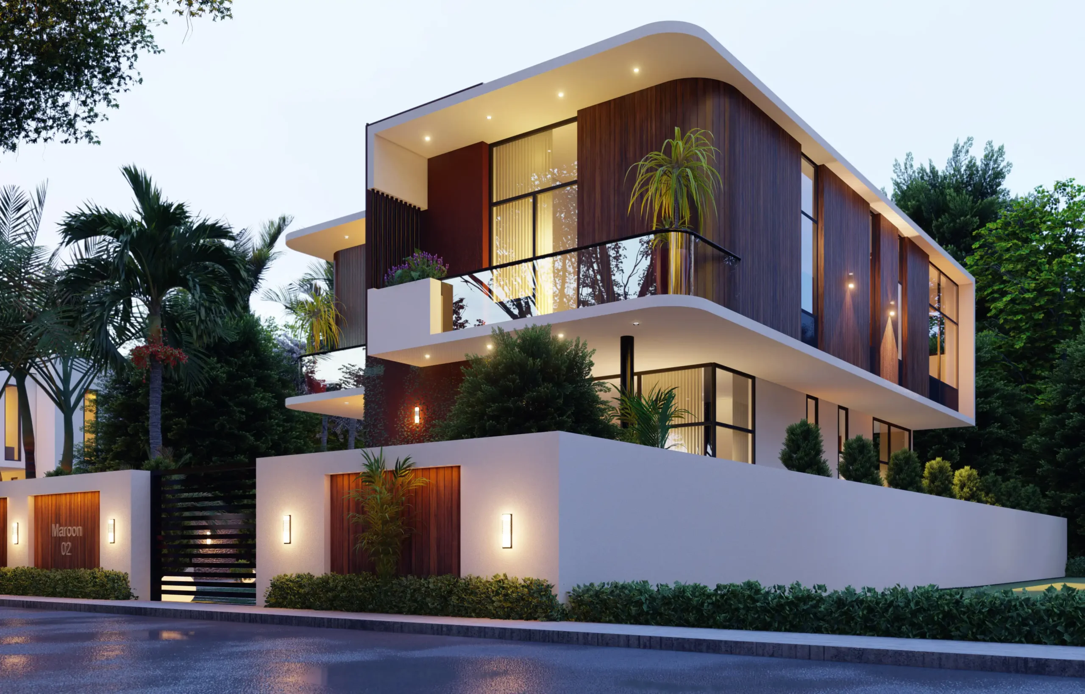
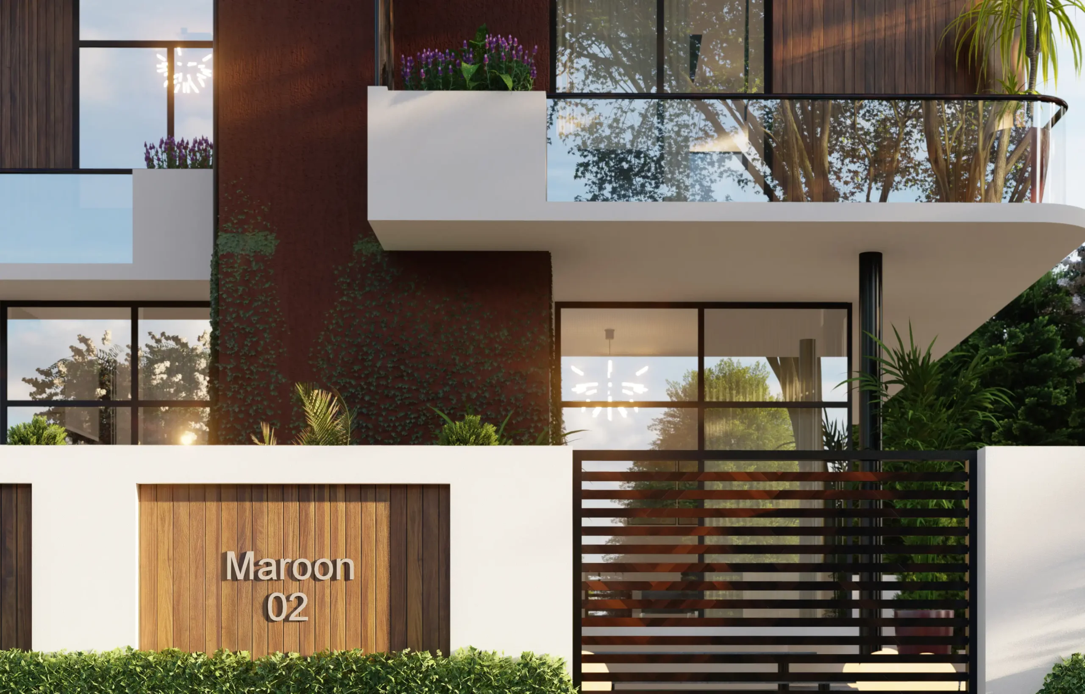
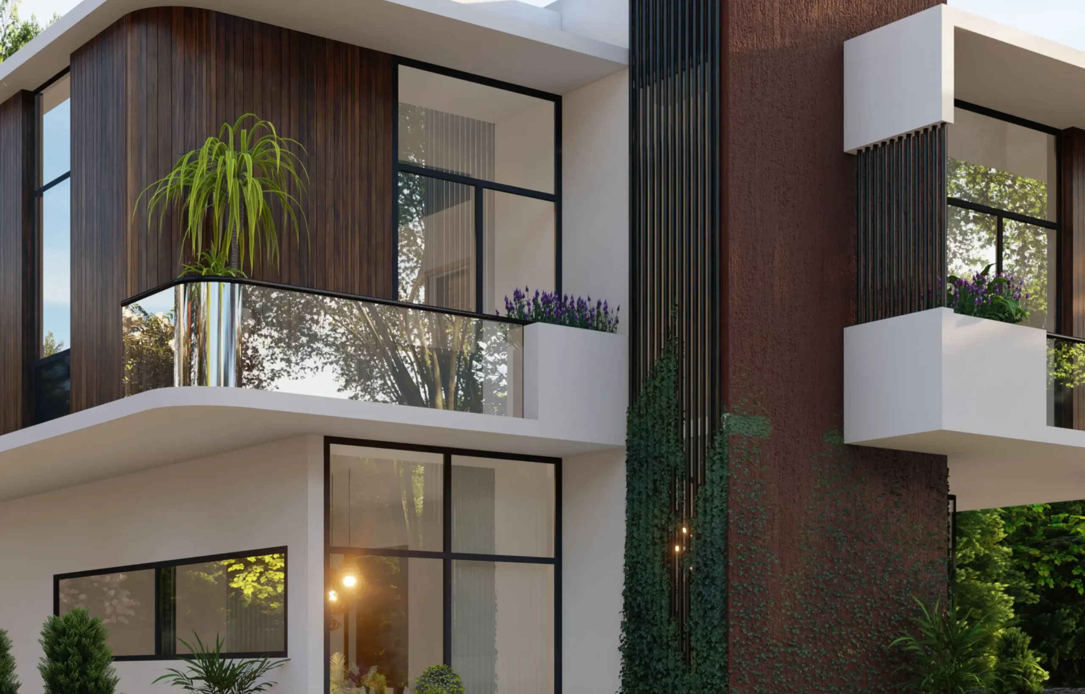
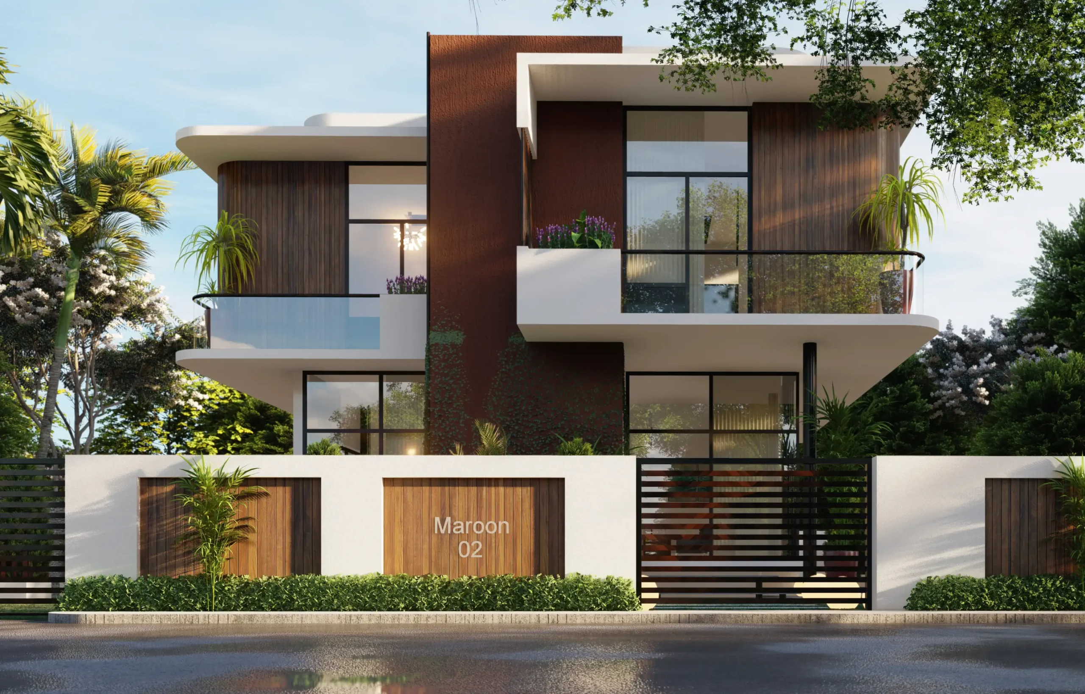
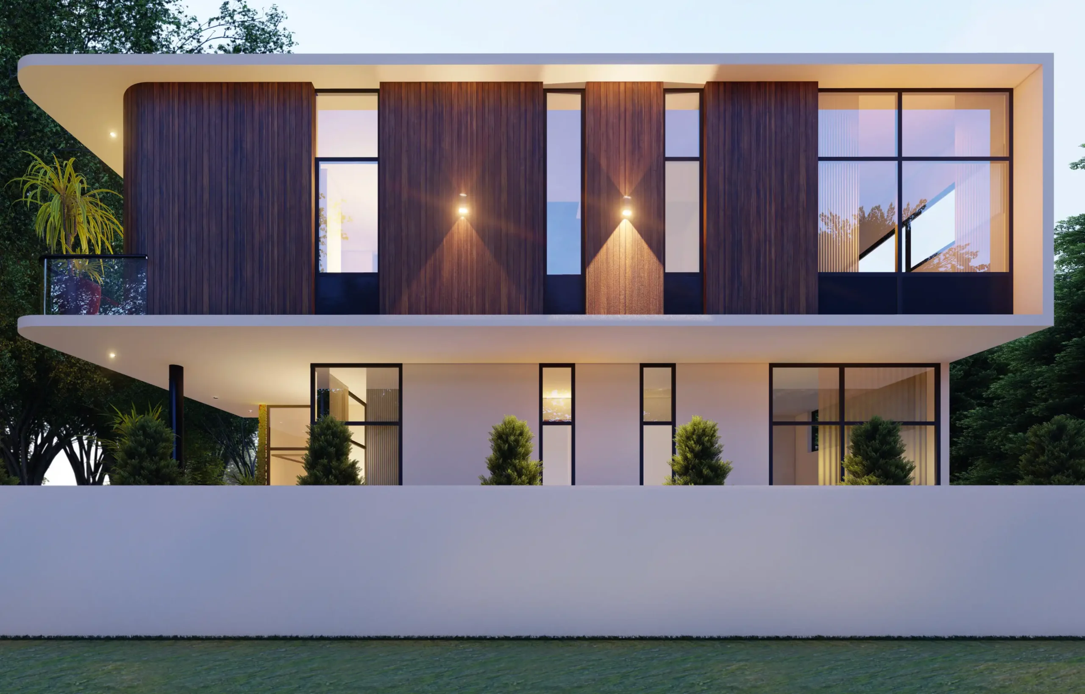
    Maroon’s spaces on the ground level are tucked generously away from its boundaries whilst sleeping spaces on the first floor extend beyond and creates an illusion of a floating mass providing shade to the ground floor spaces. Bold curvaceous balconies and overhangs define the floating illusion of the cantilevered form expressing a feeling of continuity and movement.

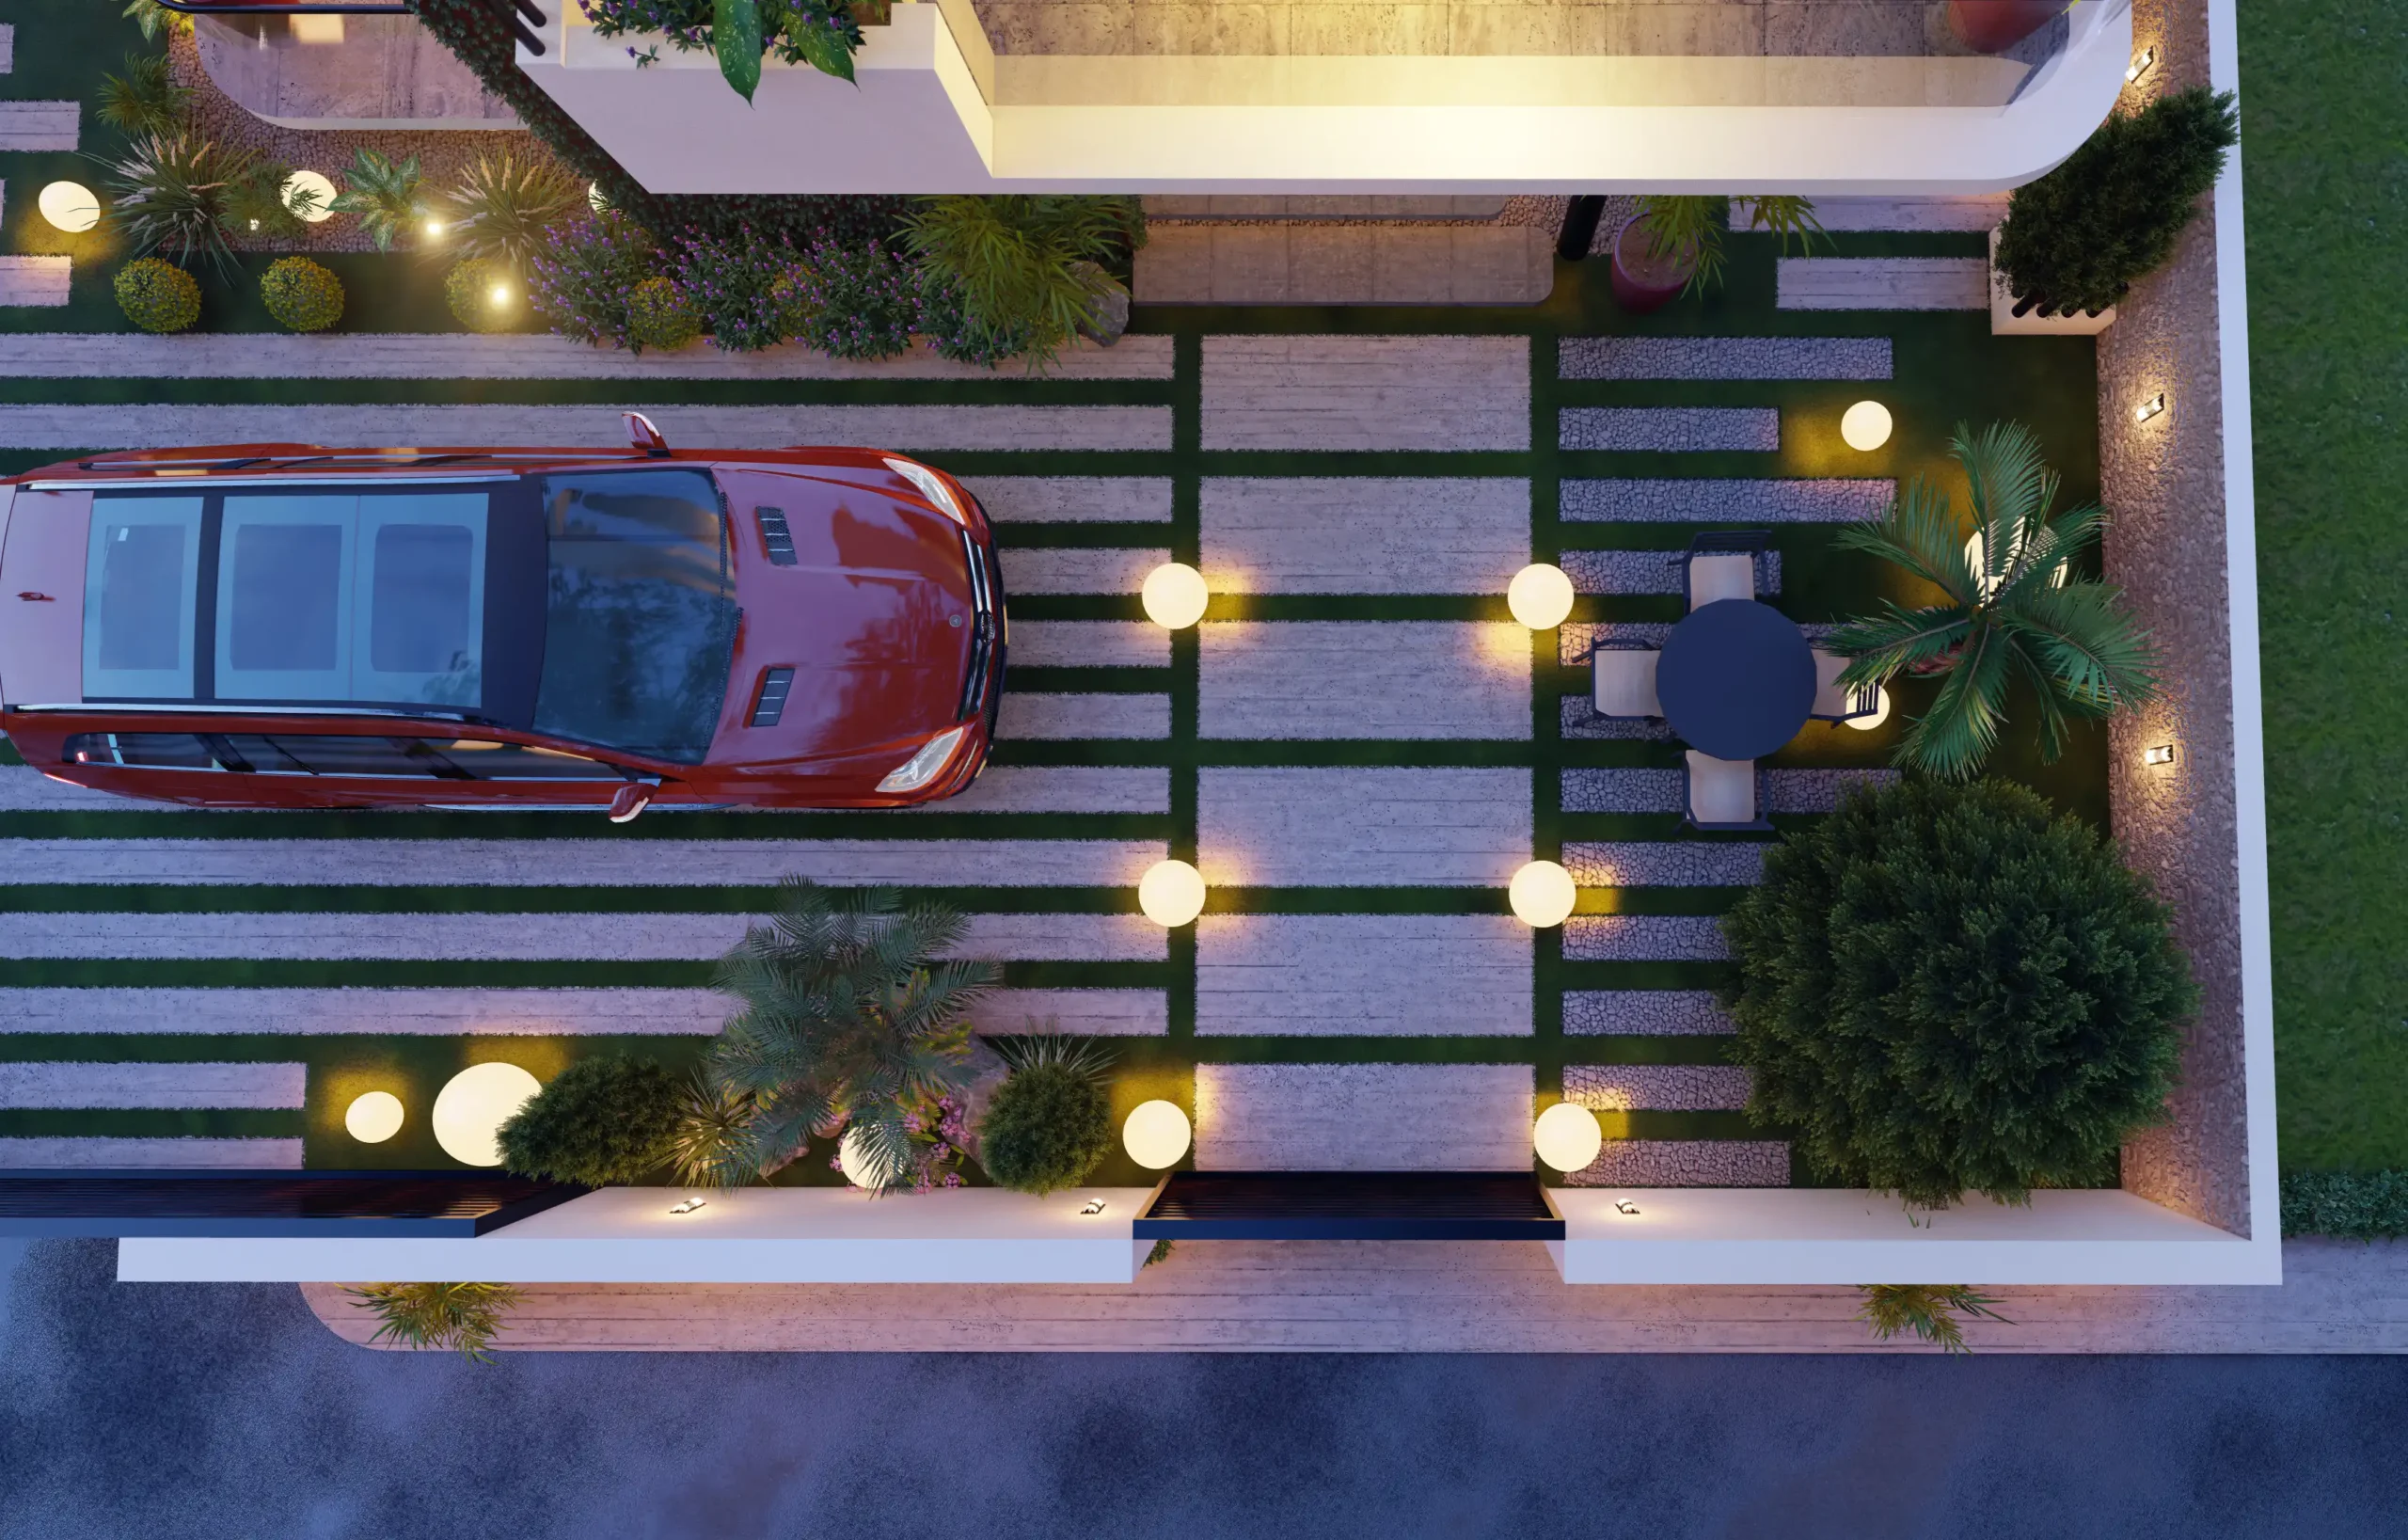
    Villa Maroon’s reddish-brown palette was chosen to act as a complimenting element to the lush green surrounding landscape. From the west and east facades, Villa Maroon is perceived as a panoramic element capturing nature’s fine views from its large floor to ceiling glass windows. An intimate experience is achieved within the outdoor landscaped areas through warm light fixtures and elements. Subtle reflections of light spill over the soft landscaping creating an interesting aura for relaxation and comfort.

    This villa is a house of warmth, light and elegance; an architectural response to the spatial and aesthetic aspirations of a close-knit family. The living area is semi-open to create an illusion of privacy between the relaxation, cooking and dining area. An outdoor kitchen is accessed from the main kitchen and is well ventilated by the prevailing south-western winds. The guest bedroom is tucked away to the quiet zone on the north-east of the site. The first floor accommodates three bedrooms with the master suite enjoying the views of lush greenery across the street from its balcony.