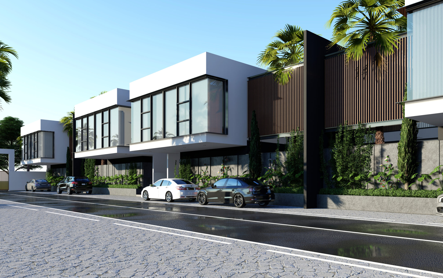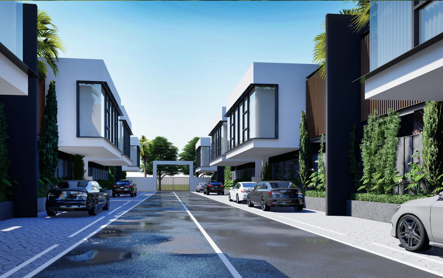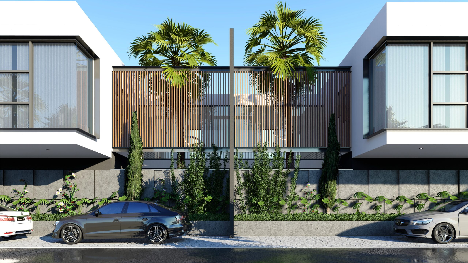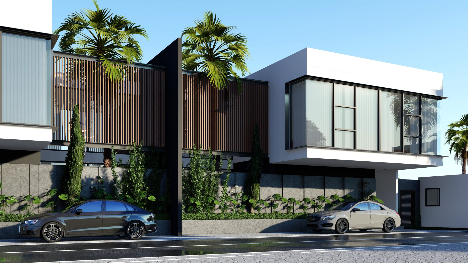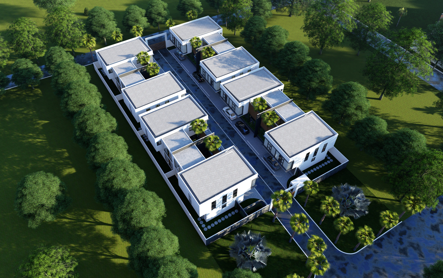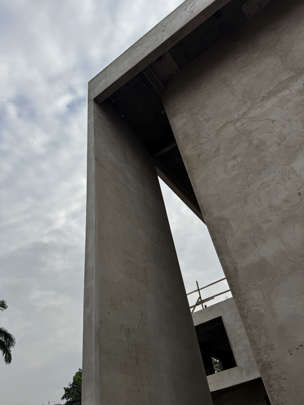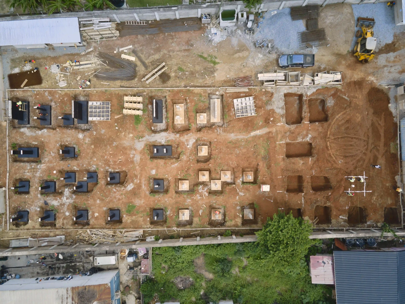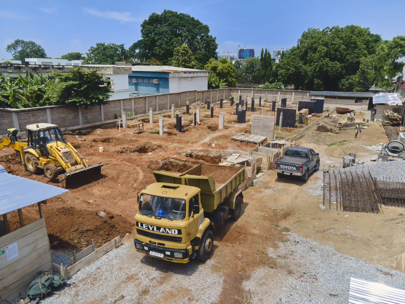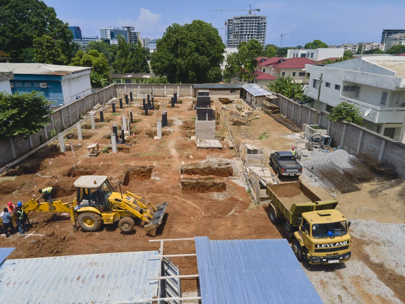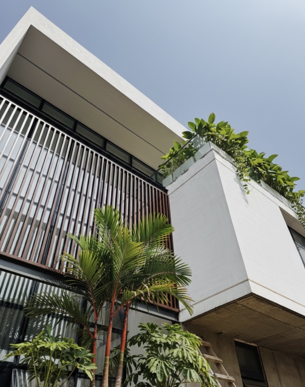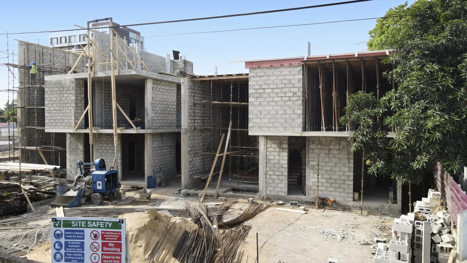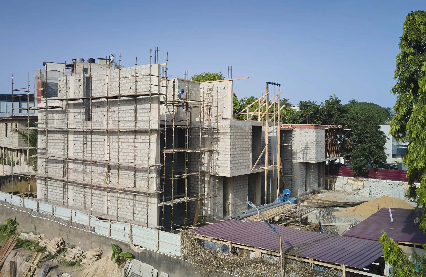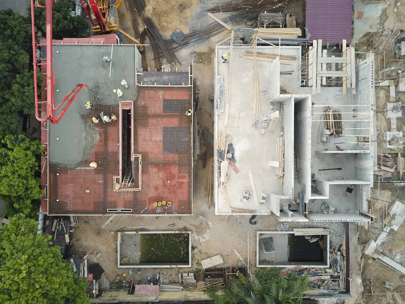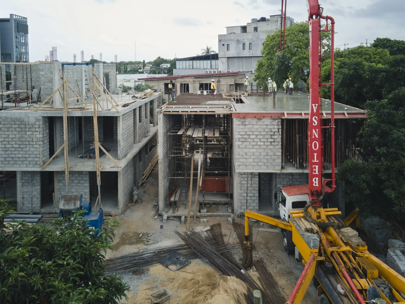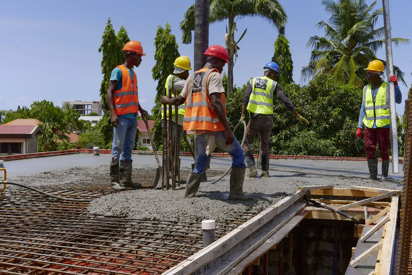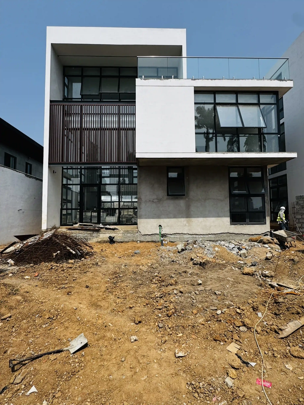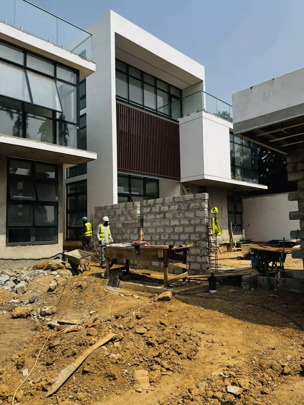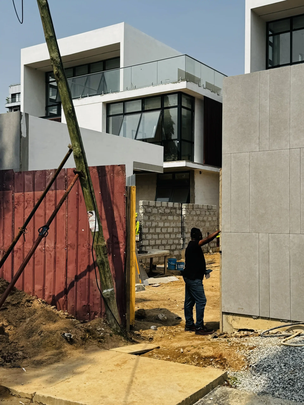
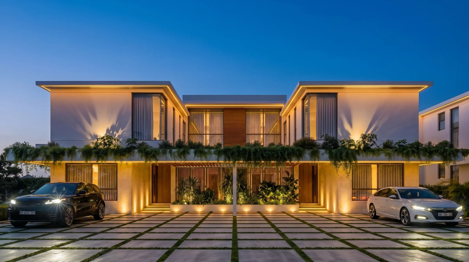
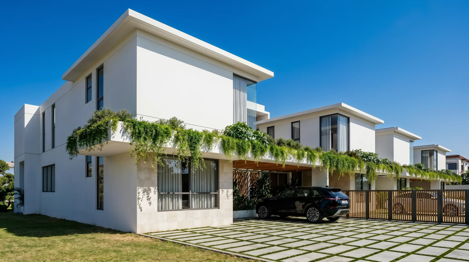
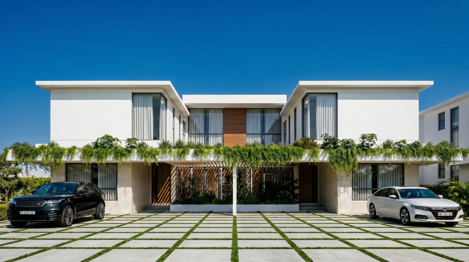
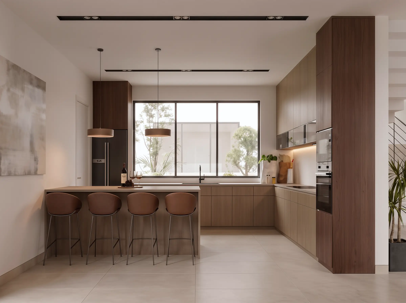
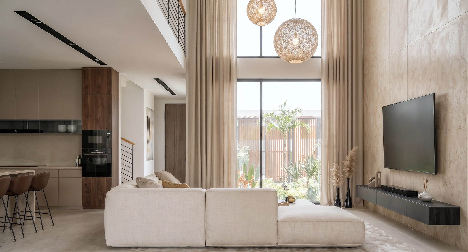
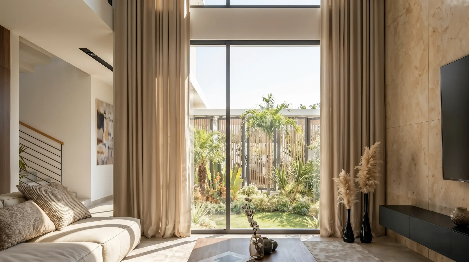
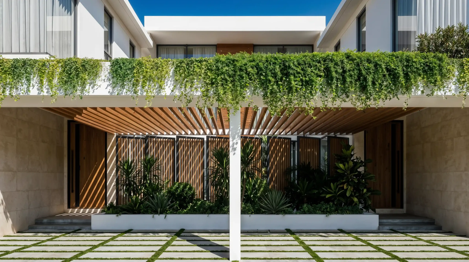
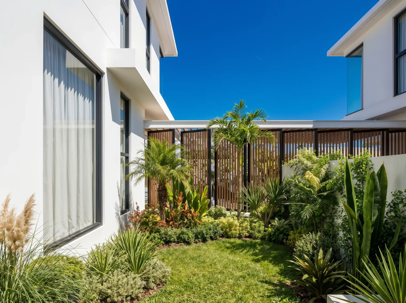
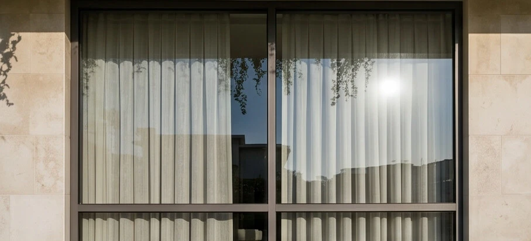
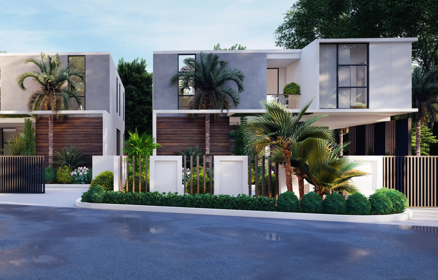
Atrio Court is centred around the idea that the courtyard is not residual space, but the heart of the home. Through carved voids and recessed courtyards, the design introduces light, airflow, greenery, and privacy into a compact semi-detached housing development. Living areas open directly onto private gardens through full-height glazing, while timber brise soleil screens filter sunlight and create a layered relationship between interior and exterior spaces.
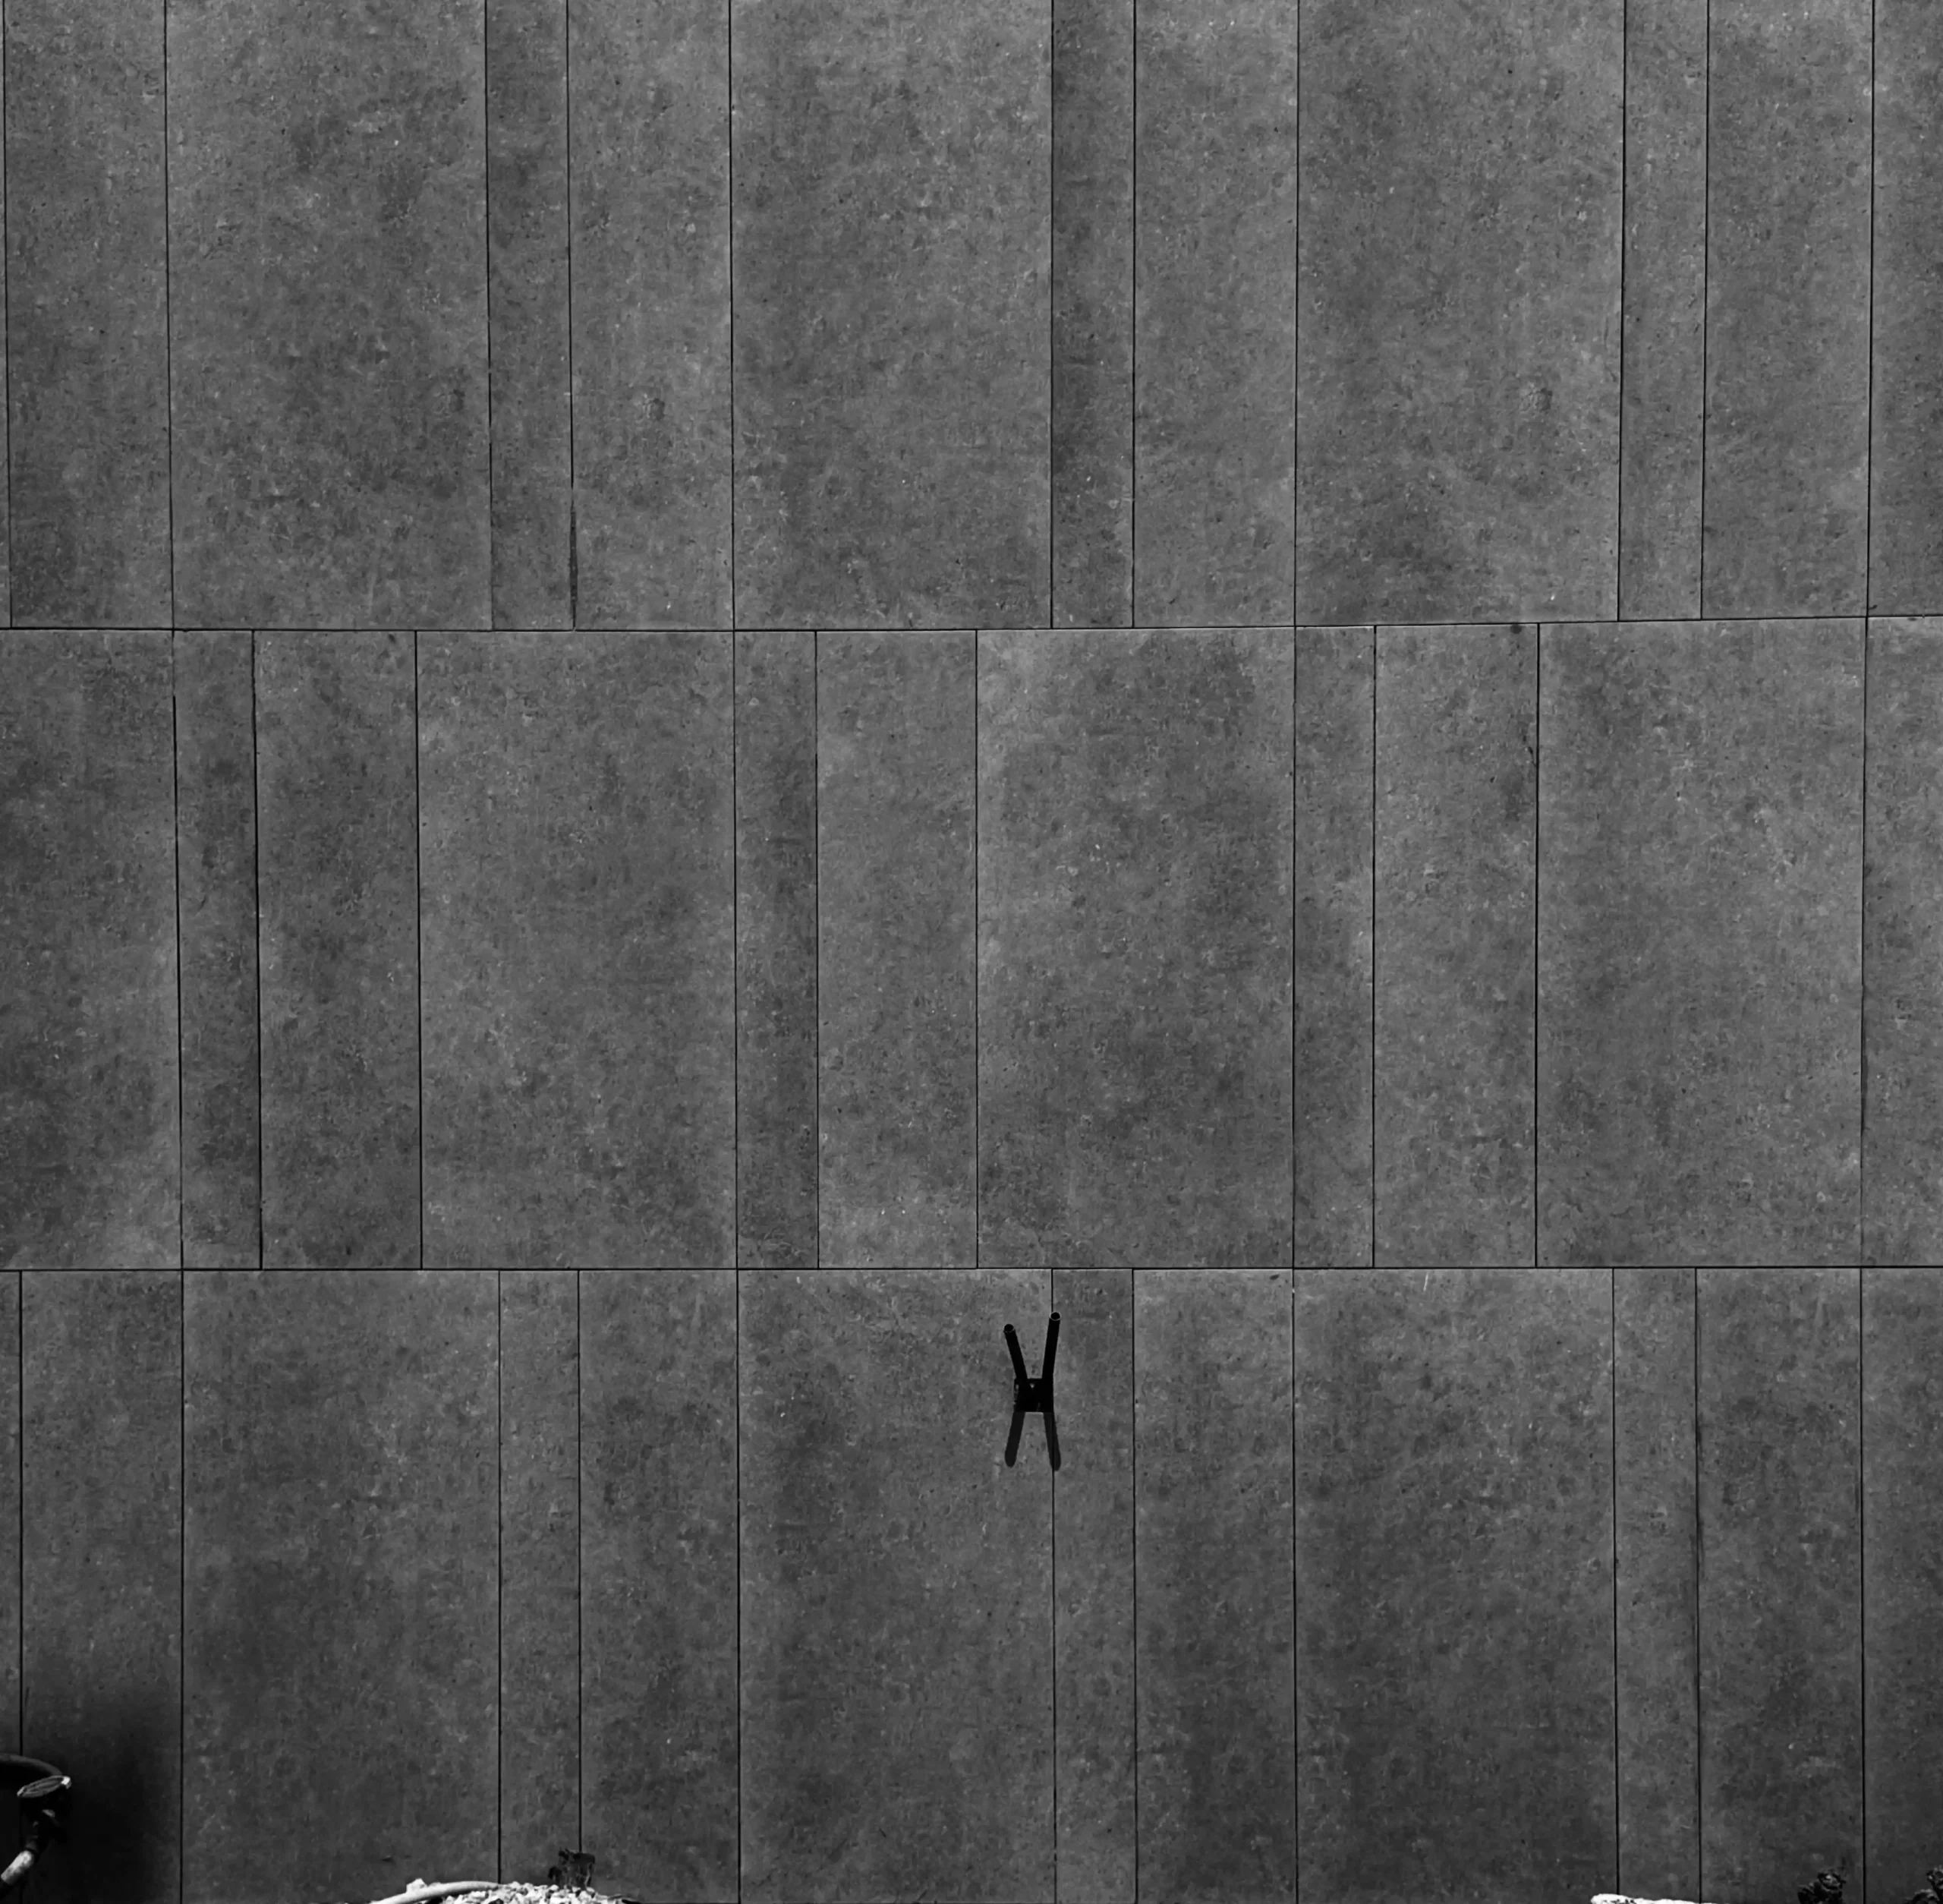
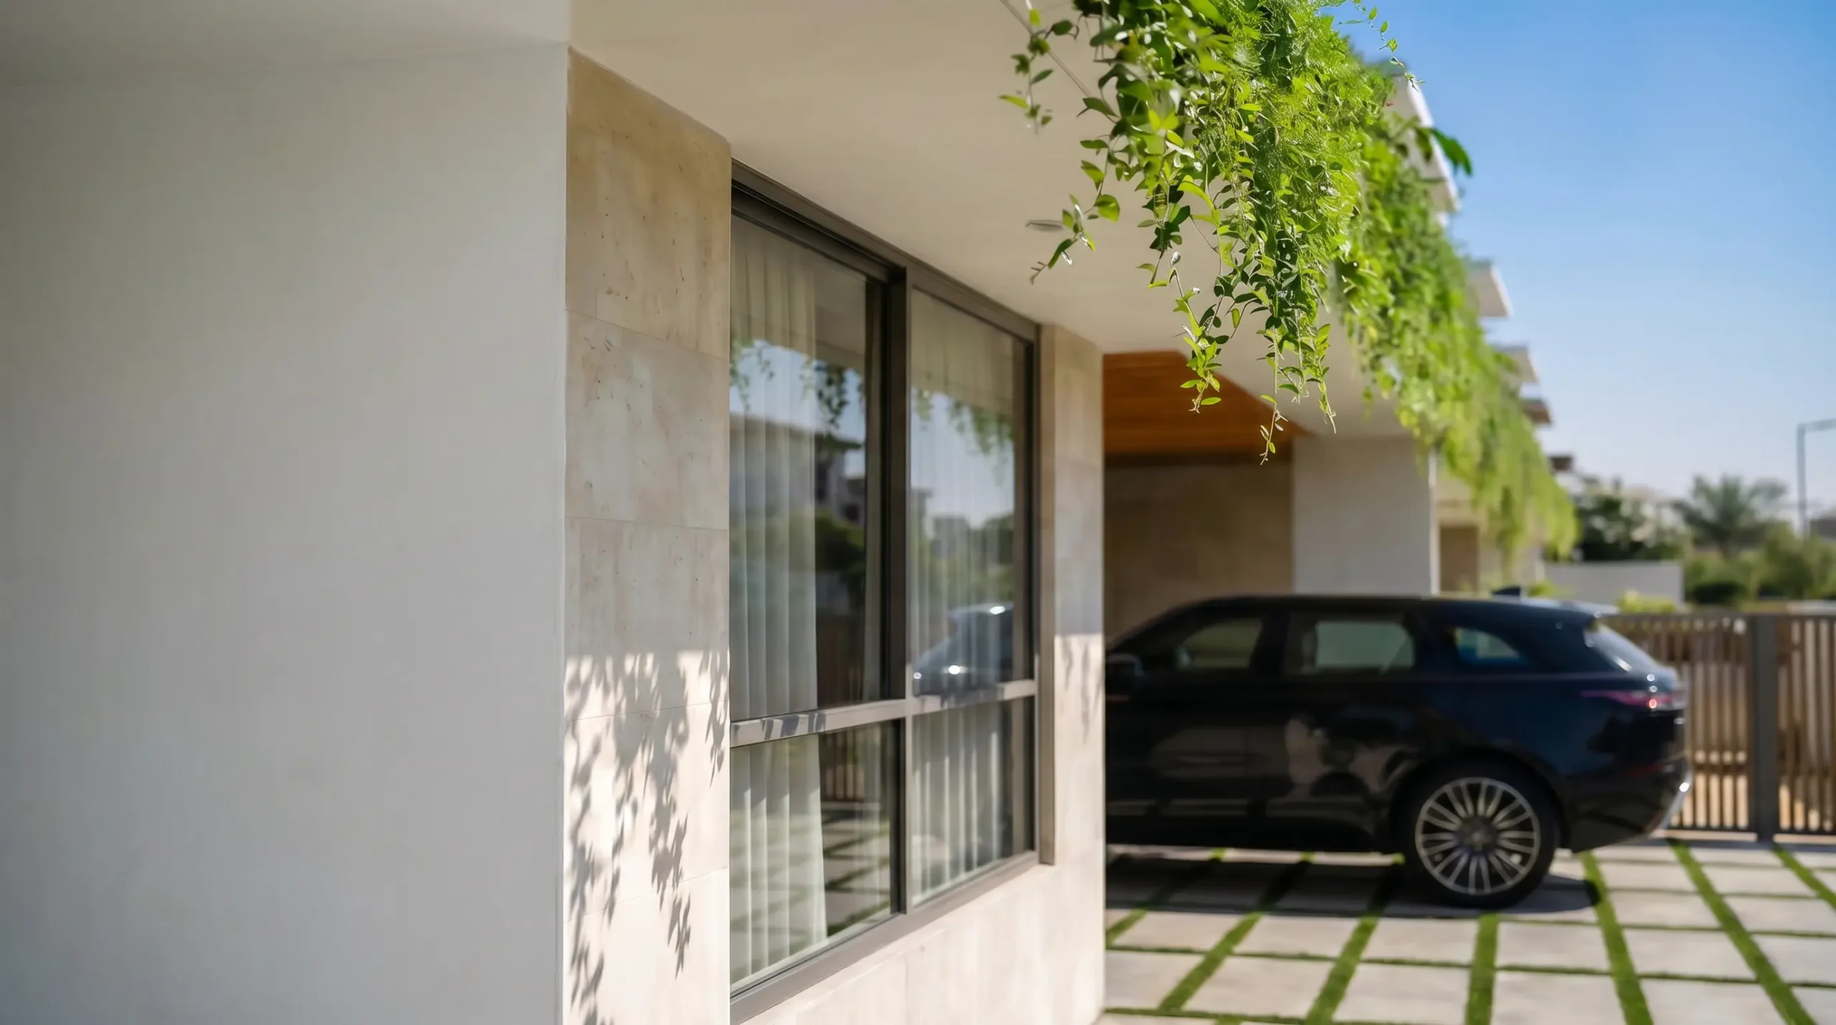
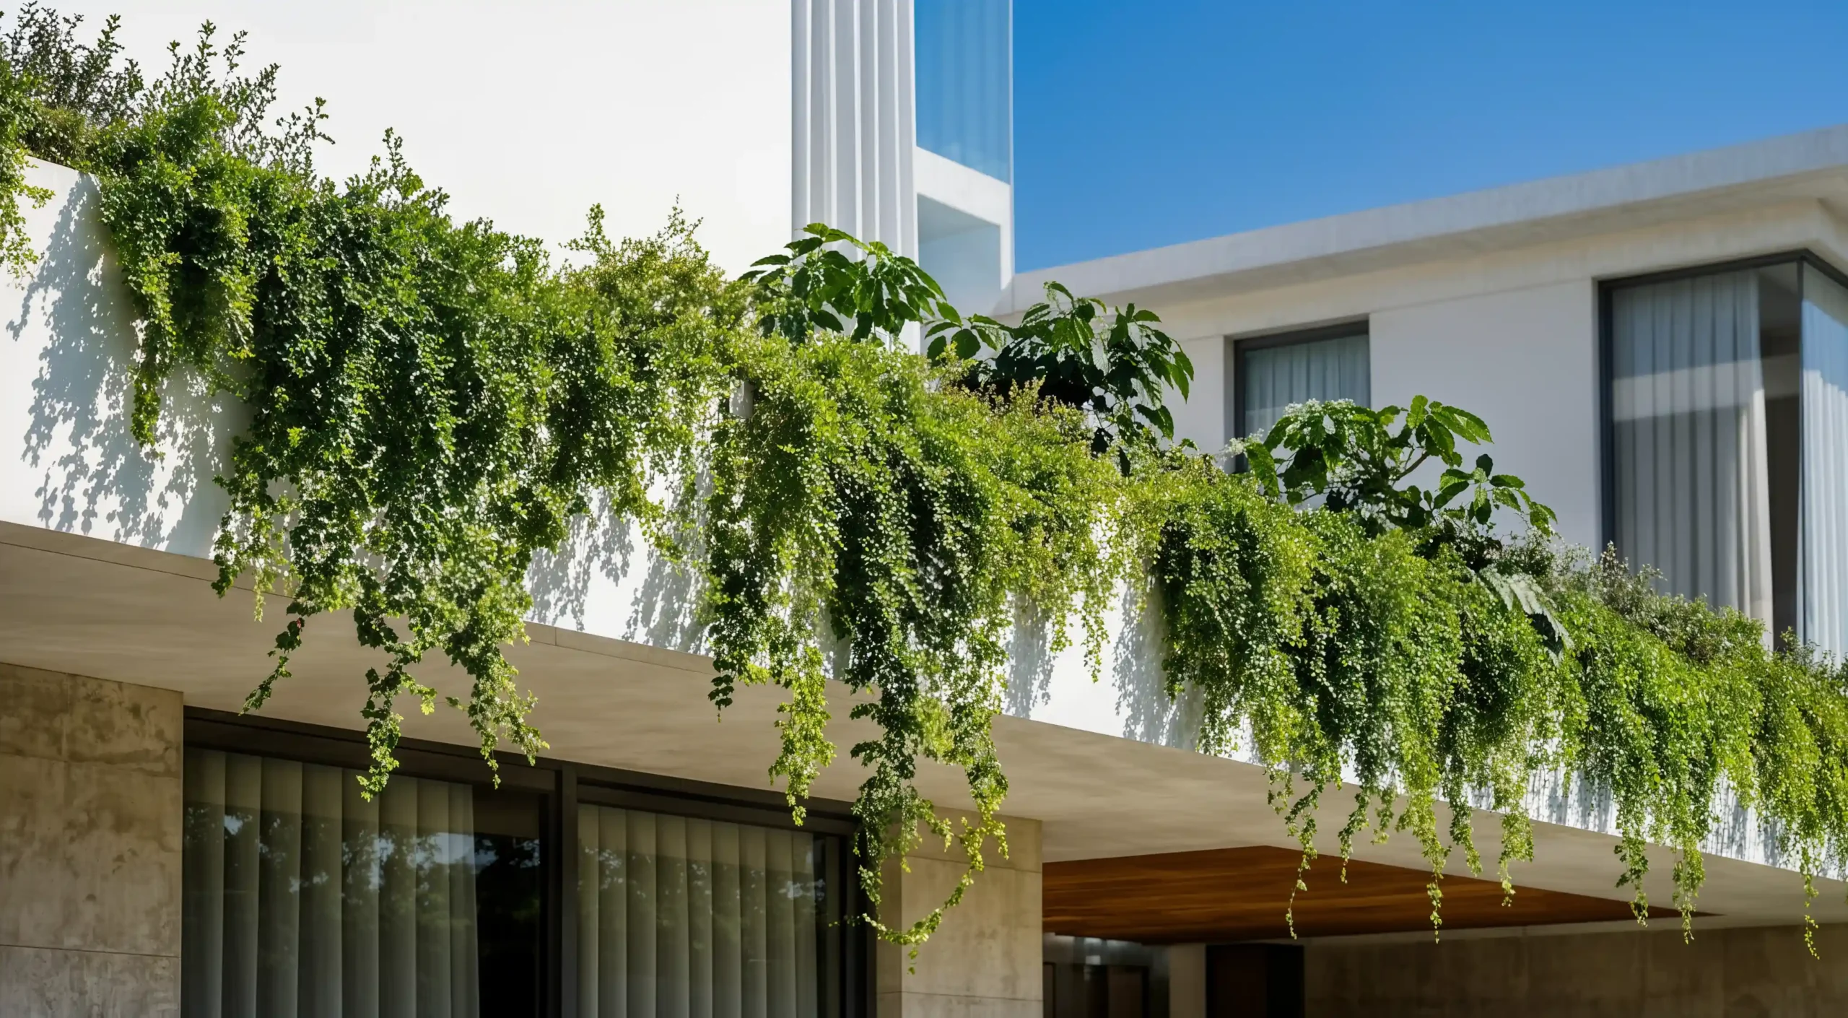
The project embraces a tropical modern approach where landscape is integrated into everyday living rather than treated as a separate element. A restrained palette of white render, warm timber, and natural stone reinforces the calm architectural language, while cantilevered upper volumes and cascading planted troughs add depth and softness to the façade.
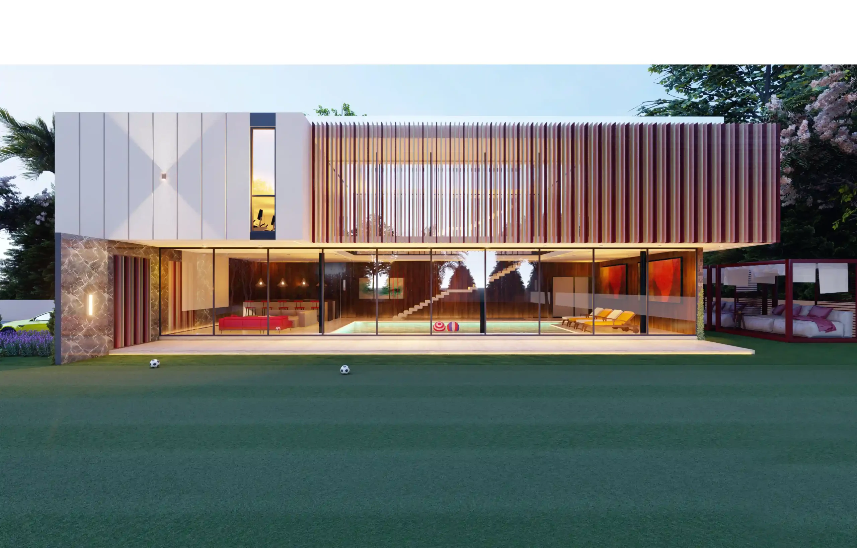
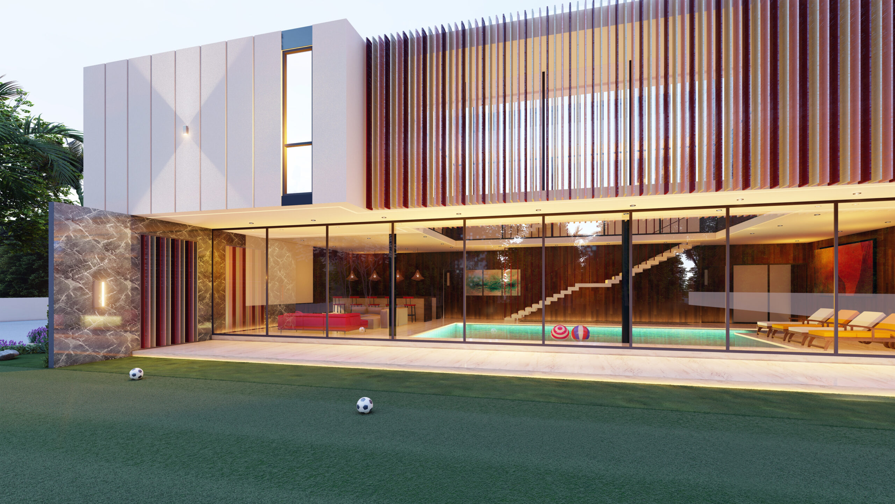
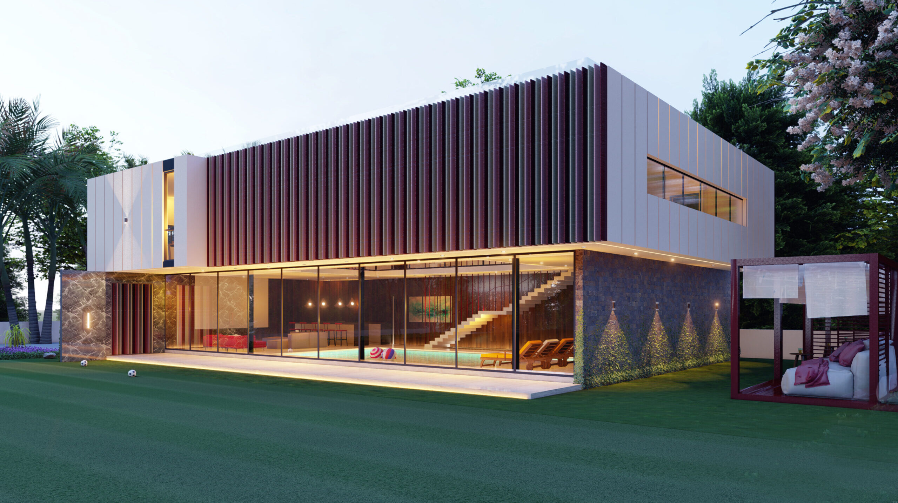
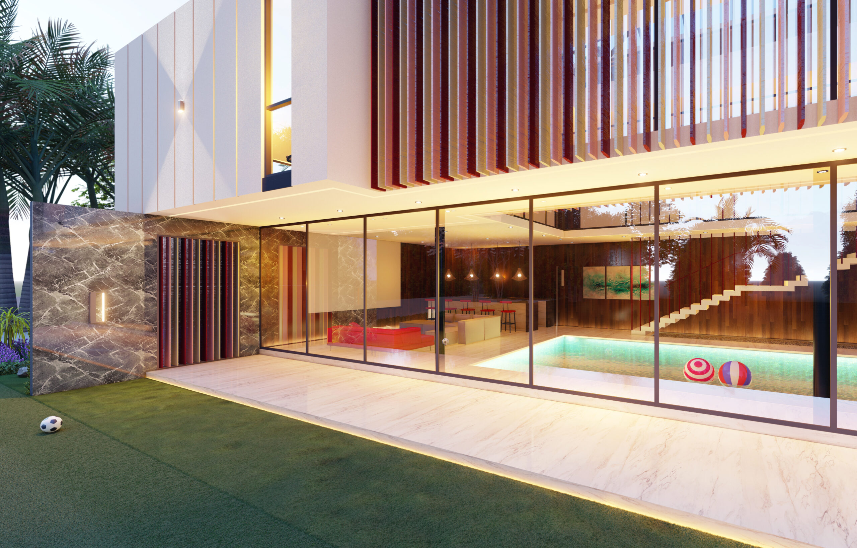
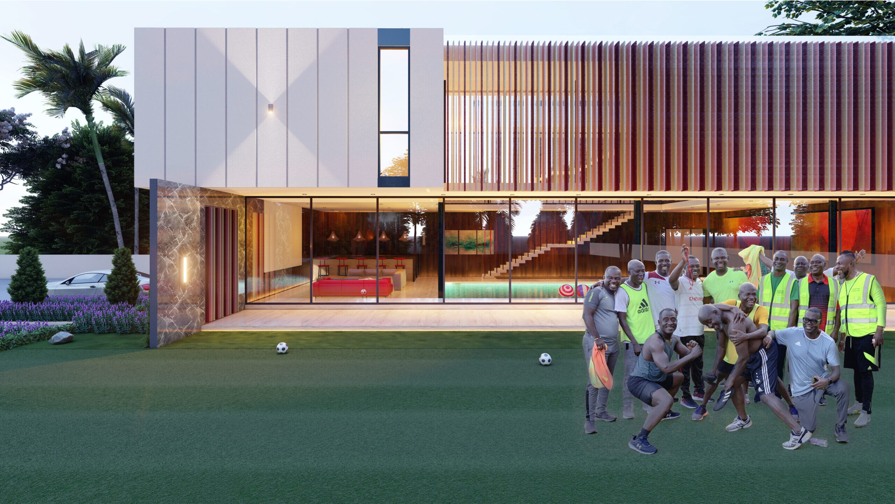
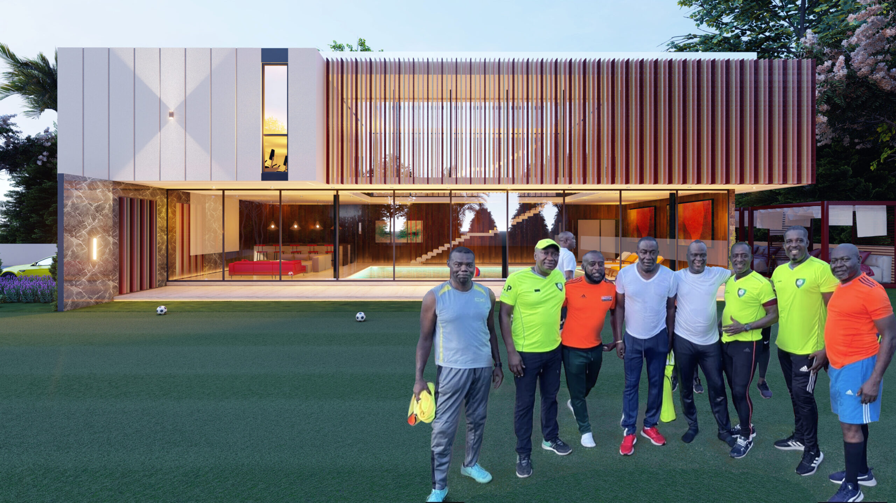
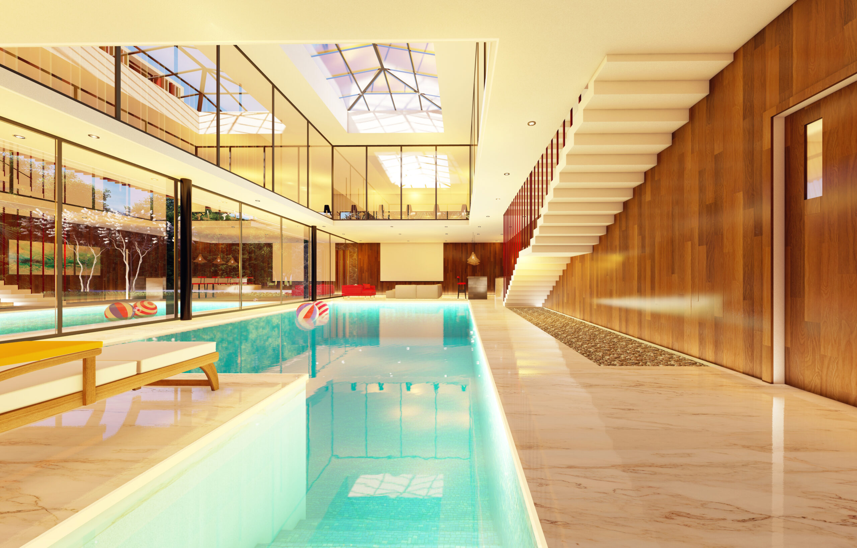
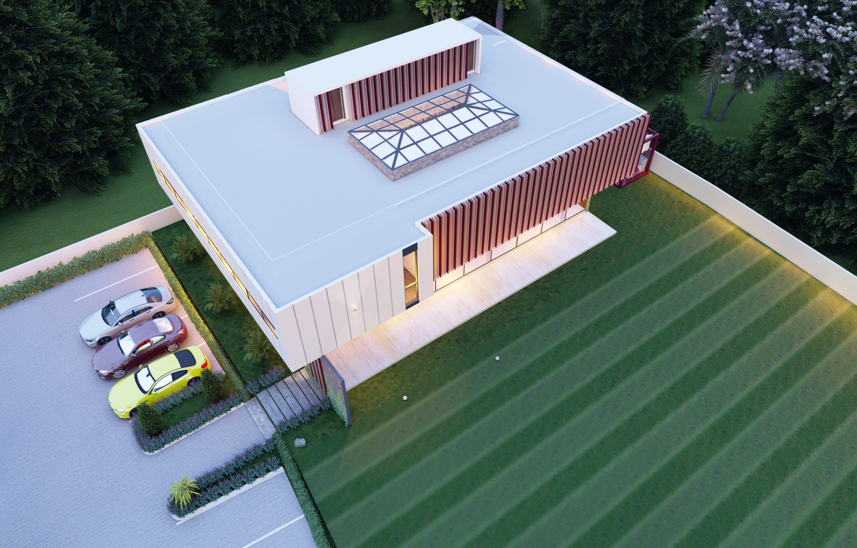
This modern edifice sits gracefully in its landscape and reflects the stylish appearance of the gentlemen of the club. Its design fosters togetherness, social interaction, relaxation, recreation and activity. The first floor accommodates a gym which overlooks the pool on the ground floor. A transparent plinth which accommodates the indoor lap pool, bar and lounge opens up to the soccer field. A game of football can be enjoyed from the interior through the large glass planes. The indoor pool opens up to the skylight which harnesses optimum daylight and natural ventilation into the space. Panoramic windows featured on the north of the building allow treadmill users in the gym to enjoy views to the boundary road during a workout session.
THE 360 DEGREE VIEW POINT.
The site has a force that visually connects the surrounding landscape at 360 degrees. Bounded on the south and north is the Accra-Tema motorway and boundary road respectively which echoes an energy of motion. The colour variations of the shading devices on the west suggests a sense of movement from all angles.
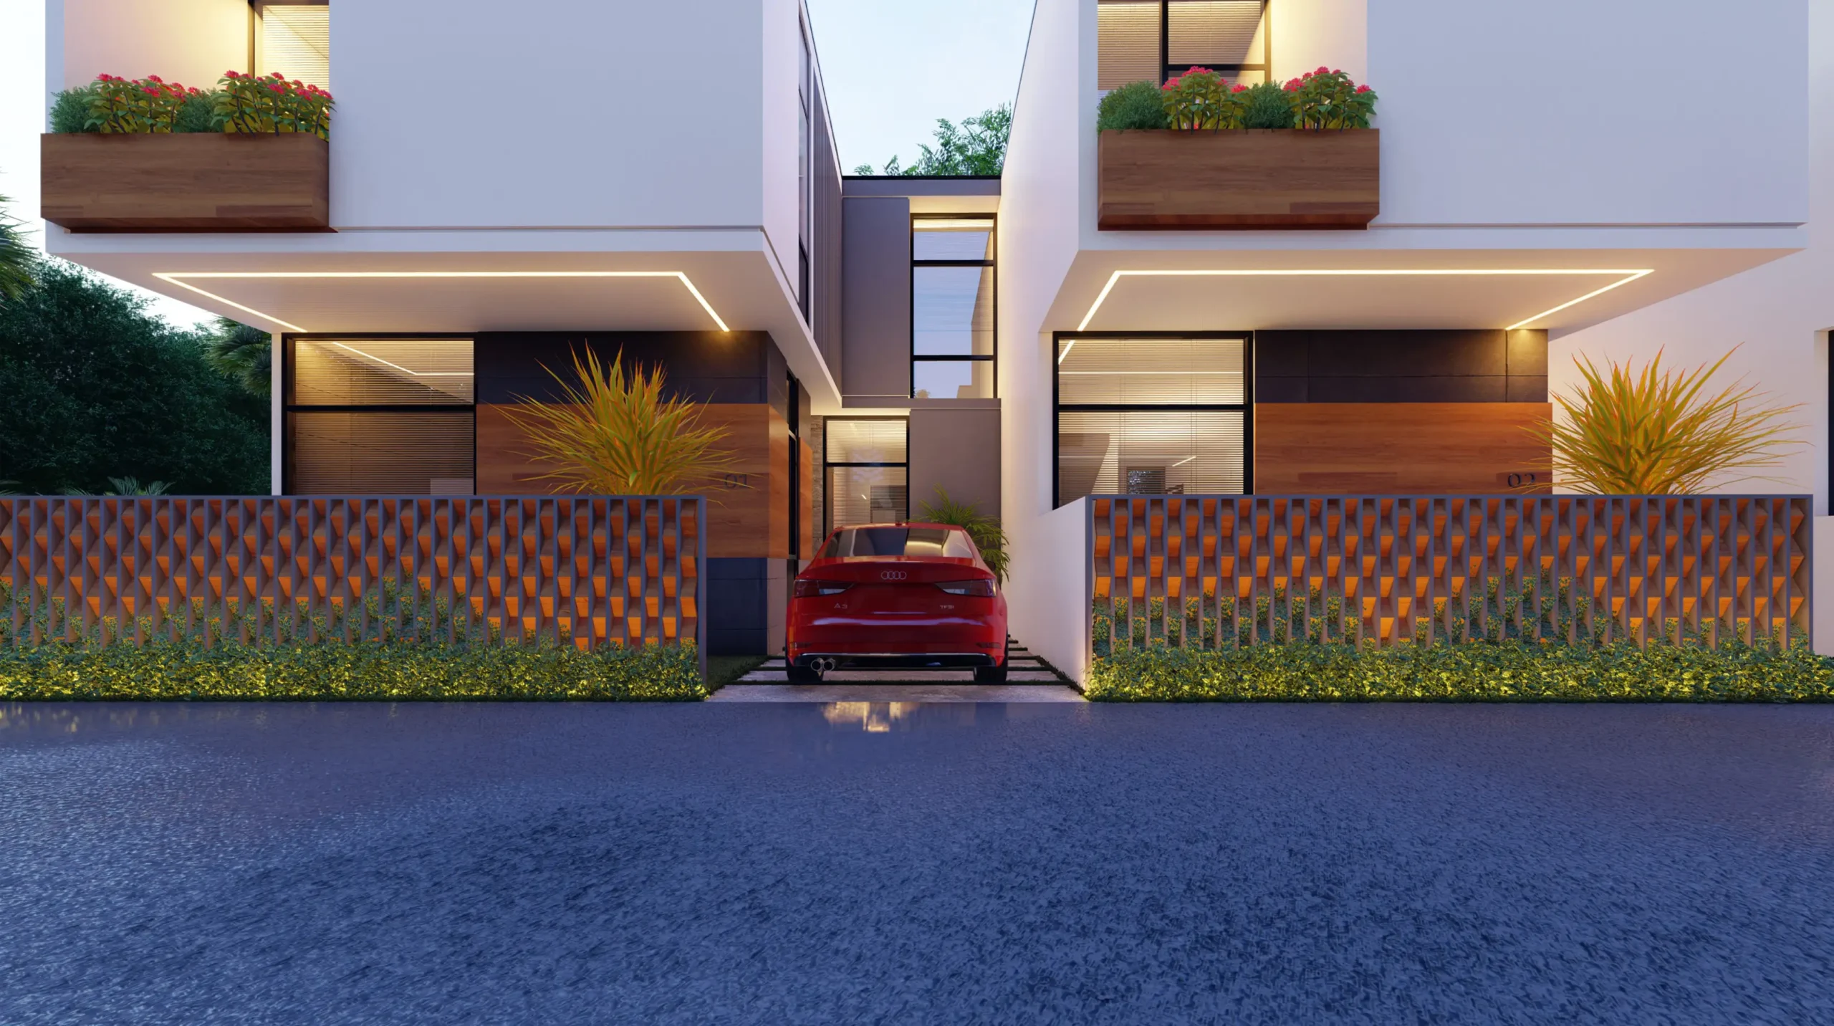
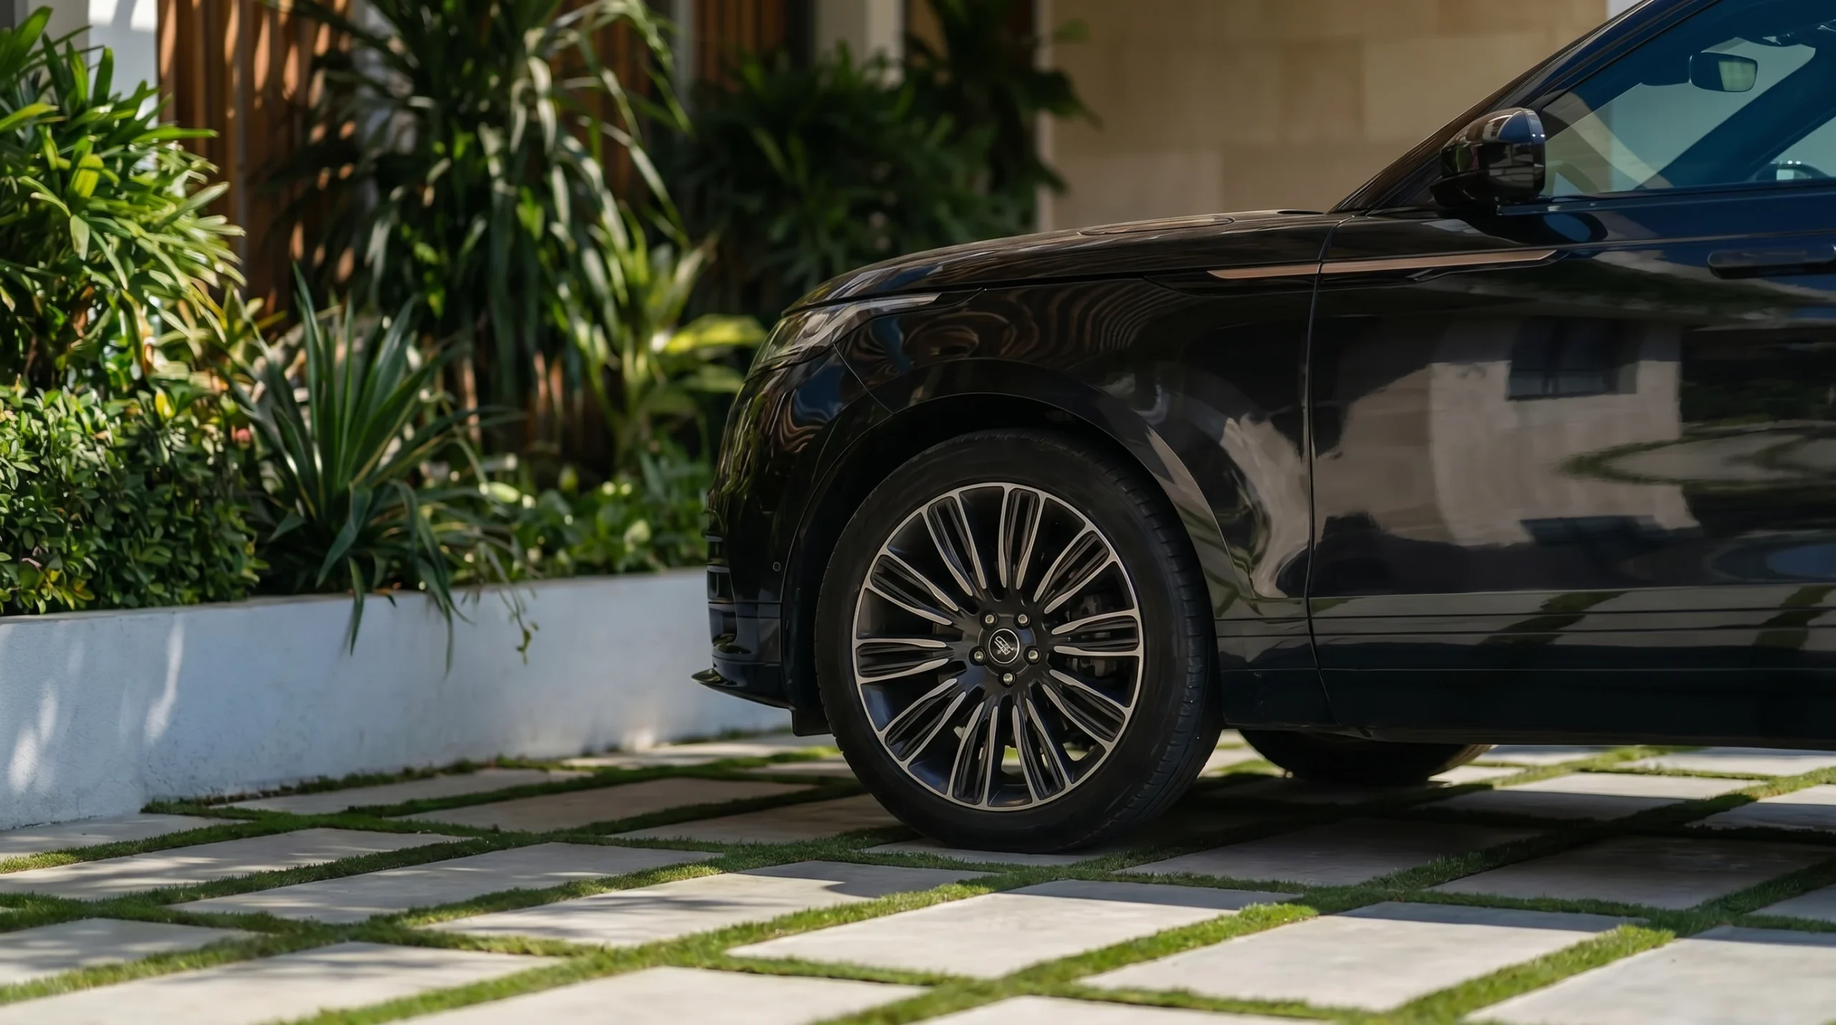
This project demonstrates the idea of neighbourhood living, a sense of ownership, privacy and openness. Each housing unit accommodates three bedrooms, a front garden and a parking space. Three houses are configured on each side with an access road. The buildings are perceived as detached units from the western and eastern perspective although when viewed from the front all units come together in a row. The houses have been designed to give each resident a sense of ownership through its detached illusion. A ‘spine’ connects all the residential units together with sequential parking spaces separating the blocks. Series of green balconies accentuates the floating white masses on the first floor. A crafted timber ventilated wall screens off the private front gardens of each house.
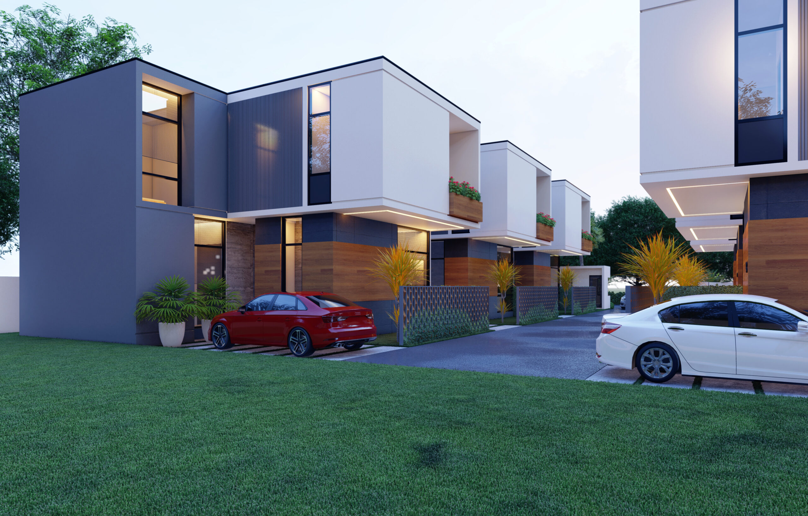
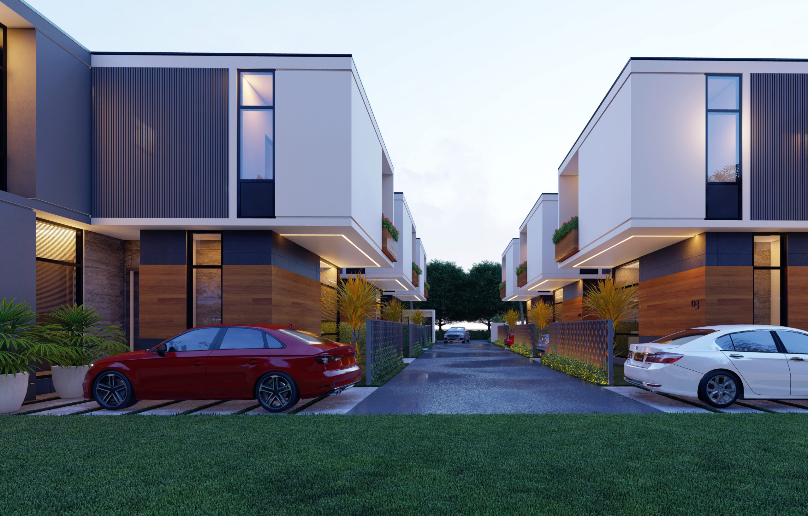
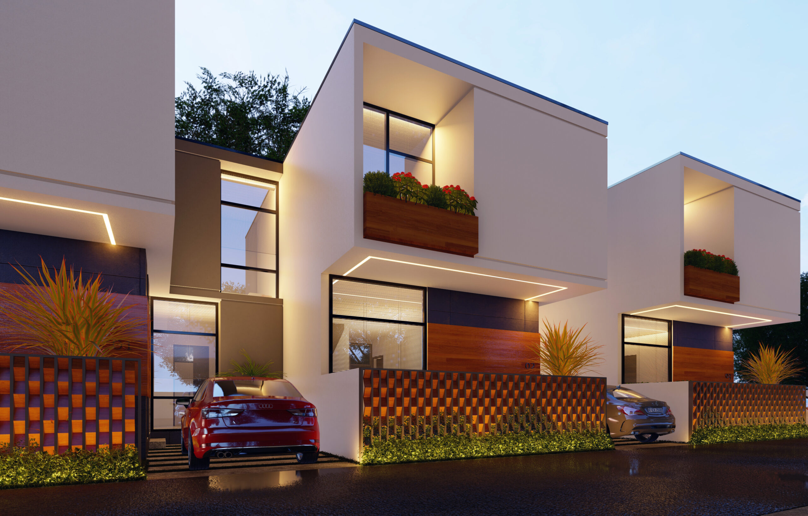
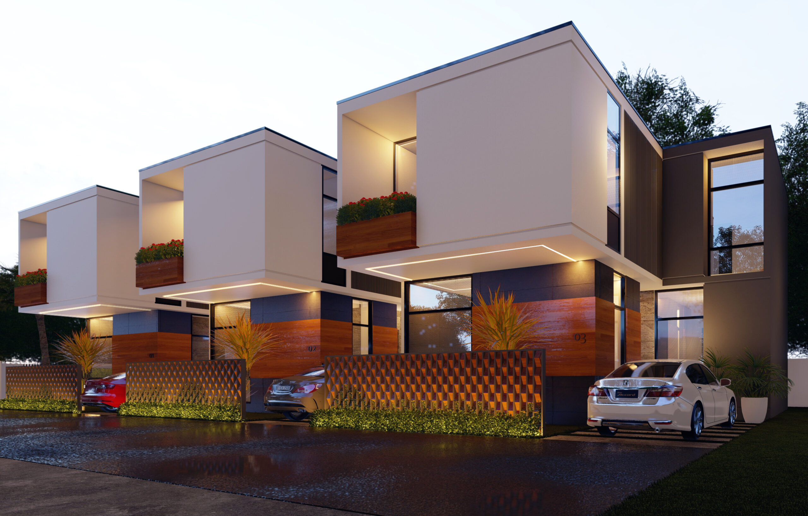
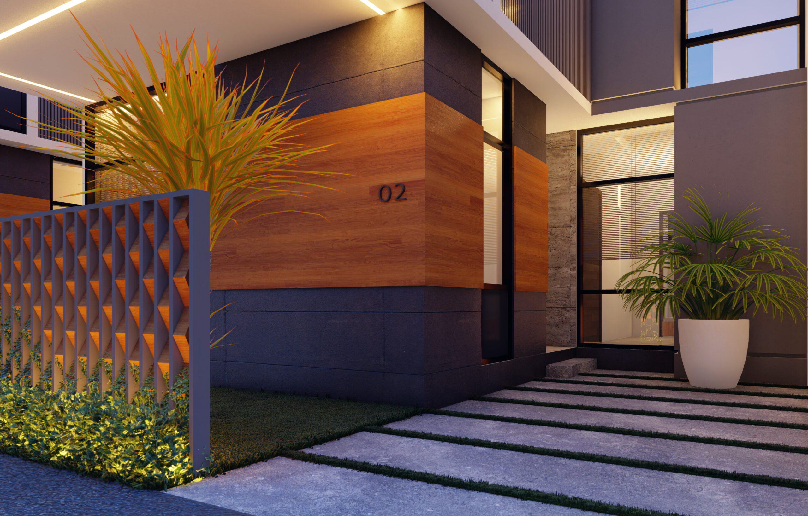
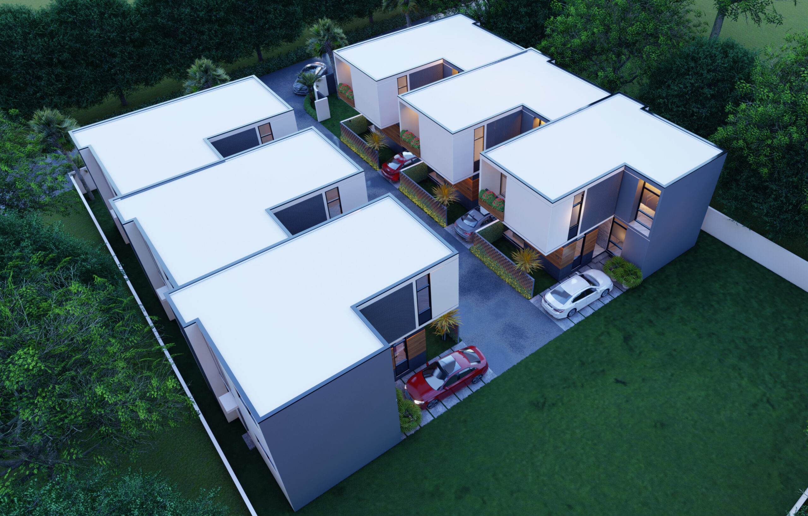
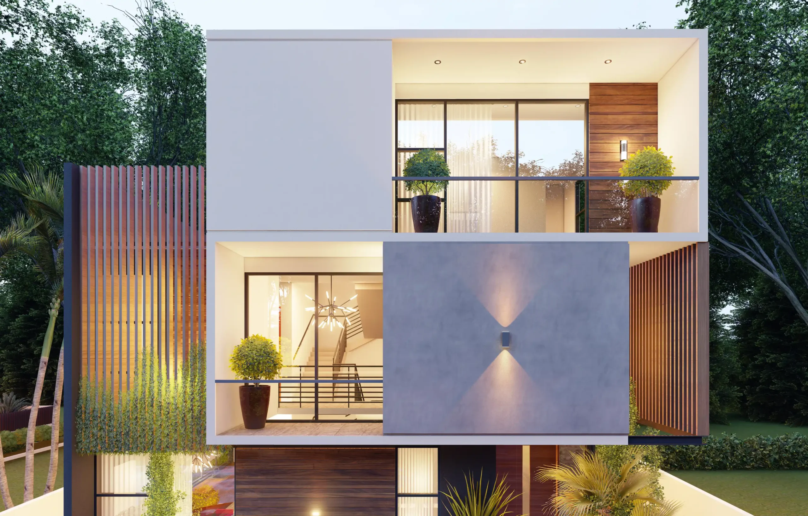
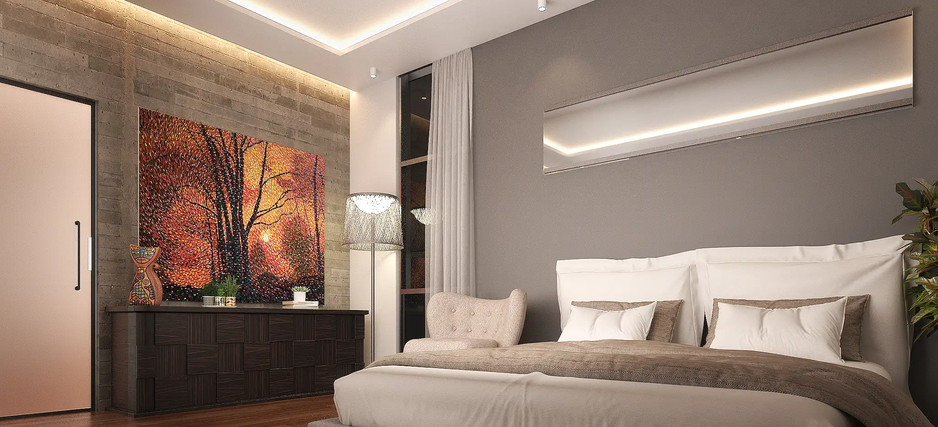
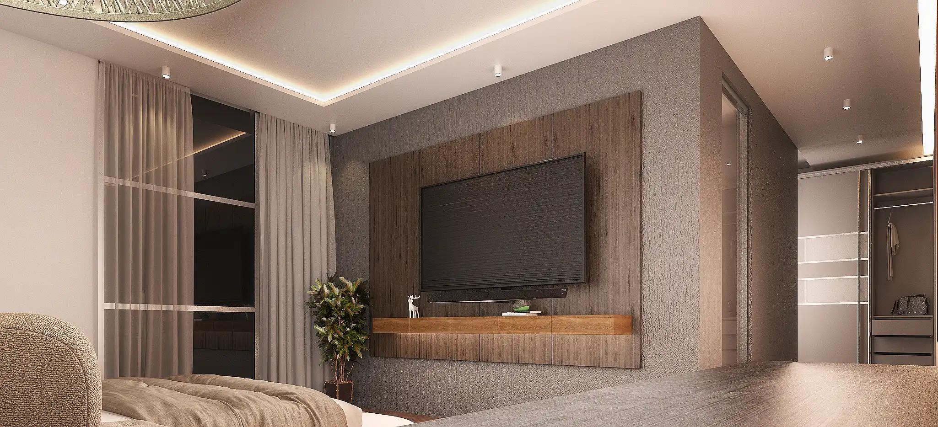
The bedrooms on the first floor are tucked to the south of the house for privacy while the master suite on the second floor opens up to the street on the north of the site. The master suite connects to the views on the street through its large transparent floor to ceiling glass windows. The choice of earthy materials echoes a warm but pure building which responds to its landscape.
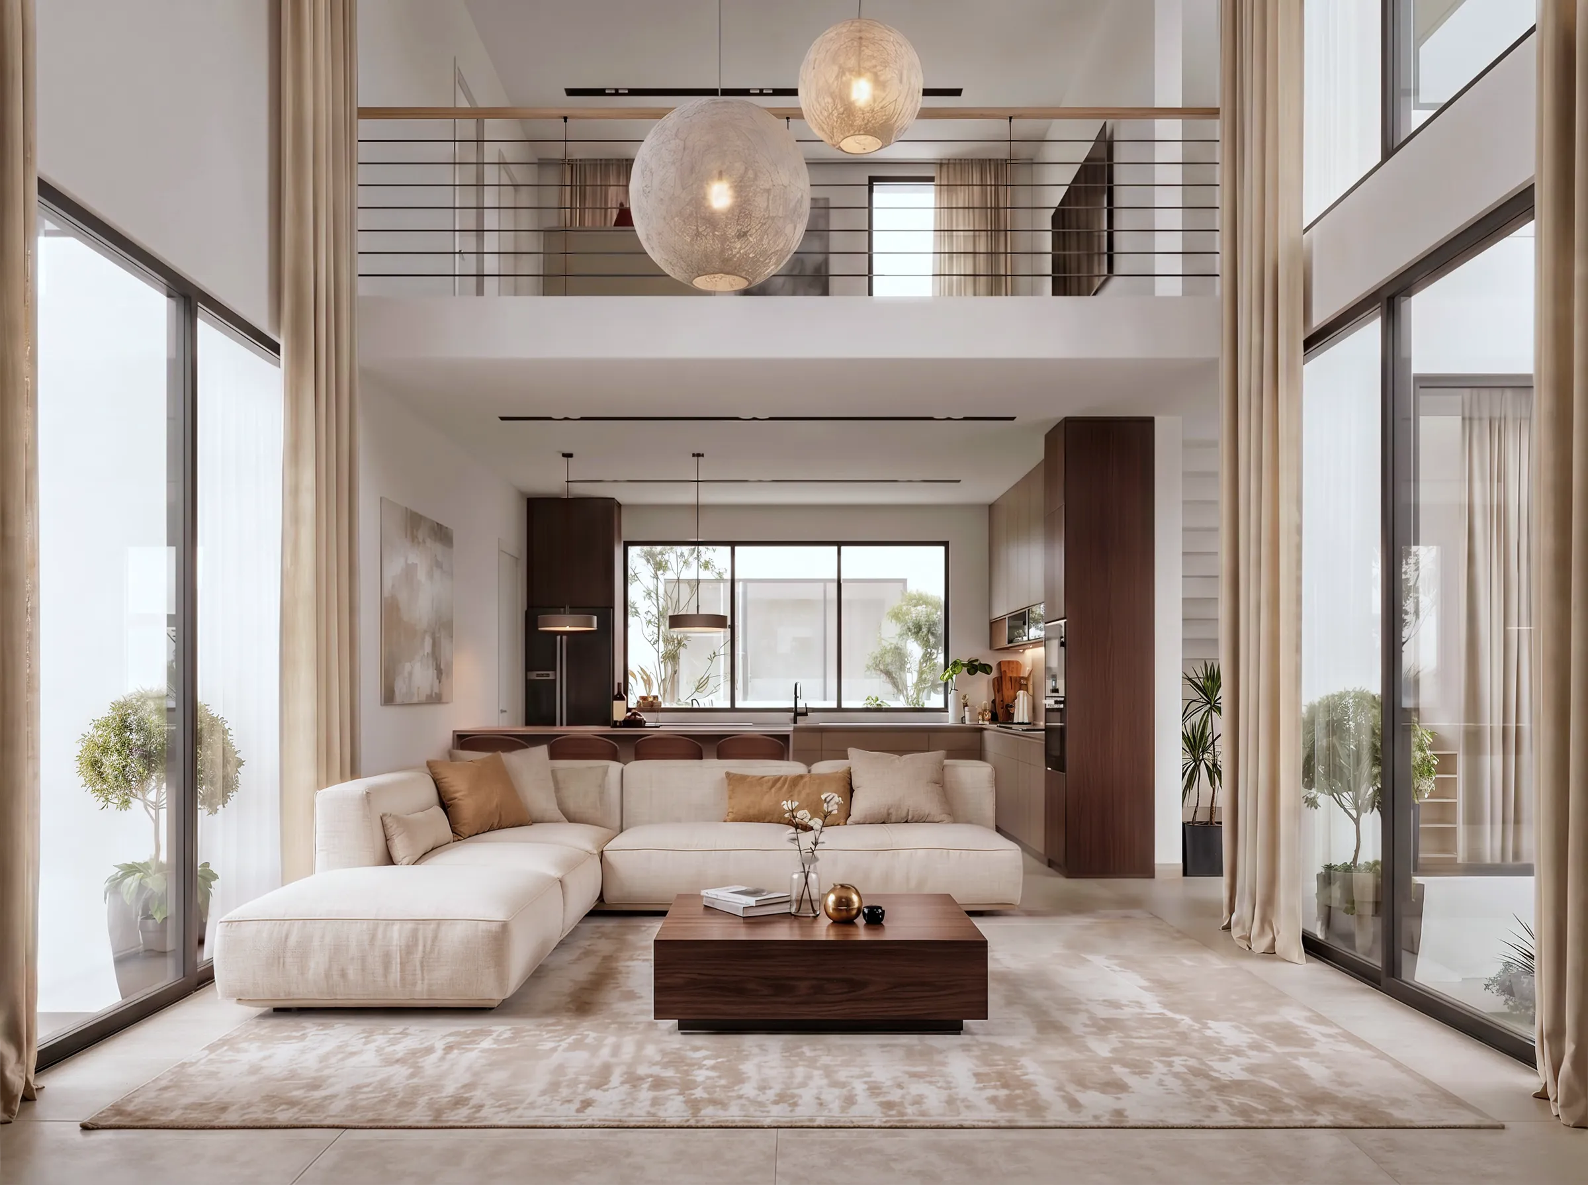
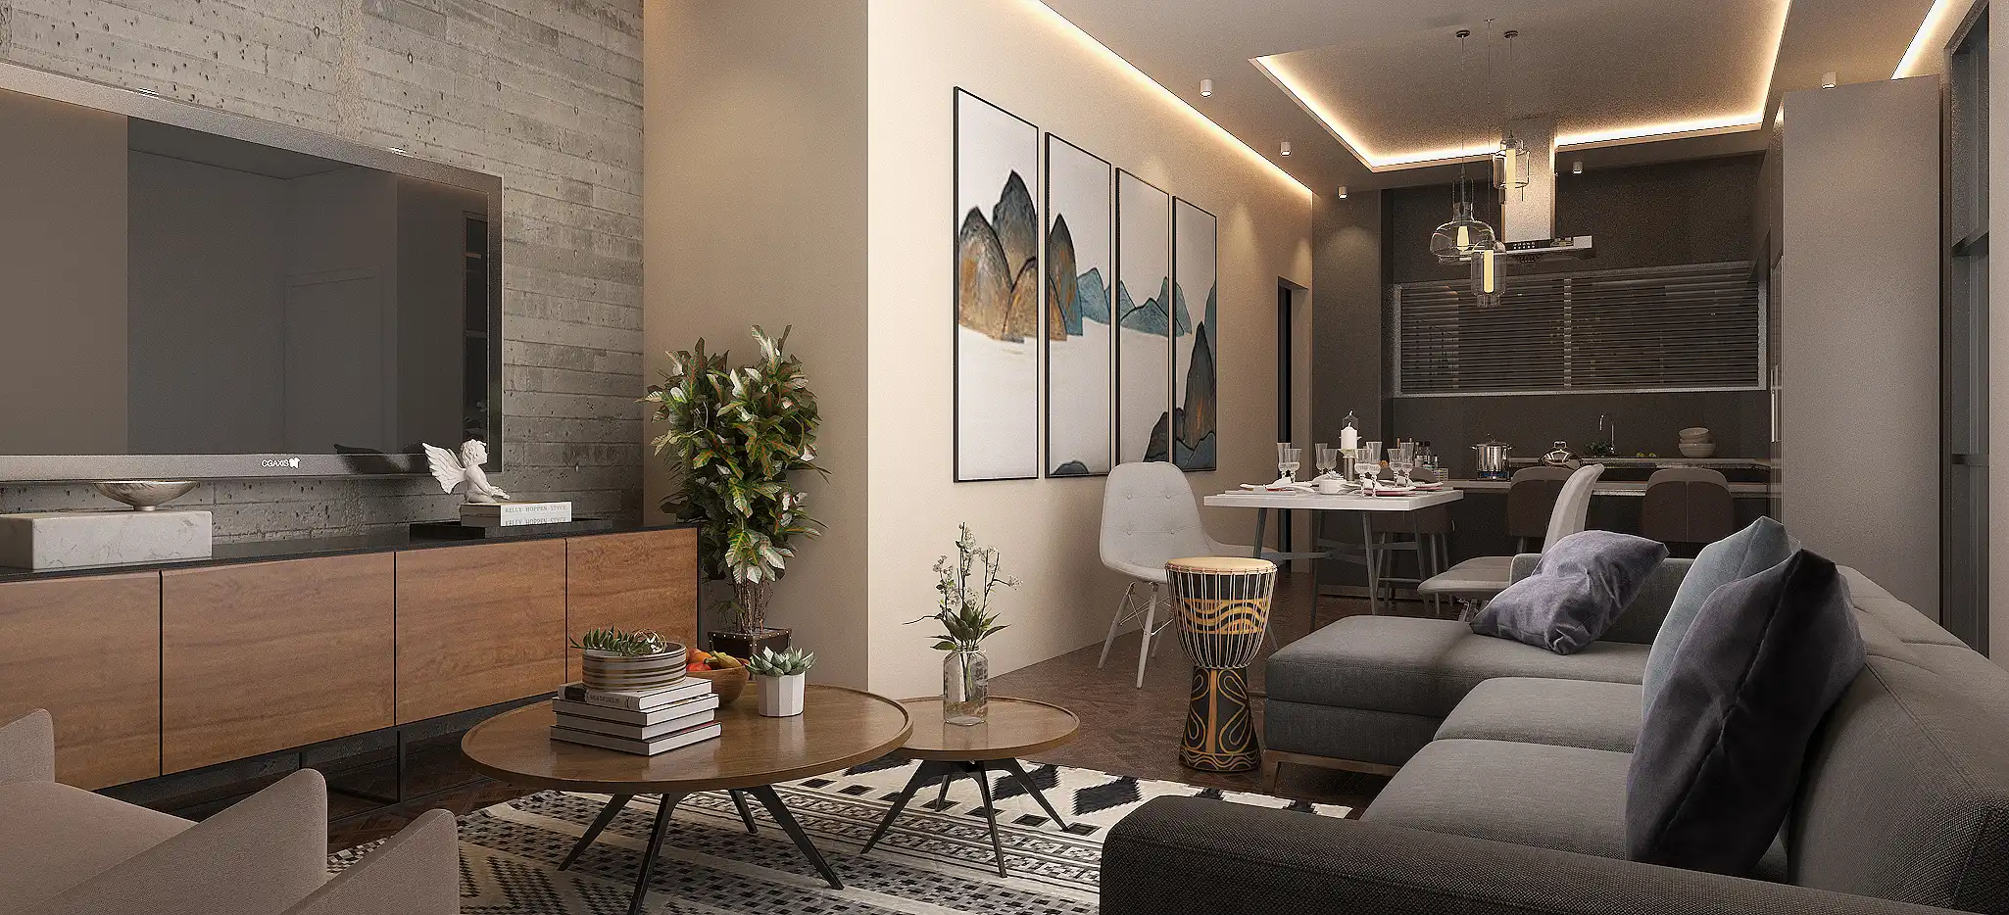
Open-close house demonstrates an interesting interplay of form, colour and materiality. The wood and stone elements on the façade of the ground level gives the building a subtle character. Upon entry into the space, a graceful entry is experienced through the double volume living area which opens up seamlessly into the dining area and kitchen. The integration of a home-office on the first floor is an architectural response to the new normal of carrying out work activities from the comfort of your home. An intimate experience of the surrounding landscape is made possible from the office window with a series of creeping plants meandering along the vertical lattice elements shading the window.
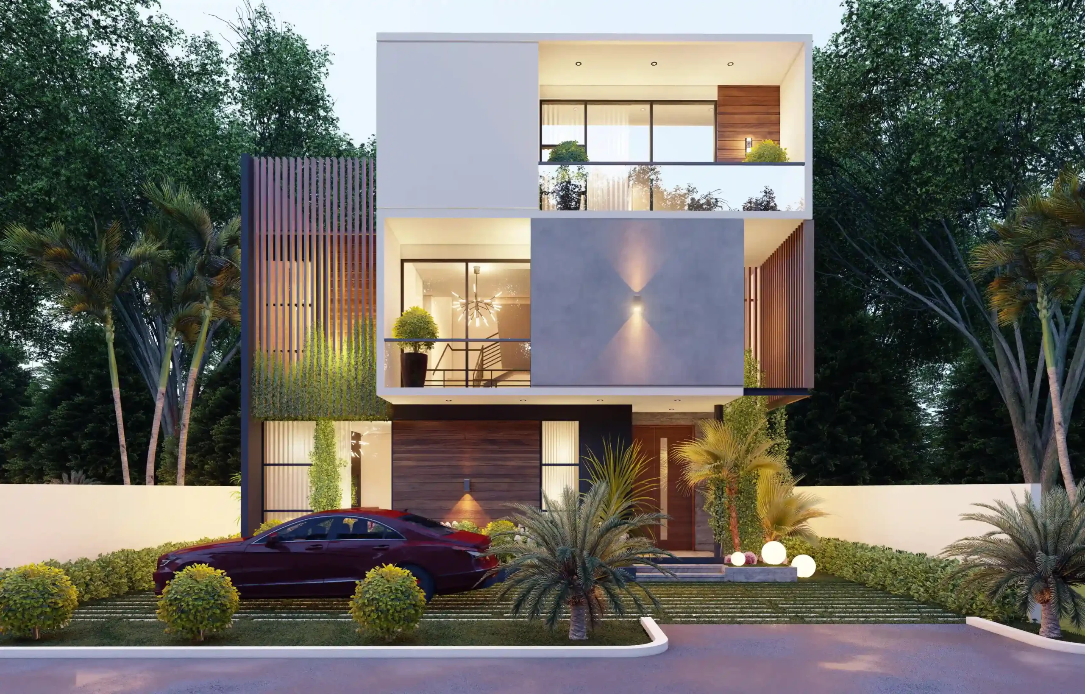
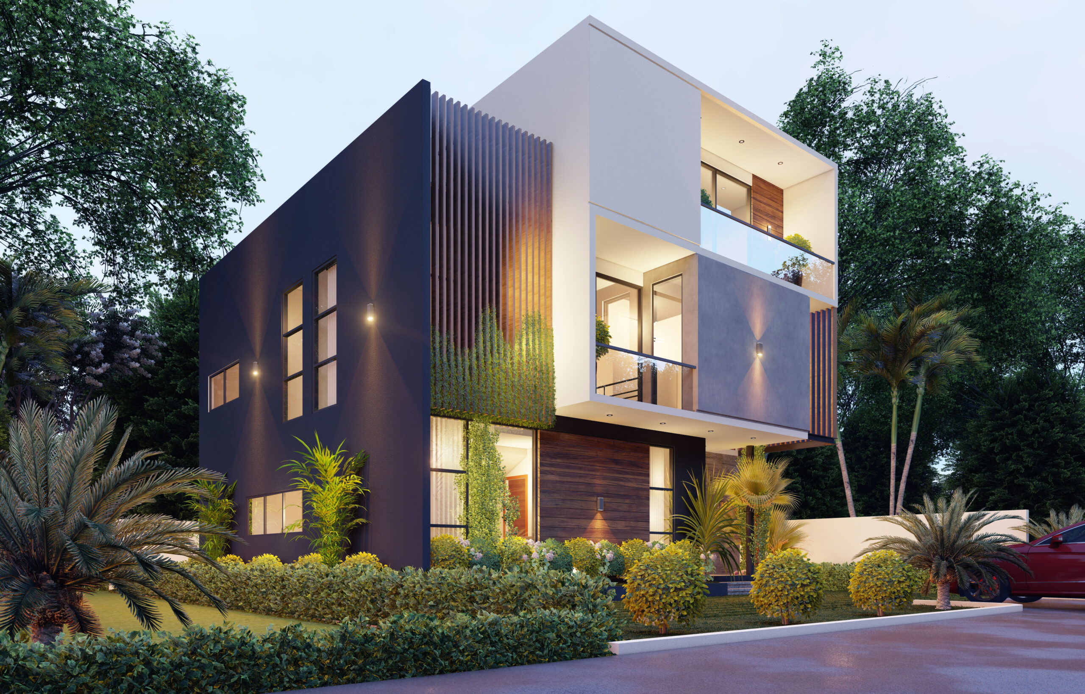
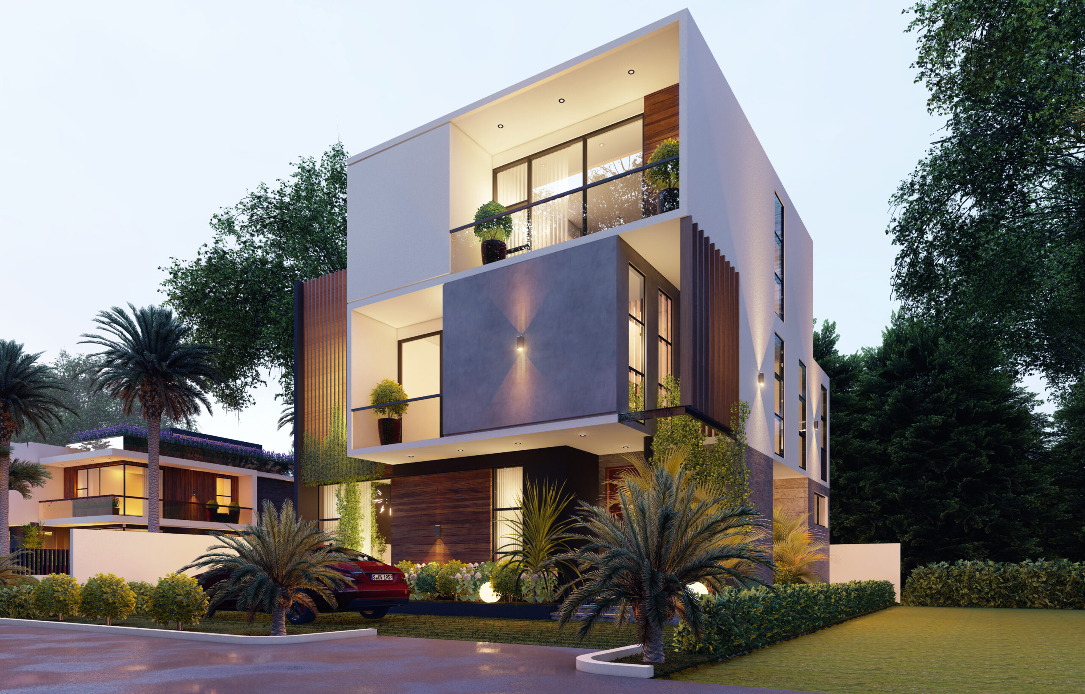
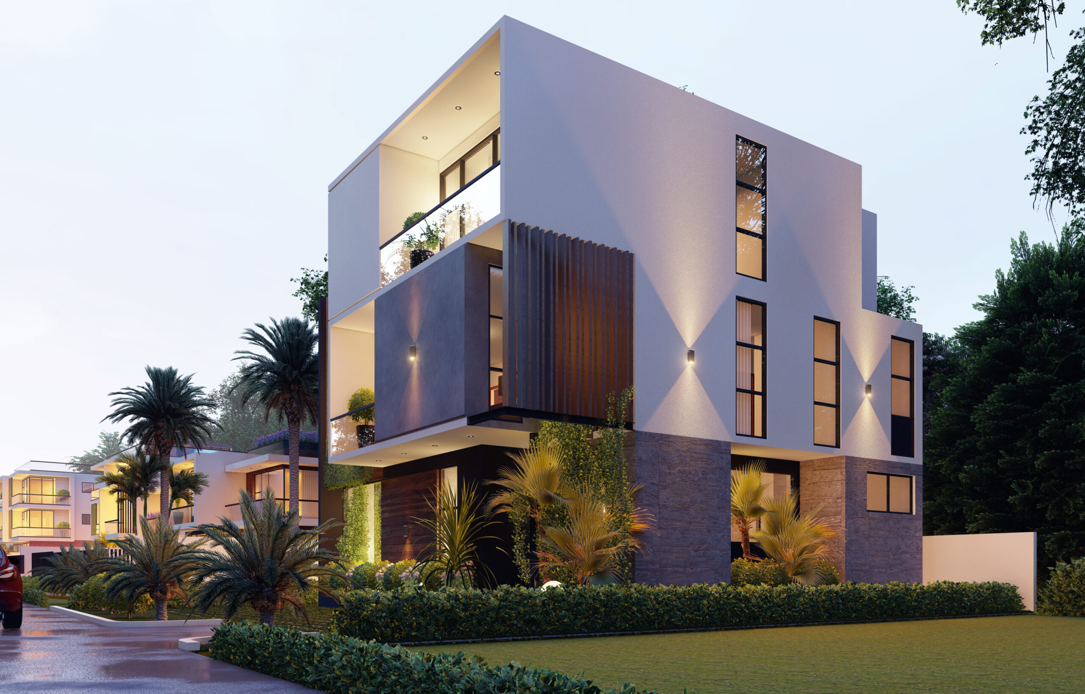
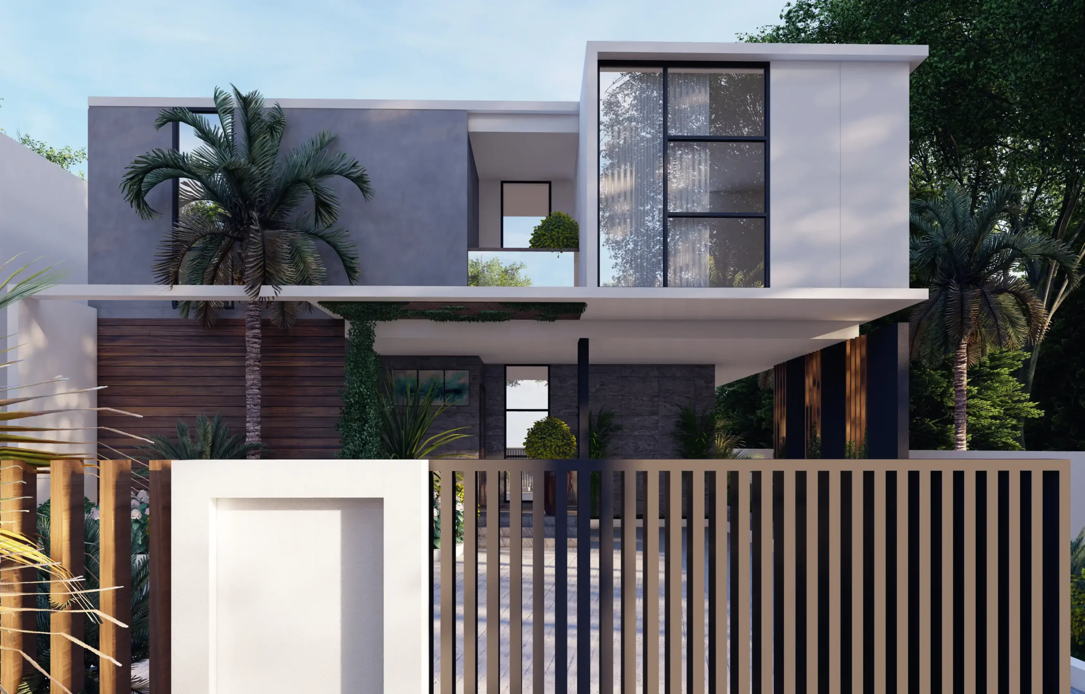
Two luxurious identical residential units were birthed on this plot to maximize its spatial and economic value. One is gracefully received upon entry into an open space which accommodates the living, dining and kitchen. The master suite boasts of 3-meter-high floor to ceiling windows which filters optimum daylight from the north. A sense of minimalism is expressed through its clean form and monochromatic colour and material palette. Hues of white, grey and burnt sienna echoes the subtle character of the building. A feeling of lightness and purity is depicted through its form and structure which is complimented by lush greenery.
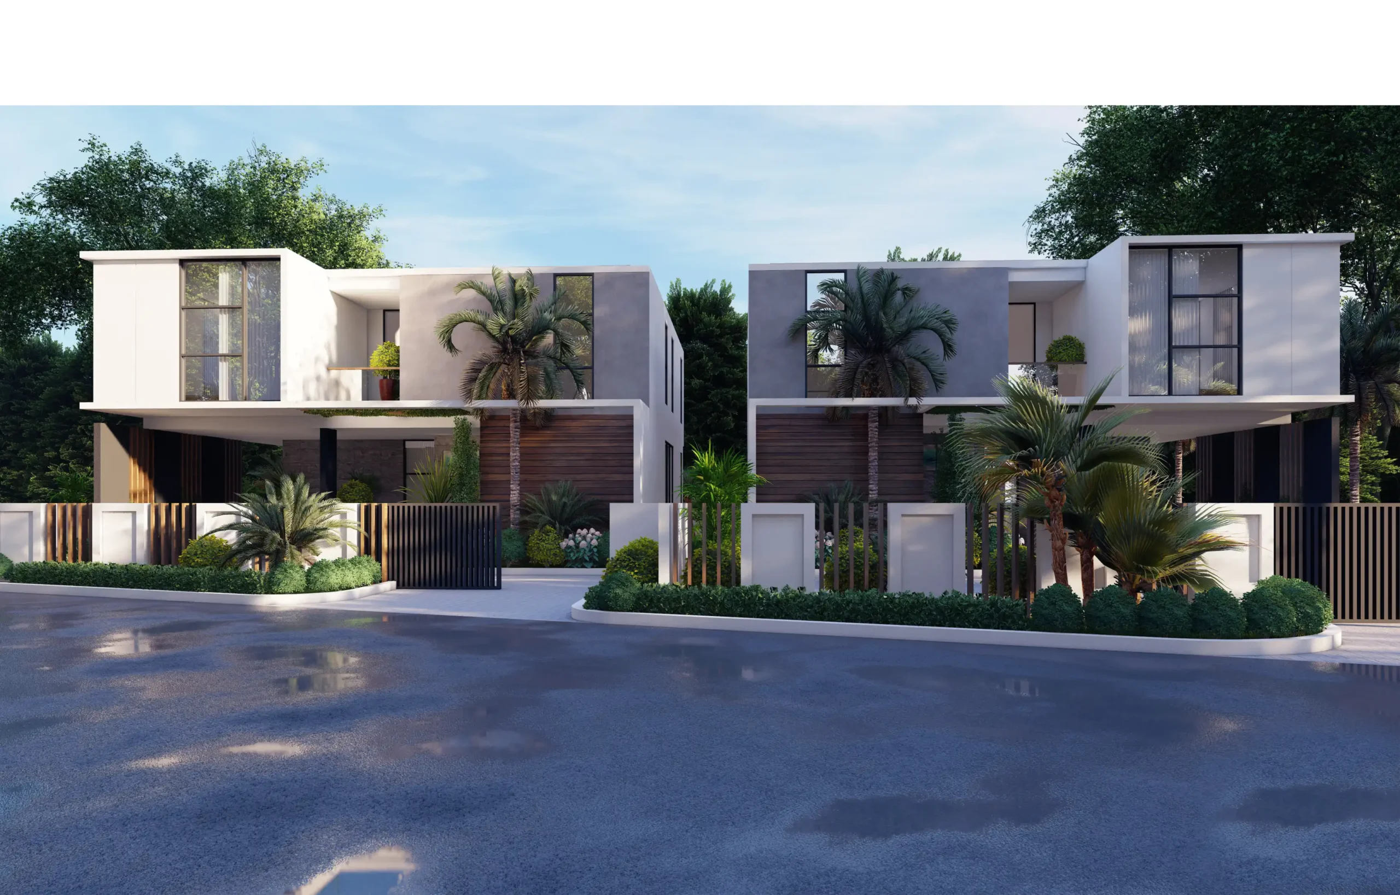
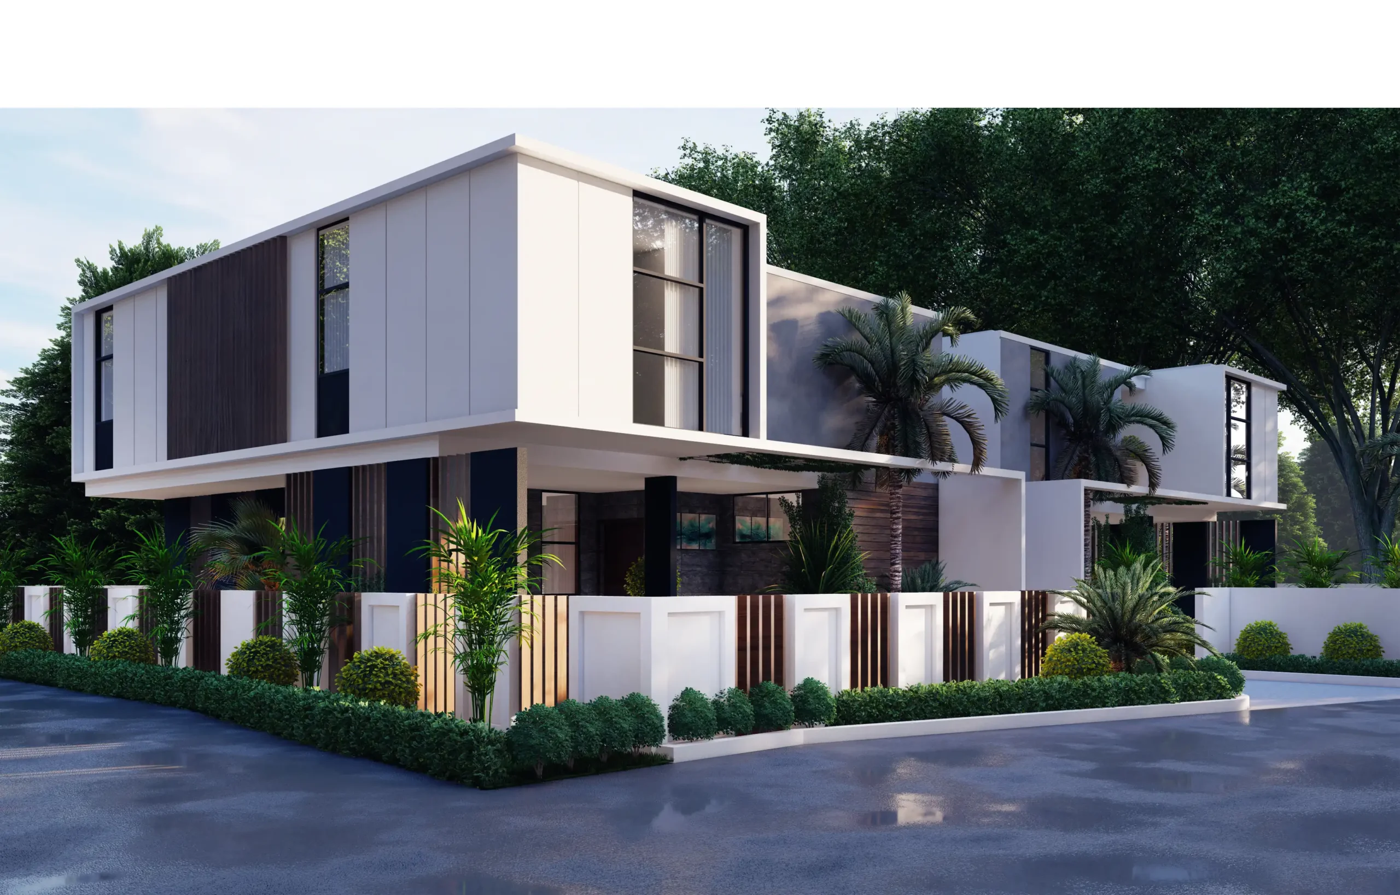
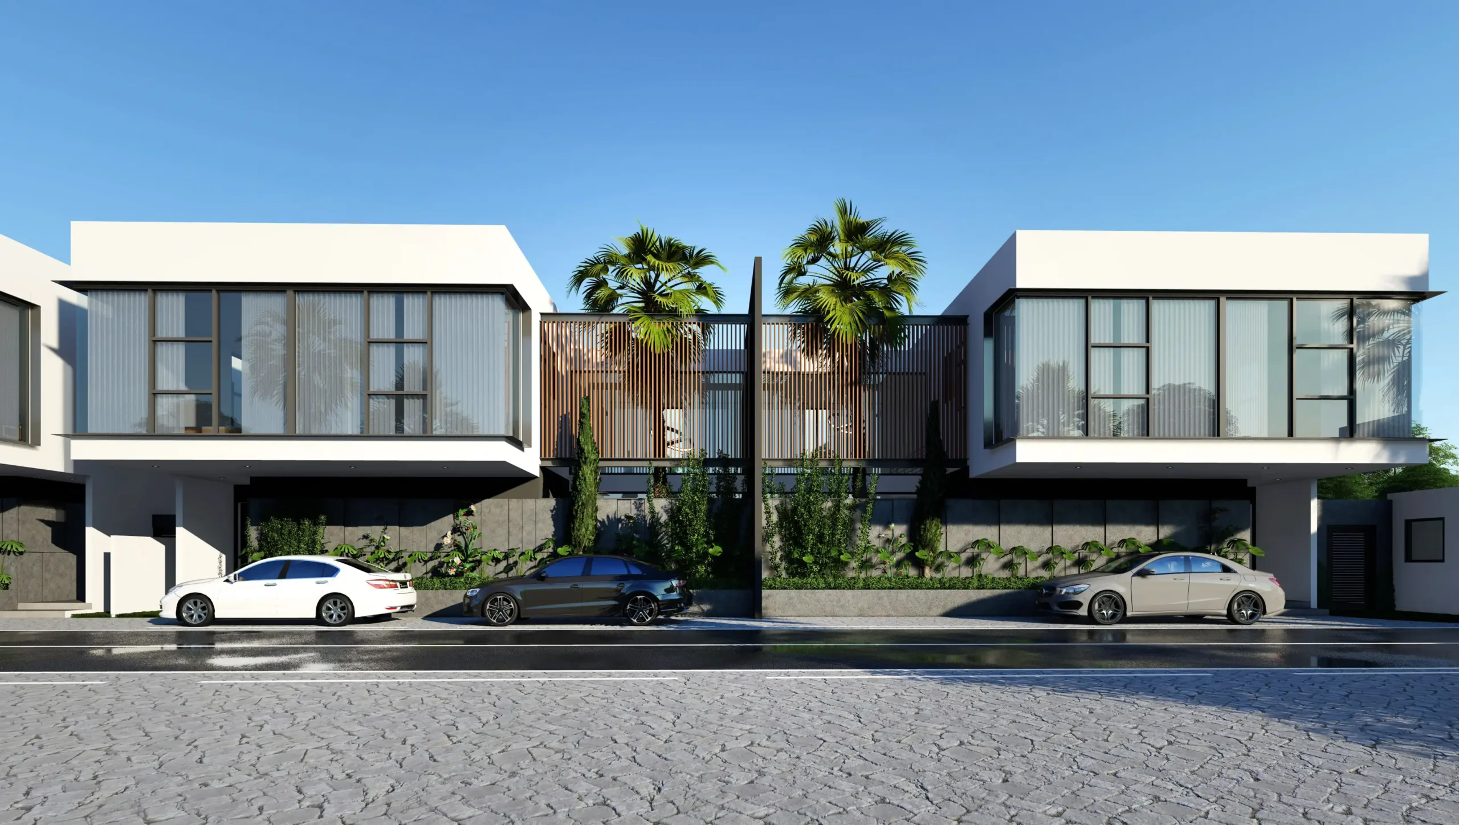
The living area opens up to an indoor garden complimented with a wooden brise soleil which filters the southern sun into the interior spaces.
The cantilevered bedrooms give the building a bold but soft and light experience through its floor to ceiling glass planes. Privacy is achieved within the indoor garden where a blank wall acts as a canvas for a crafted stone art piece defining its facade.