Category: Uncategorized

  • VILLA GRANDE

    VILLA GRANDE

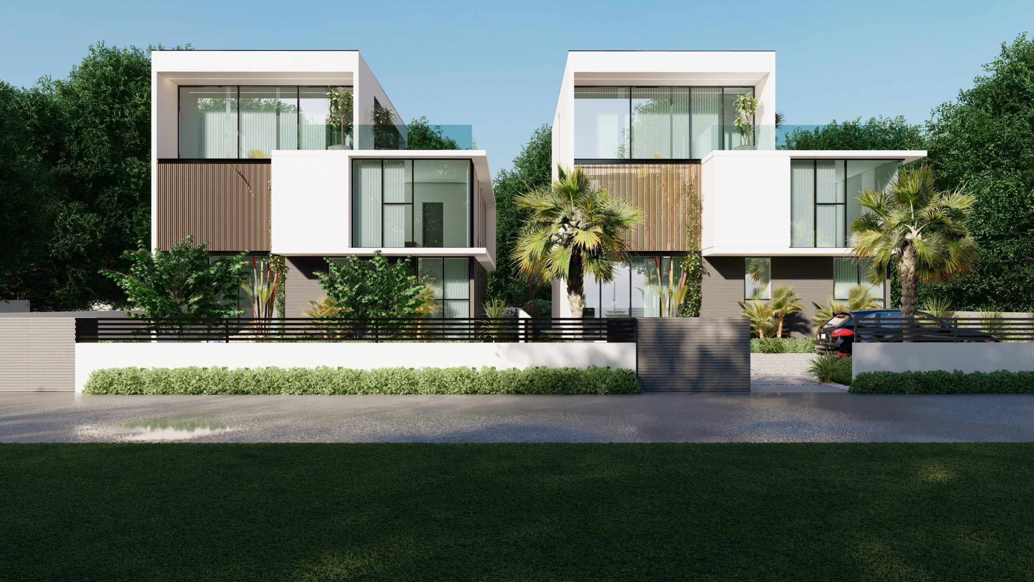
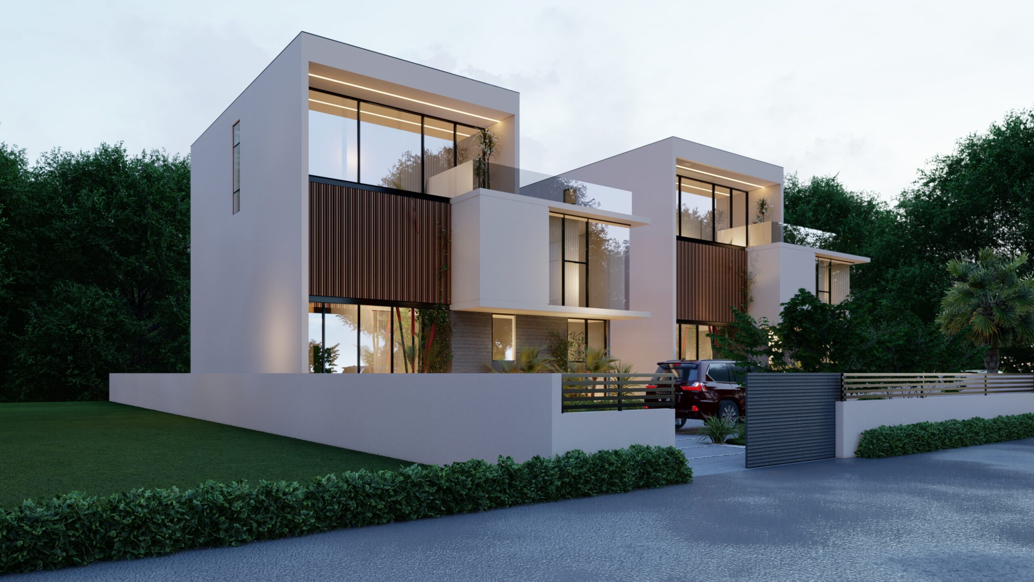
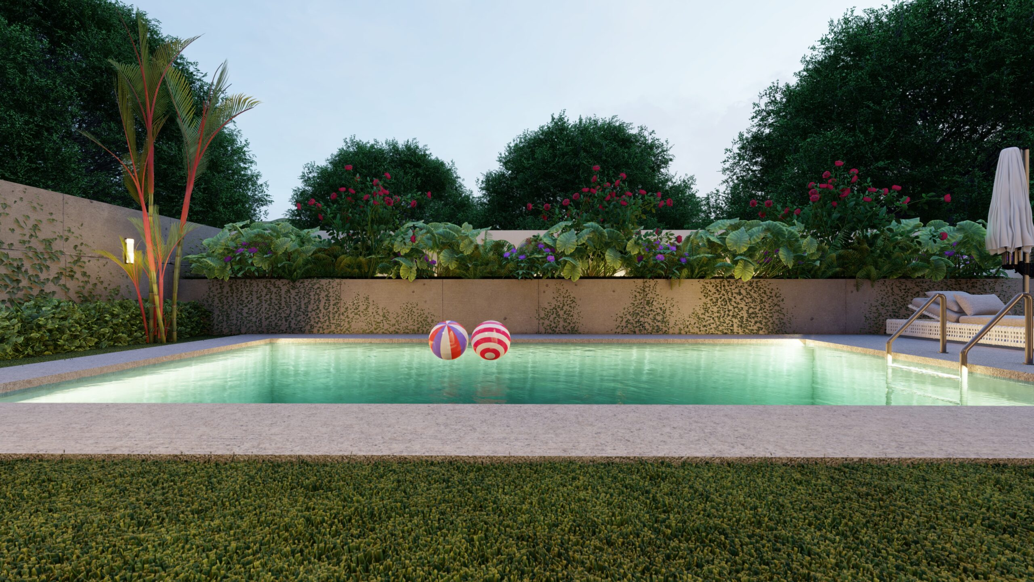
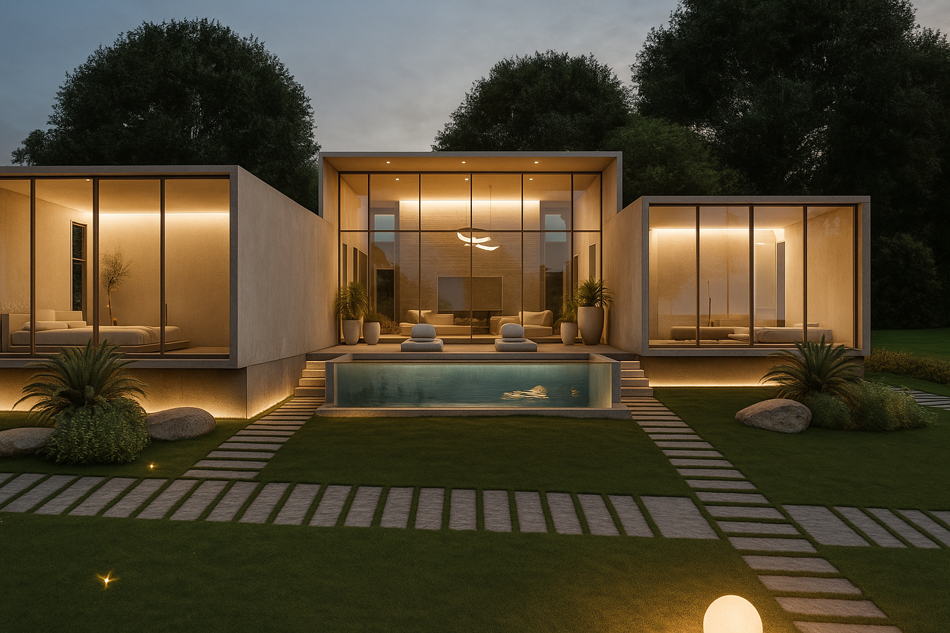
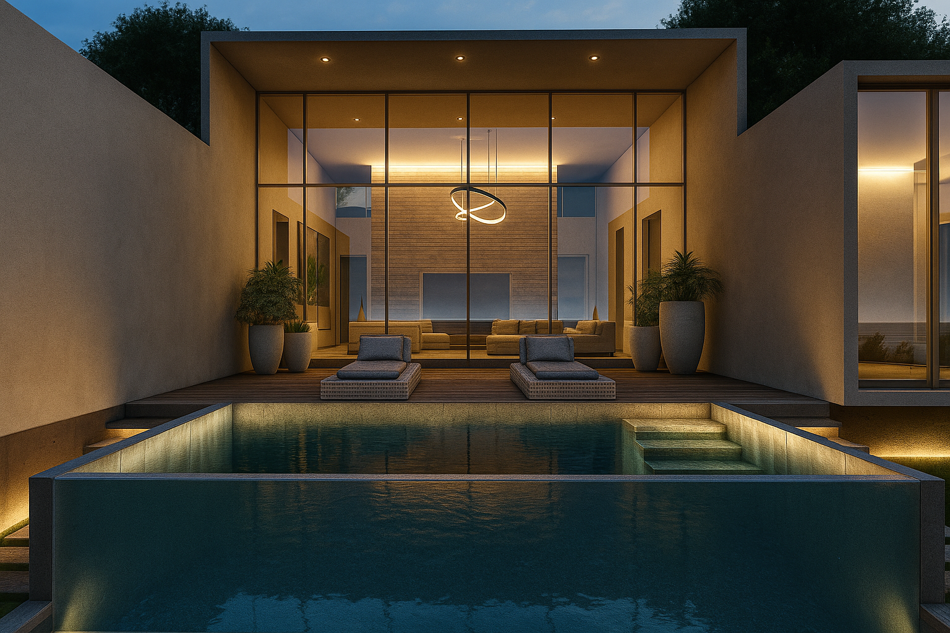
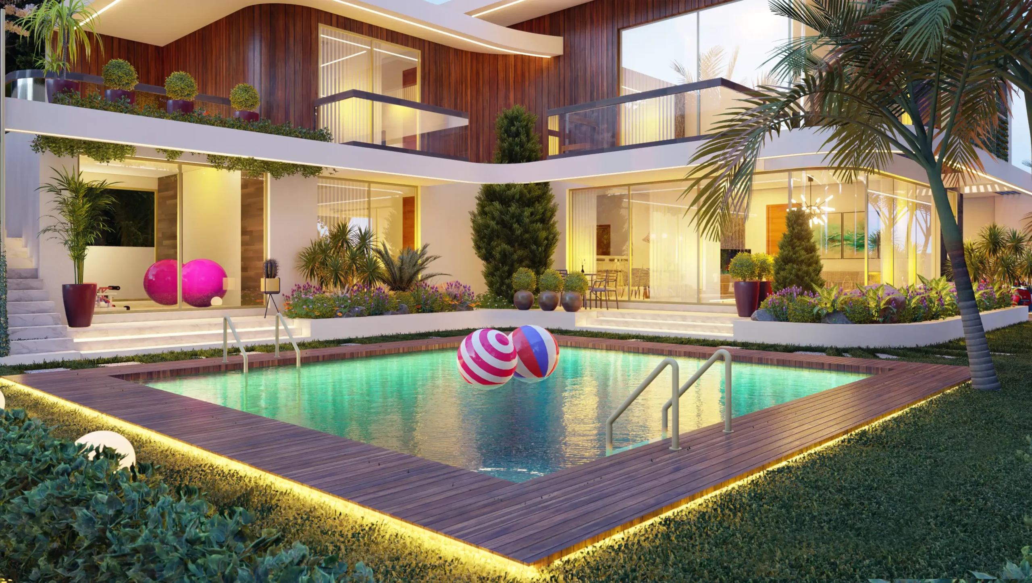
    Upon entry into the house, the seamless connection of the swimming pool brings an element of the outdoor into the indoor space through the large floor to ceiling glass windows. The interior of the house is split into two segments through the staircase and a media wall which acts as an axis defining the public functions and private functions of the house.
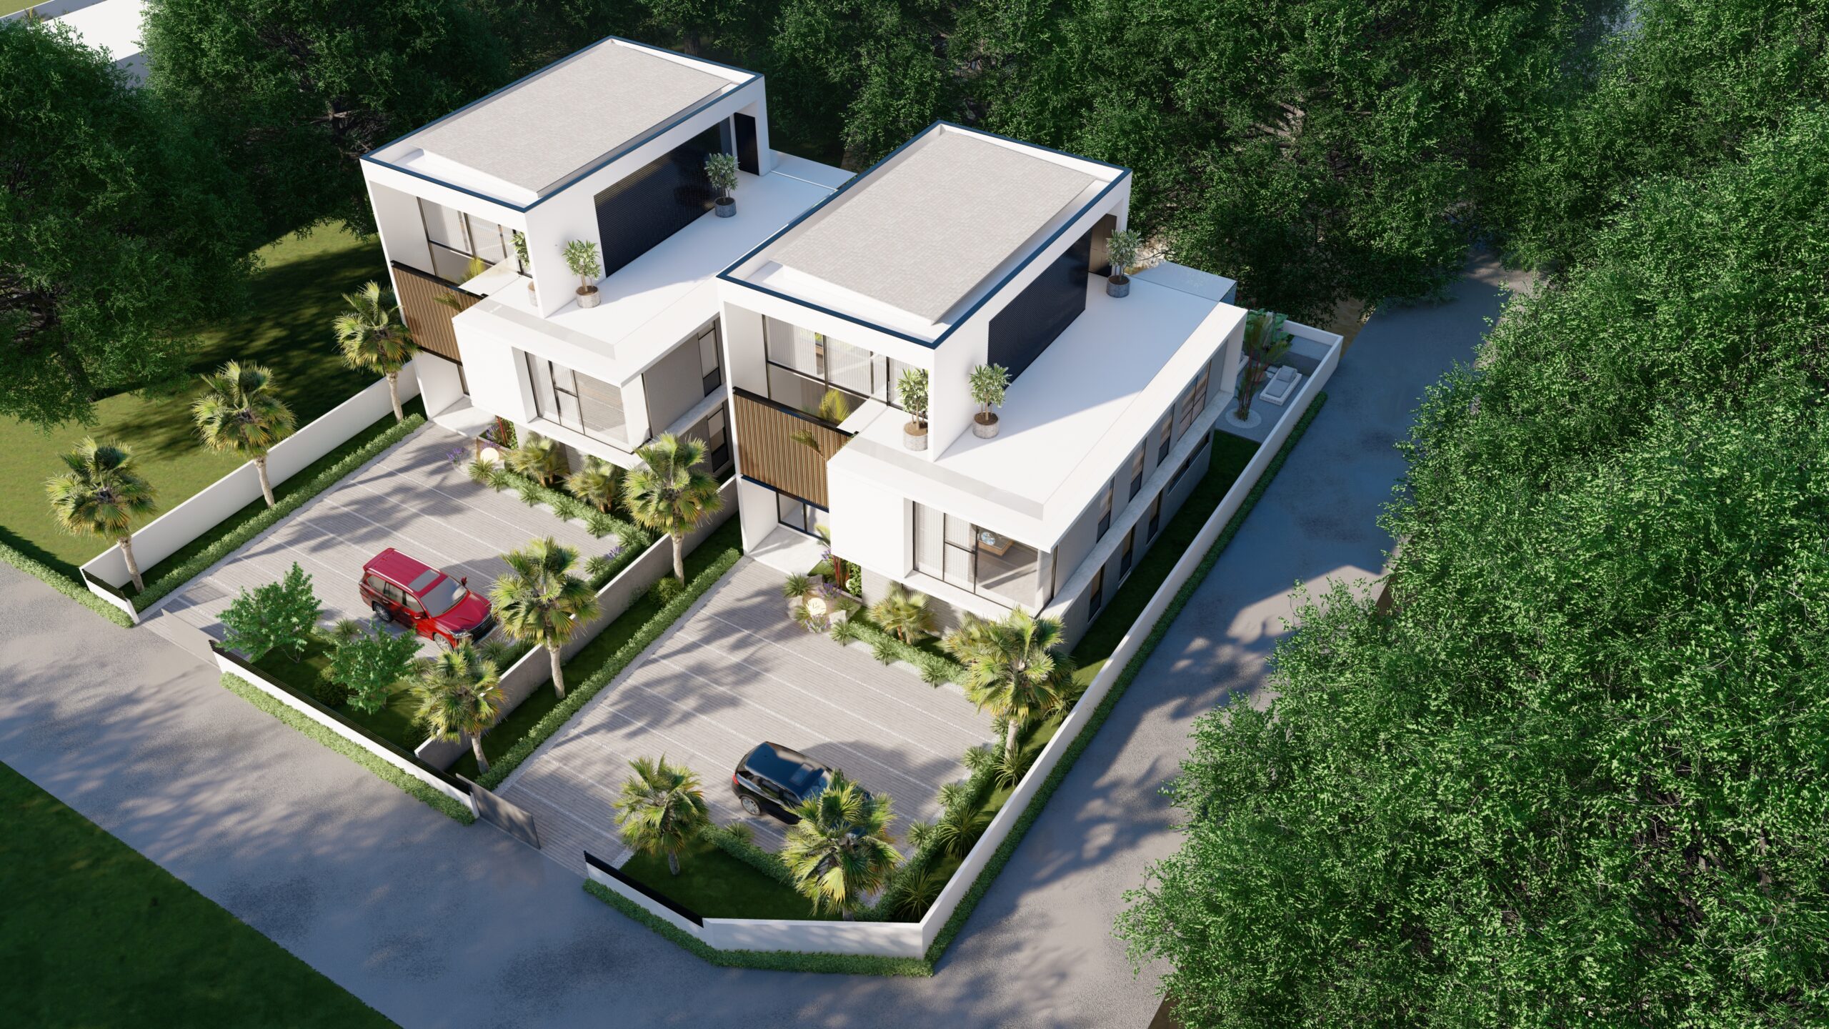
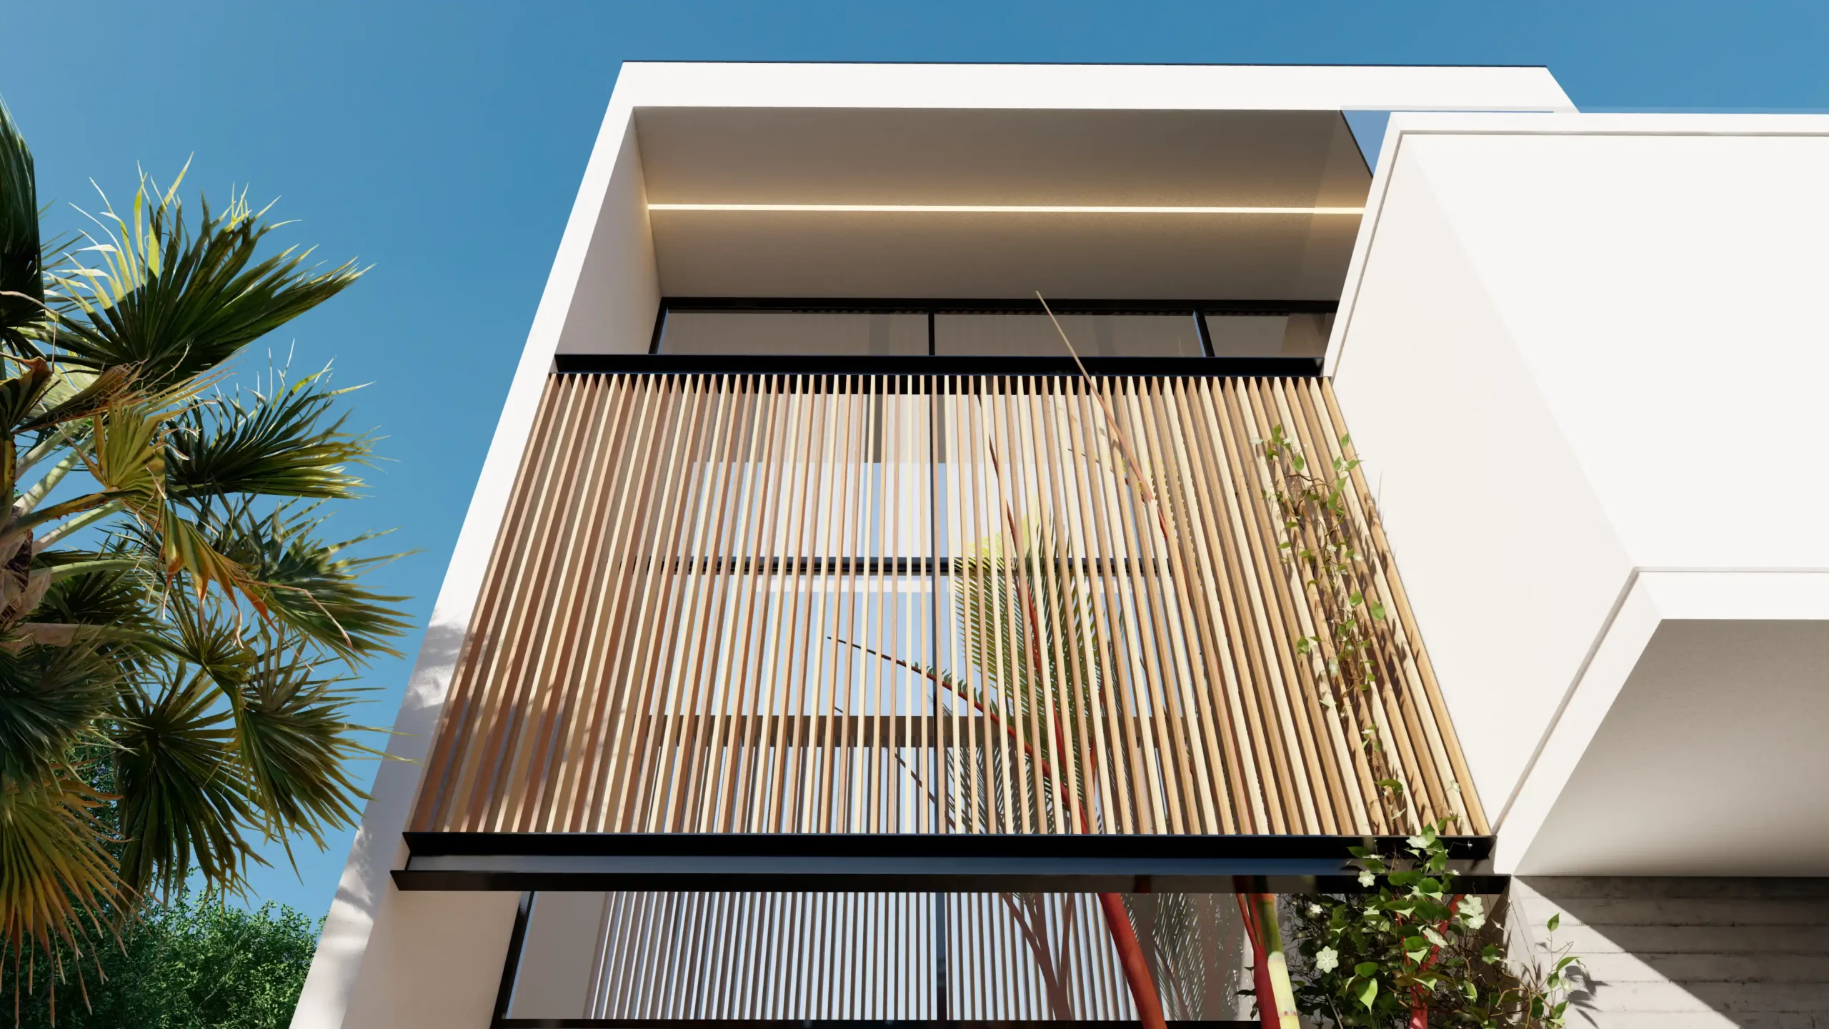
    A sense of elegance and grandeur is experienced through the building’s form and composition as well as the interior space. A crafted brise-soleil shades and filters the daylight in the living area through the large glass windows on the southern façade. A breath-taking view can be enjoyed from the roof terrace to capture the dynamic skyline of Labone and Osu. Blank walls on the western façade of the two houses juxtaposed creates privacy and cuts off the heat of the western sun into the interior spaces.
  • LUXE RESIDENCES

    LUXE RESIDENCES

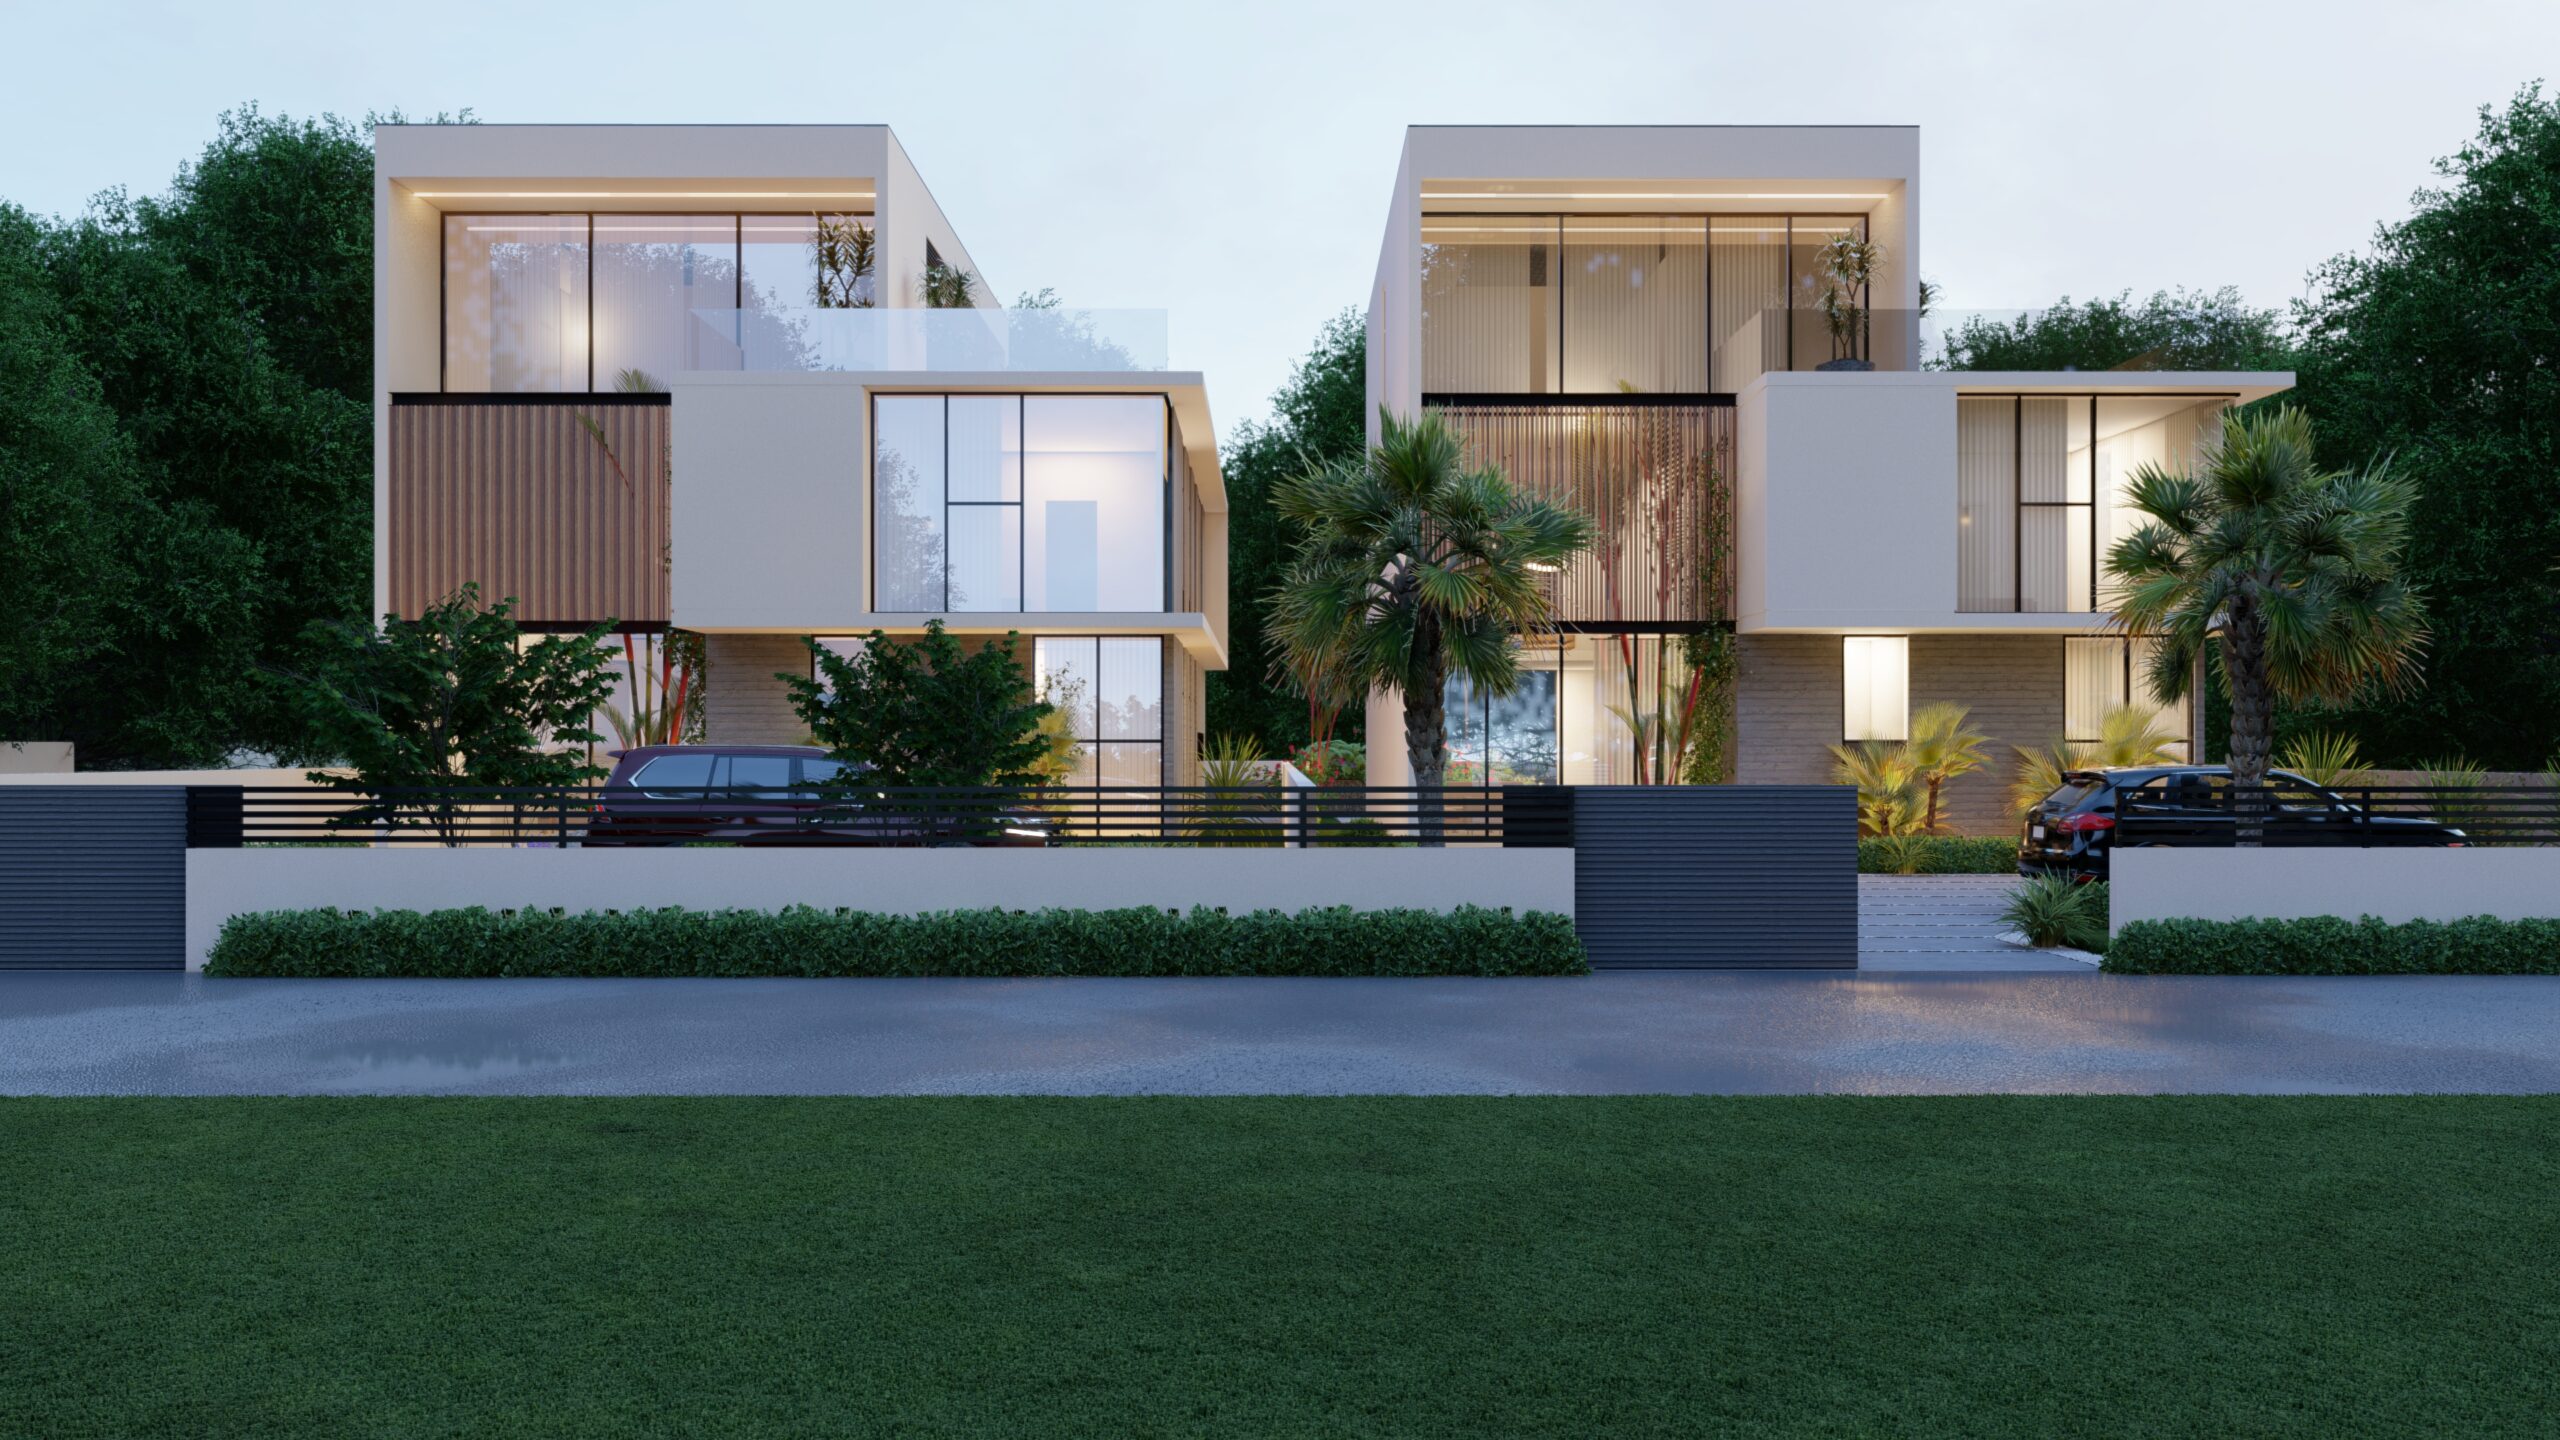
    This has been achieved through the creation of indoor and outdoor spatial qualities; hence an interaction with lush greenery, waterbodies, break-out areas, green walls and indoor gardens. 

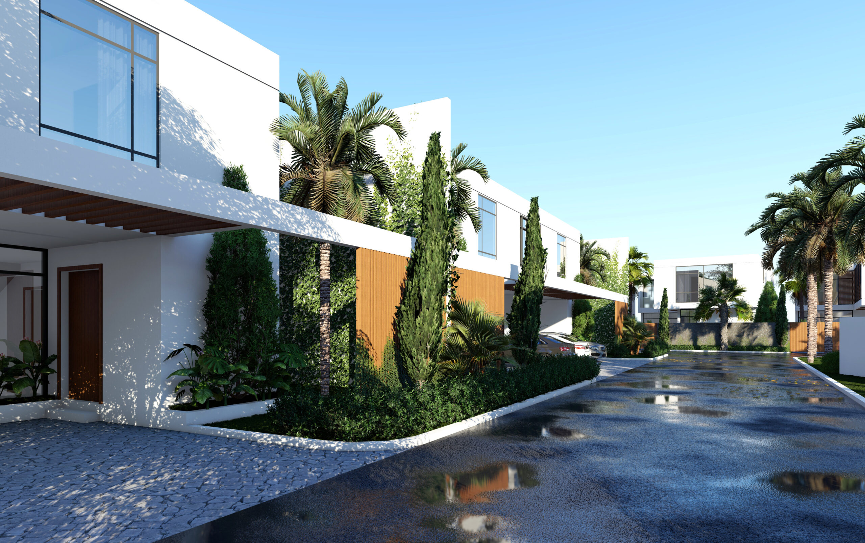
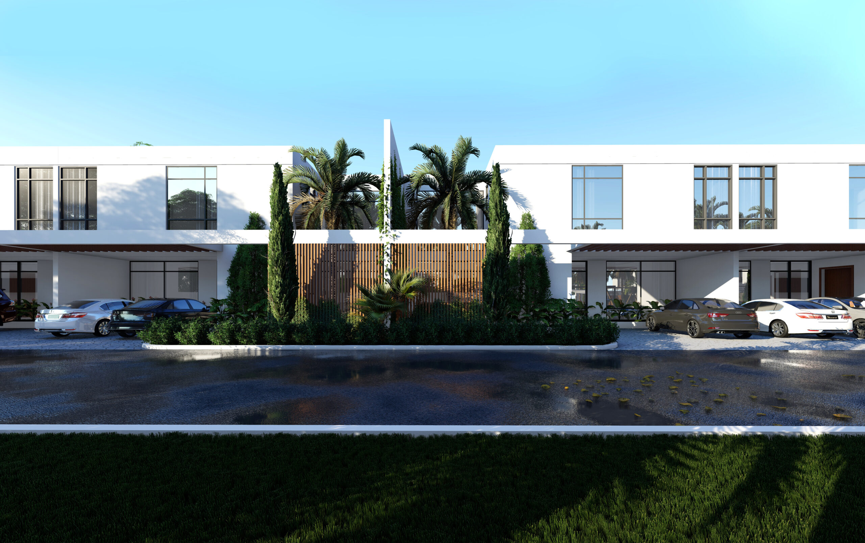
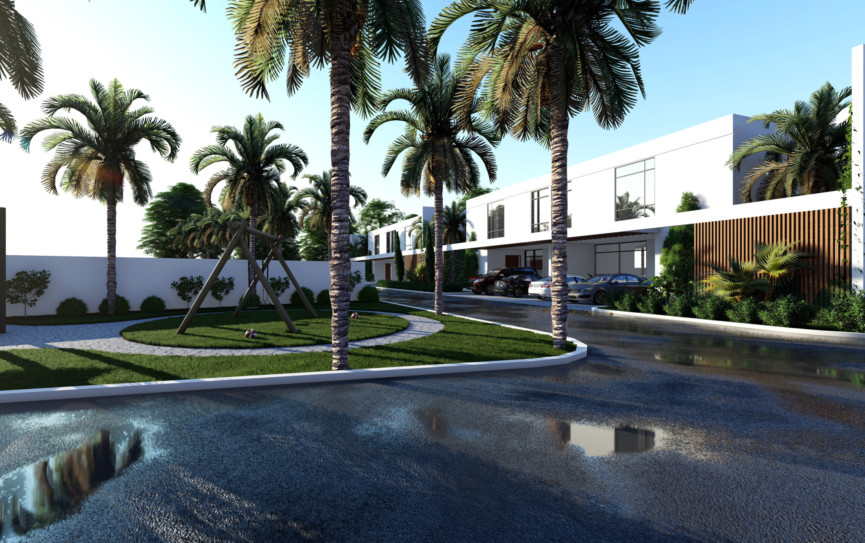
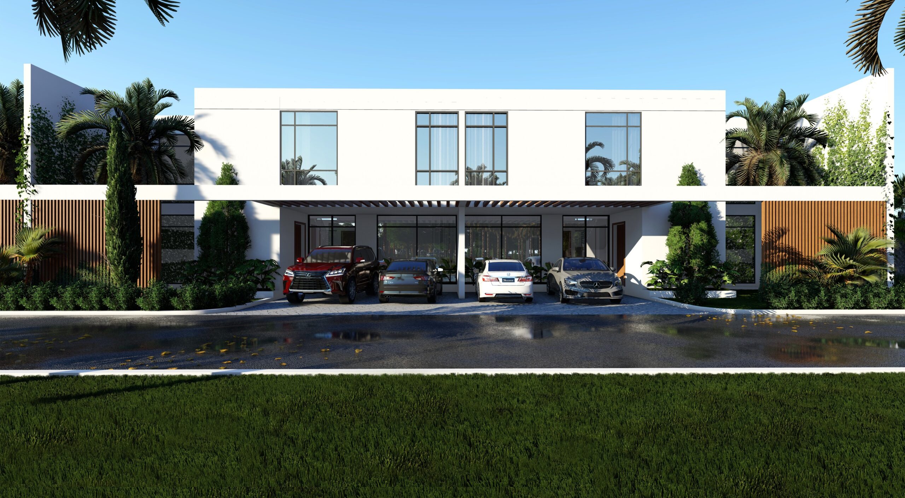
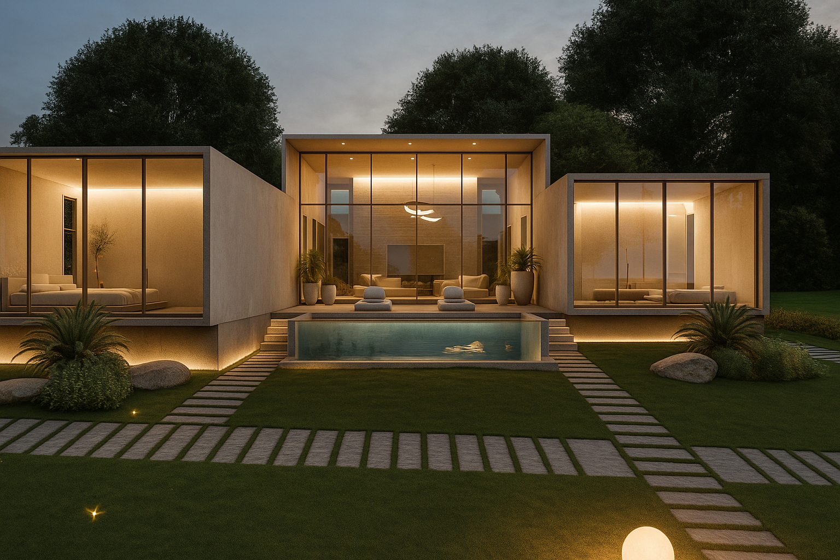
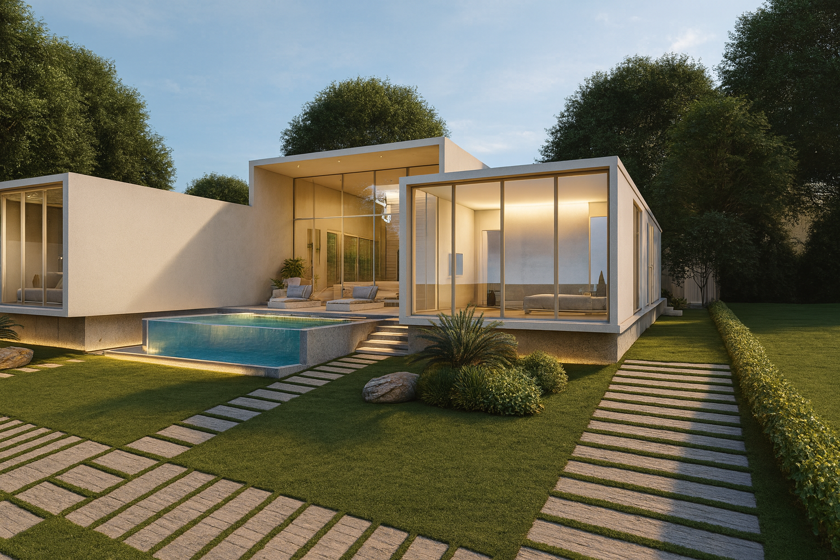
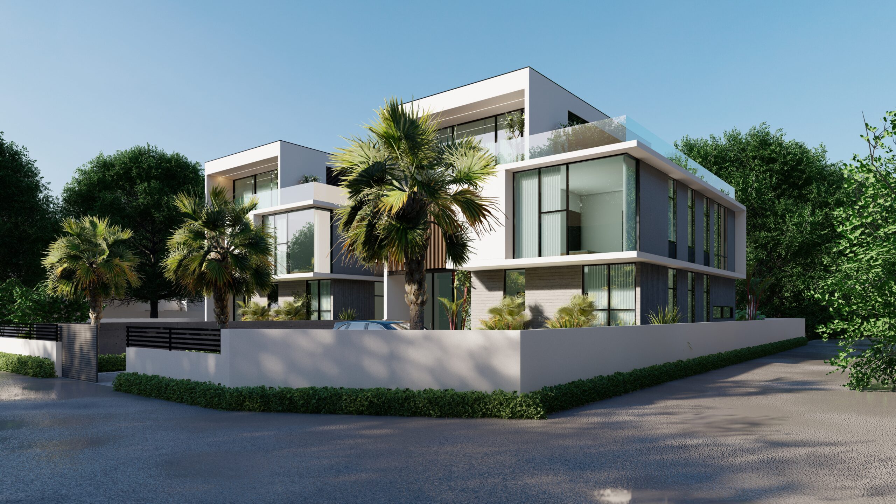
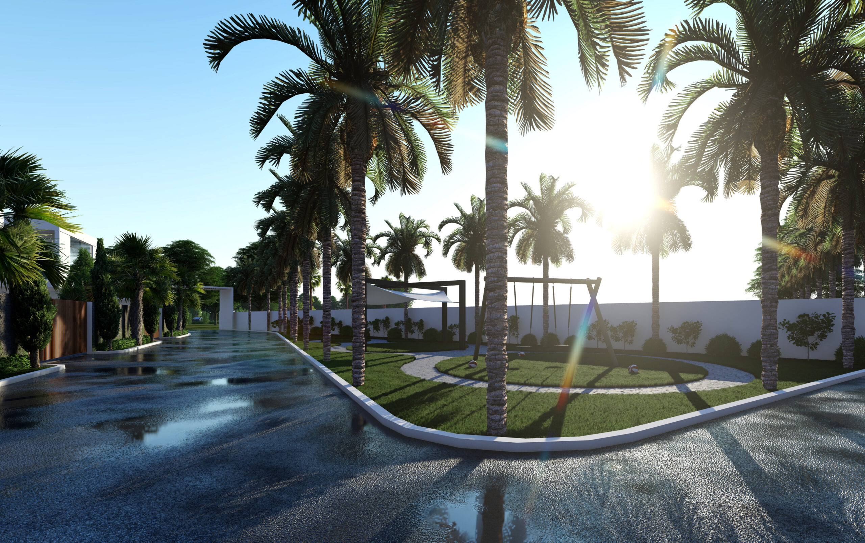
    The residential enclave consists of 5 executive housing units and 4 terrace housing units. Each housing typology showcases a unique indoor-outdoor spatial quality with connectivity to nature and the outdoors being a pivotal design principle. Bedrooms spill over towards the pool, living areas open up to private gardens and a community green break-out area brings the various residents together. 

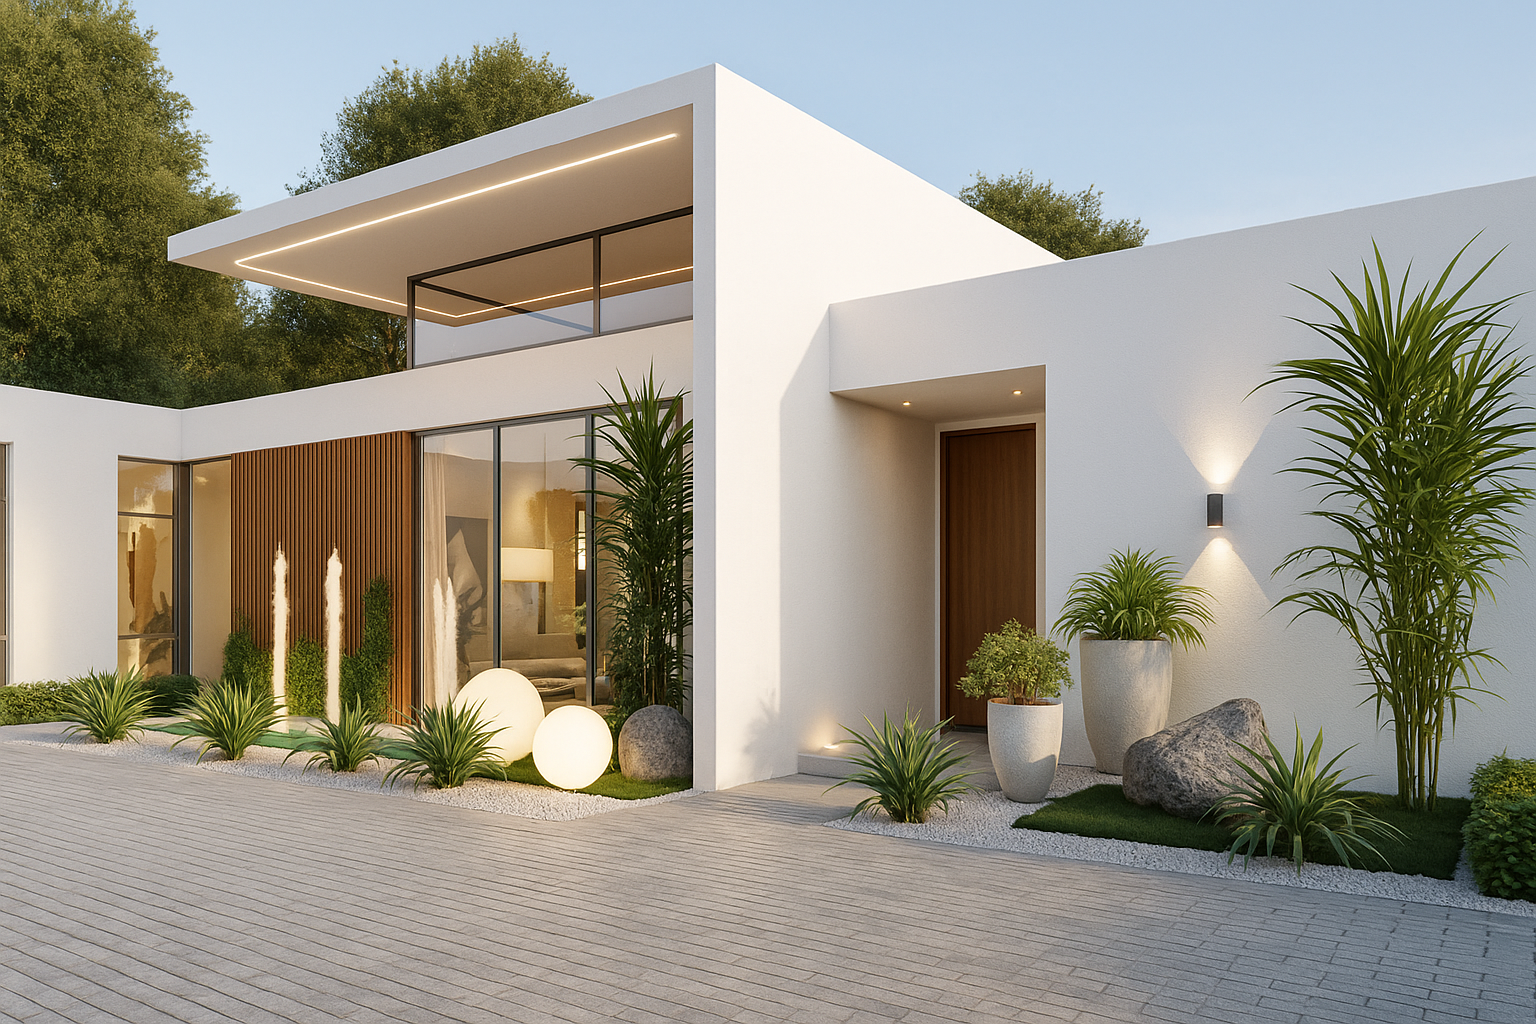
    The clean and minimalist forms of the buildings and warm material palettes of wood and stone creates a subtle and natural atmosphere for the residents of the community. The lush green pockets compliments and improves the environmental quality of the neighbourhood.

  • EB COURT

    EB COURT

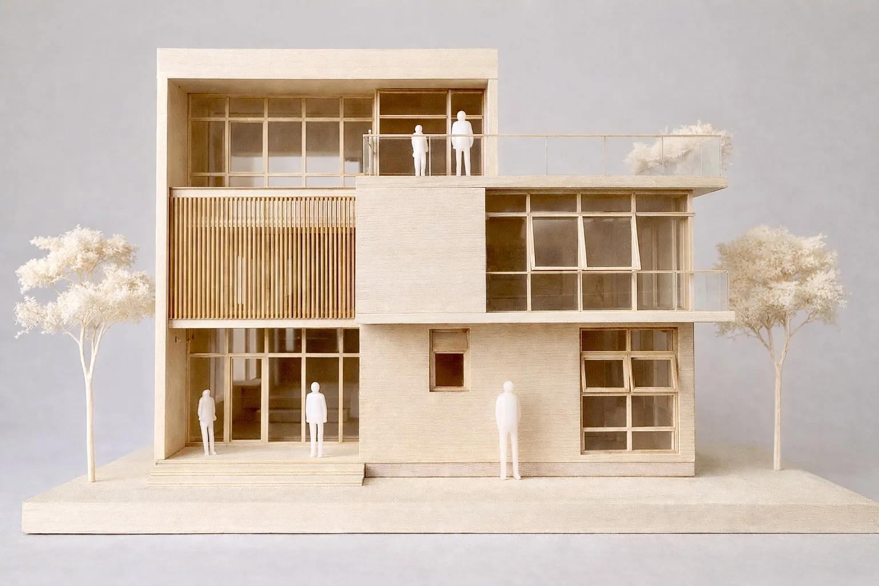
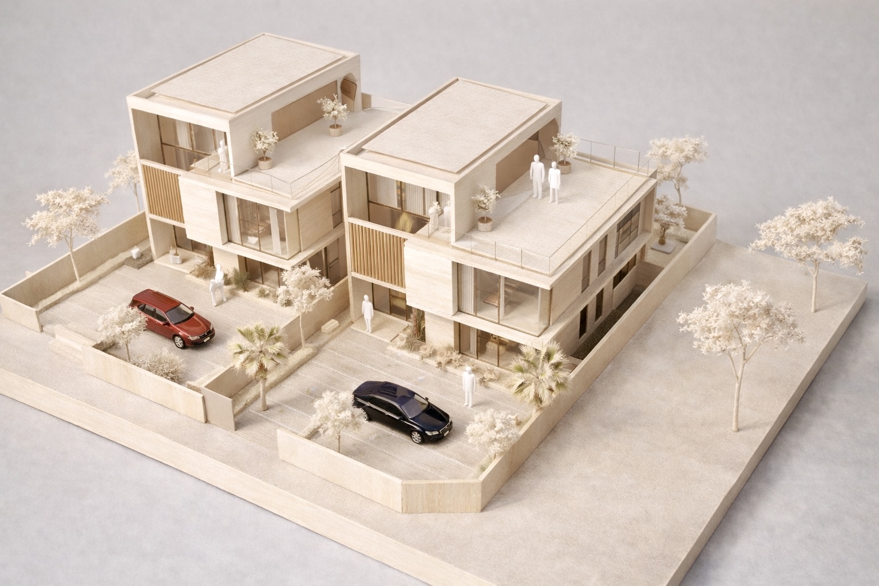
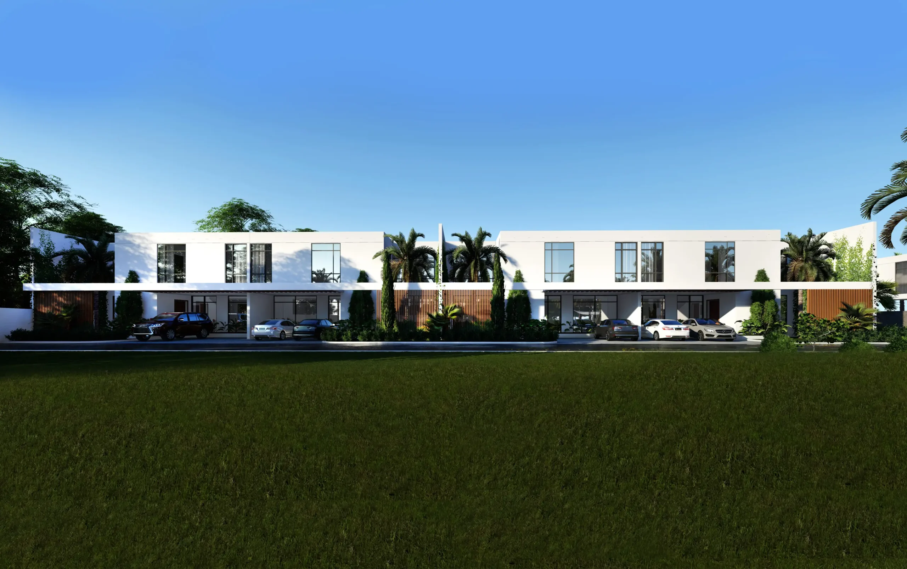
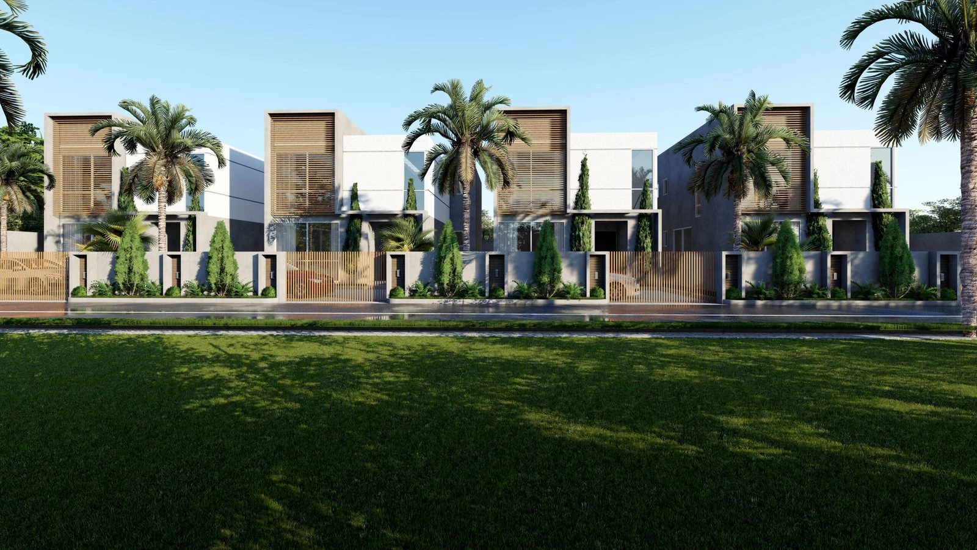
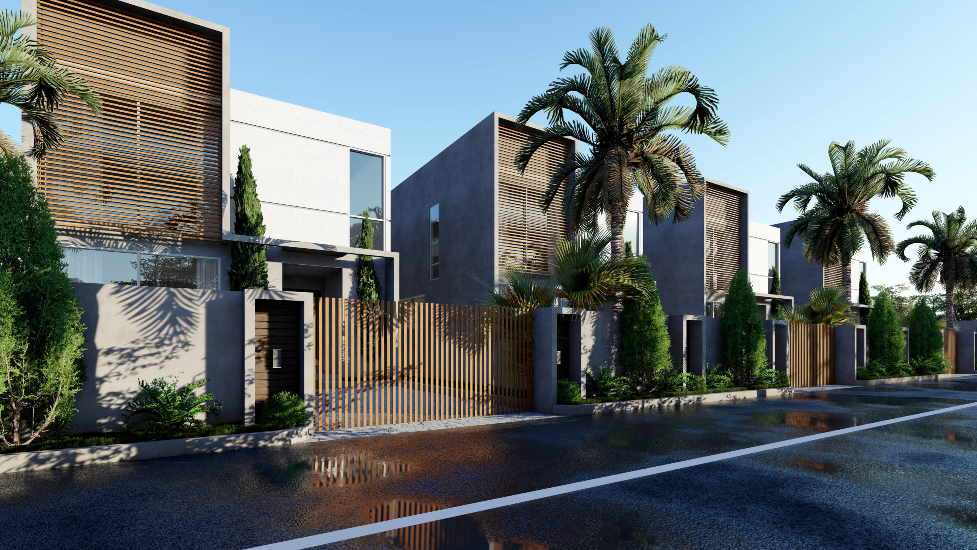
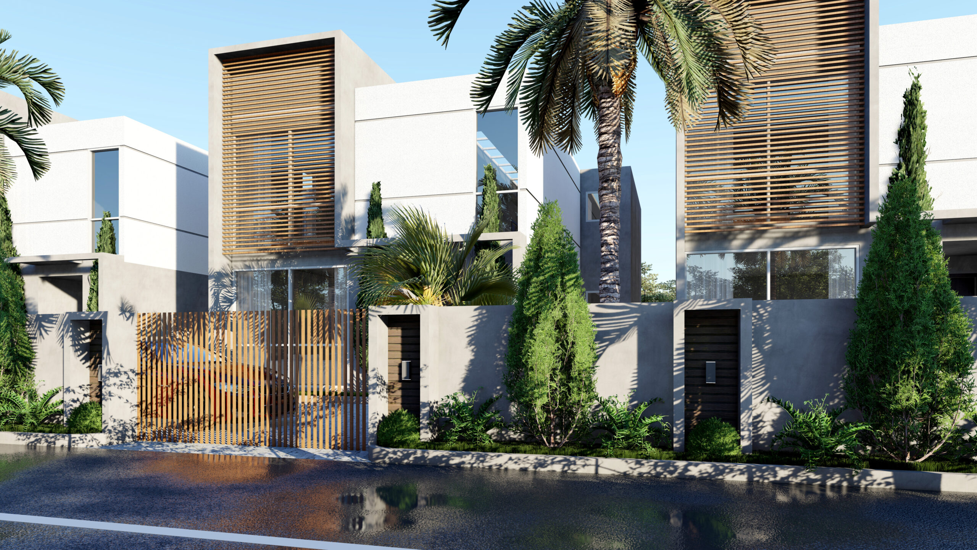
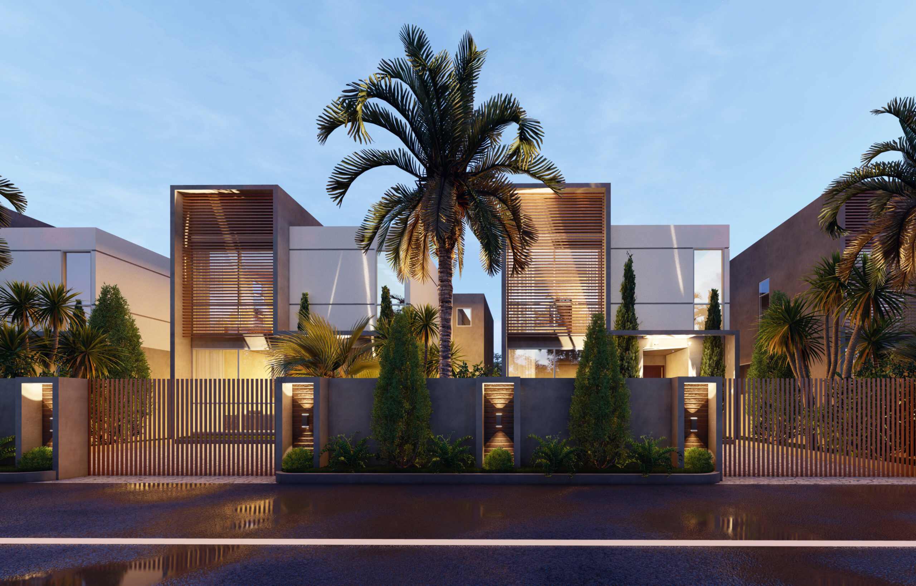
    This project seeks to maximize the land value of a relatively small plot to its fullest capacity without compromising the natural qualities of its surrounding landscape. Four townhouses spread across the length of the site with a central spine connecting each unit. This planning principle led to the creation of a linear spatial quality with the living area and master bedroom opening up to the rising eastern sun. Large glass planes filter the early morning sun into the interior space with a wooden shading element shading the building against excessive solar gains. The nude colour palette of the building gives a minimal and refreshing appeal, one that is gentle on the eyes of the observer and calm within its context. A linear skylight filters the natural daylight into the lobby. The green landscaped enclave frames the houses together into one picturesque ensemble.  

  • VILLA DA

    VILLA DA

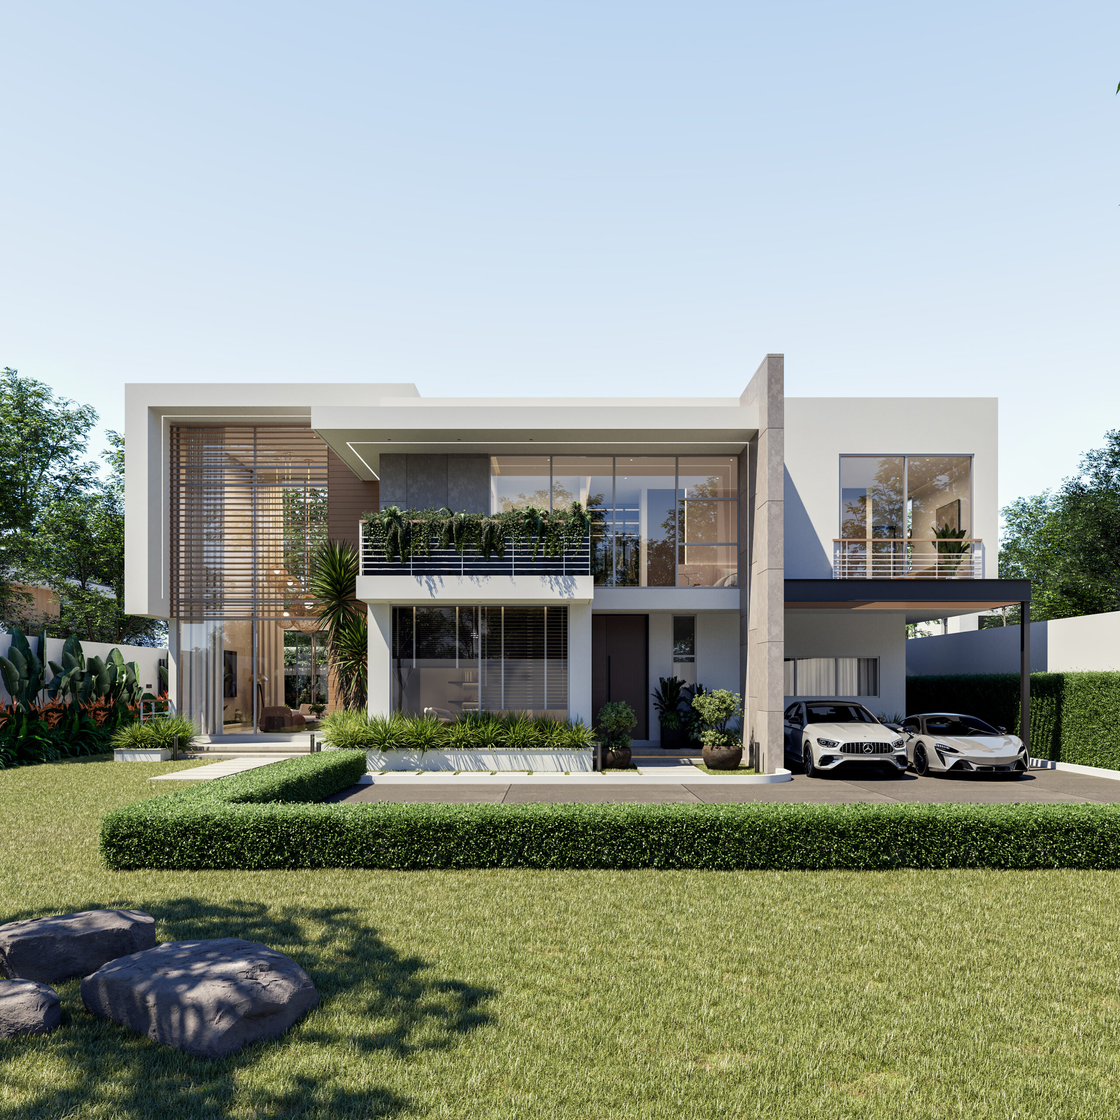
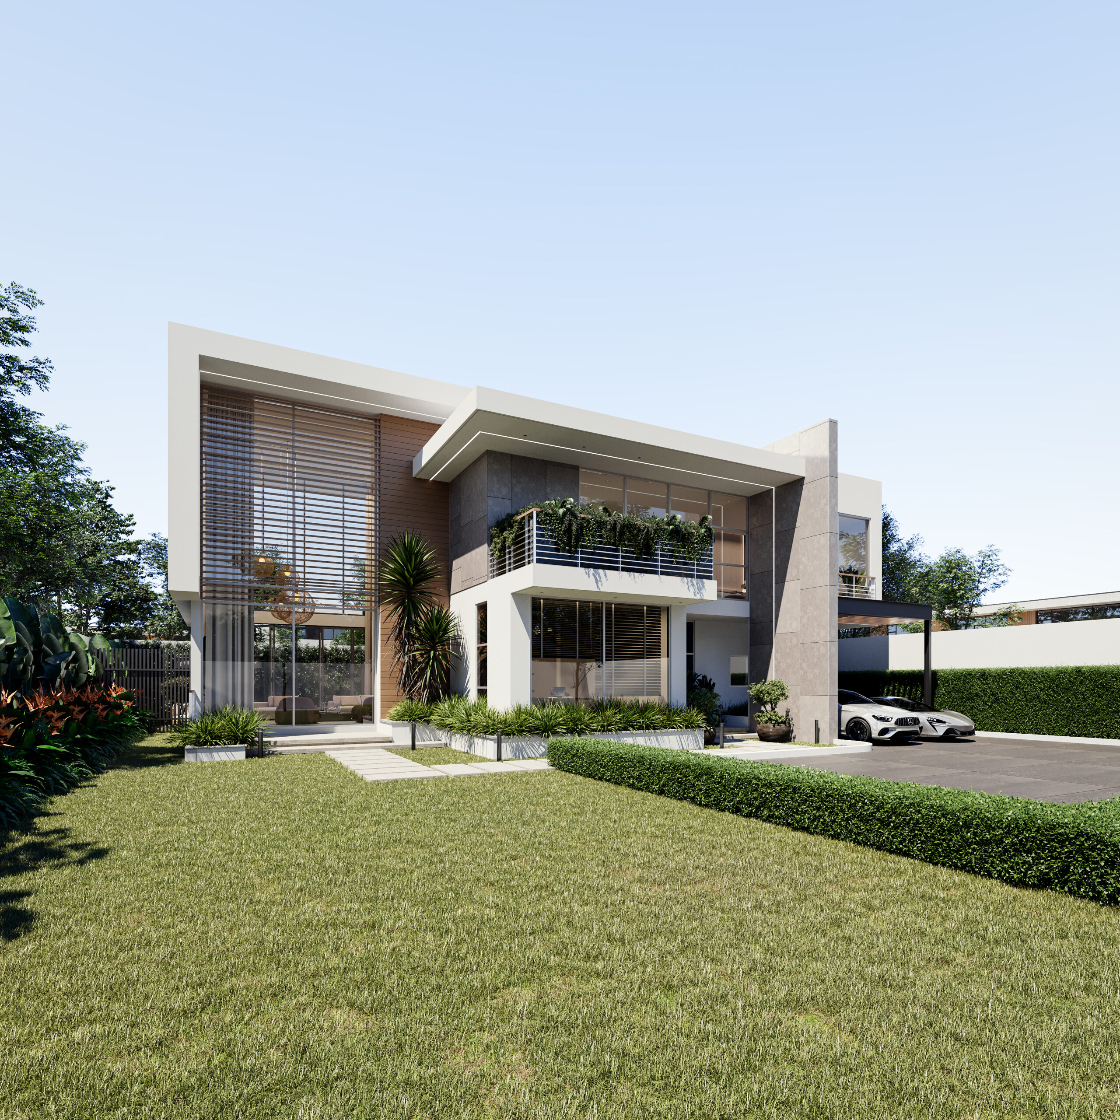
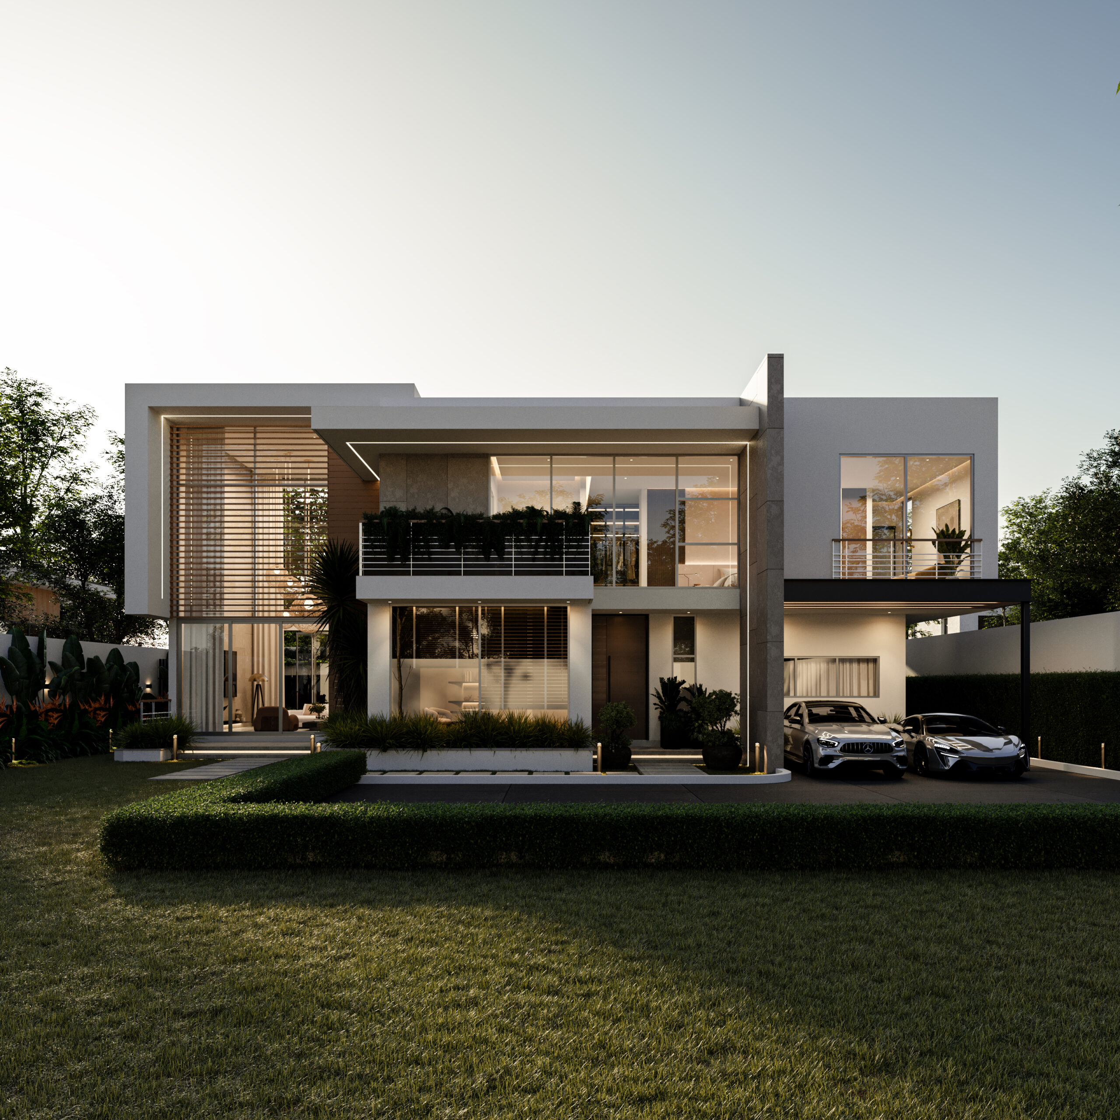
    Villa DA was designed to sit graciously within a calm neighbourhood in Accra. Three lines of axis splits the site into various public and private zones in relation to its functions. The spaces of this 4 bedroom house was configured along the various horizontal and vertical axis to maximise natural daylight, optimum ventilation as well as interior thermal comfort.

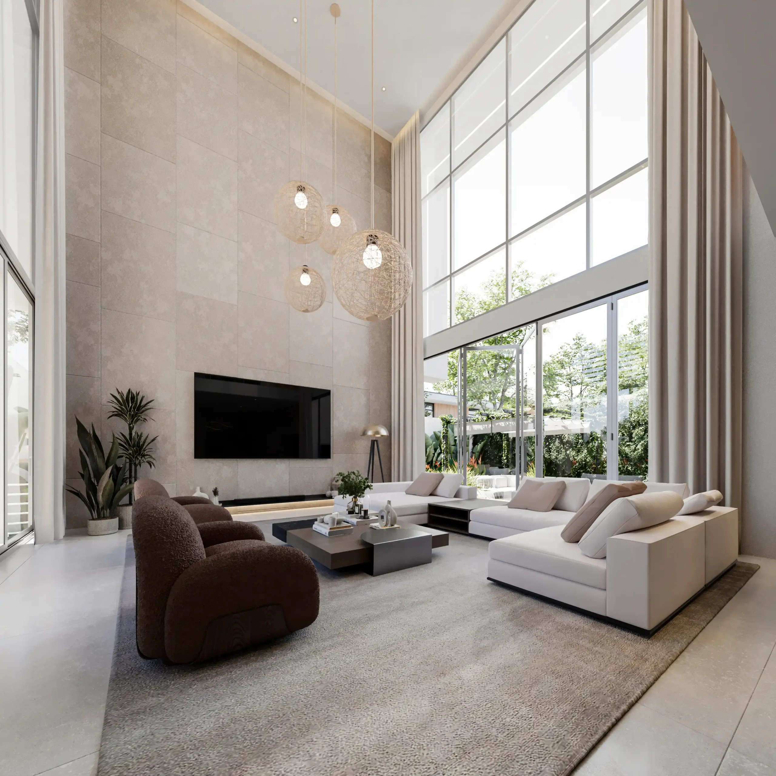
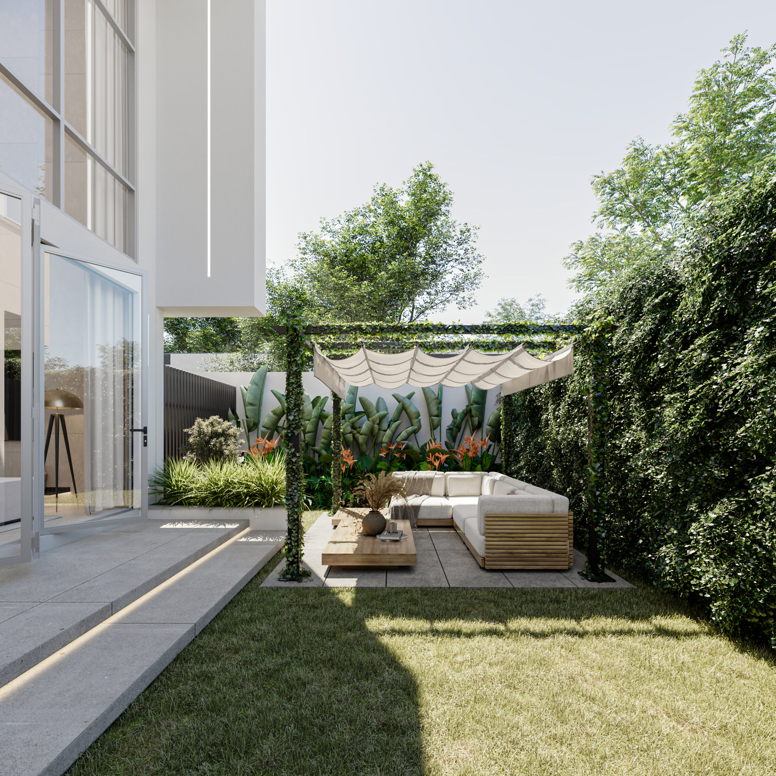
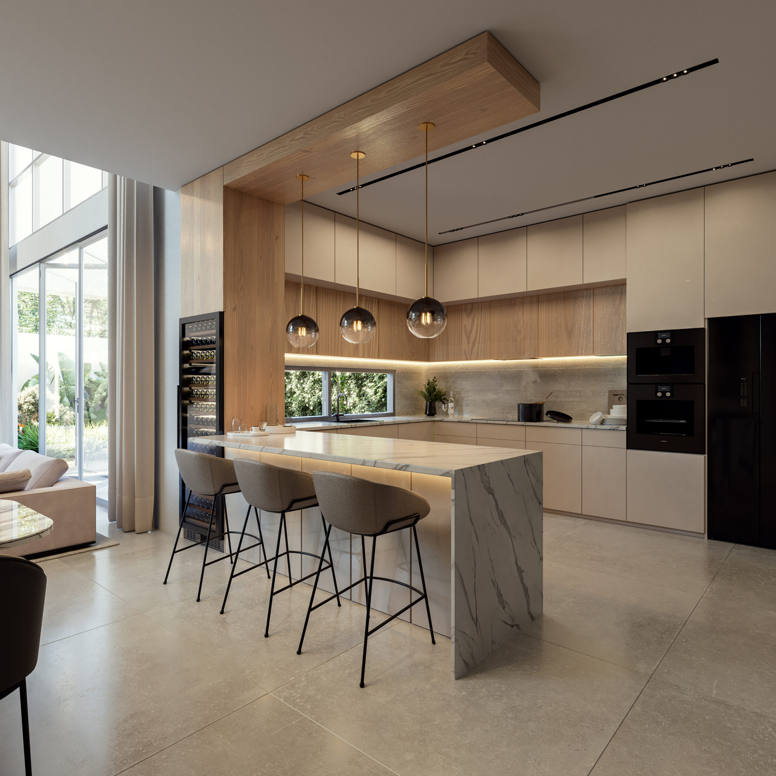
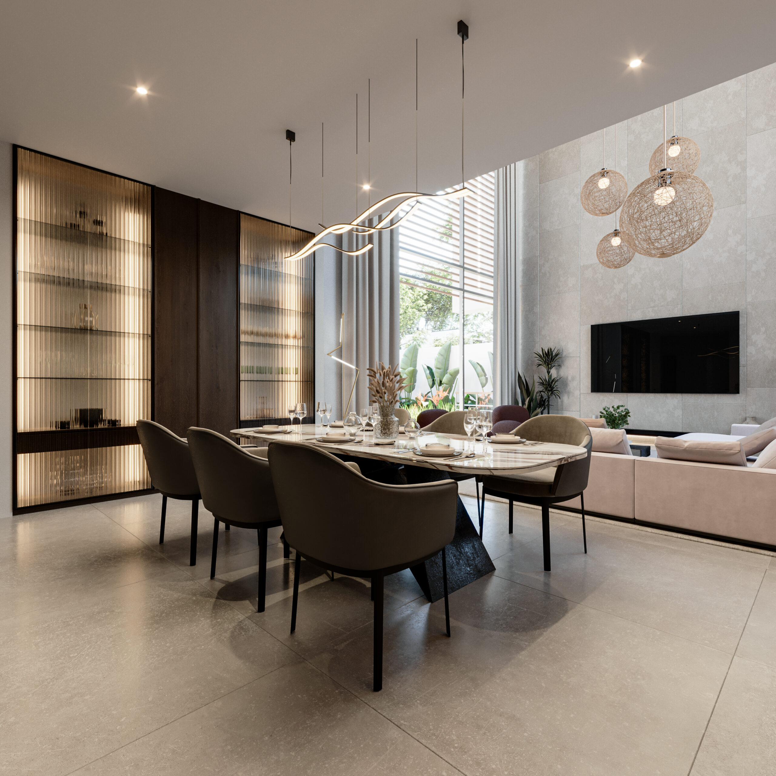
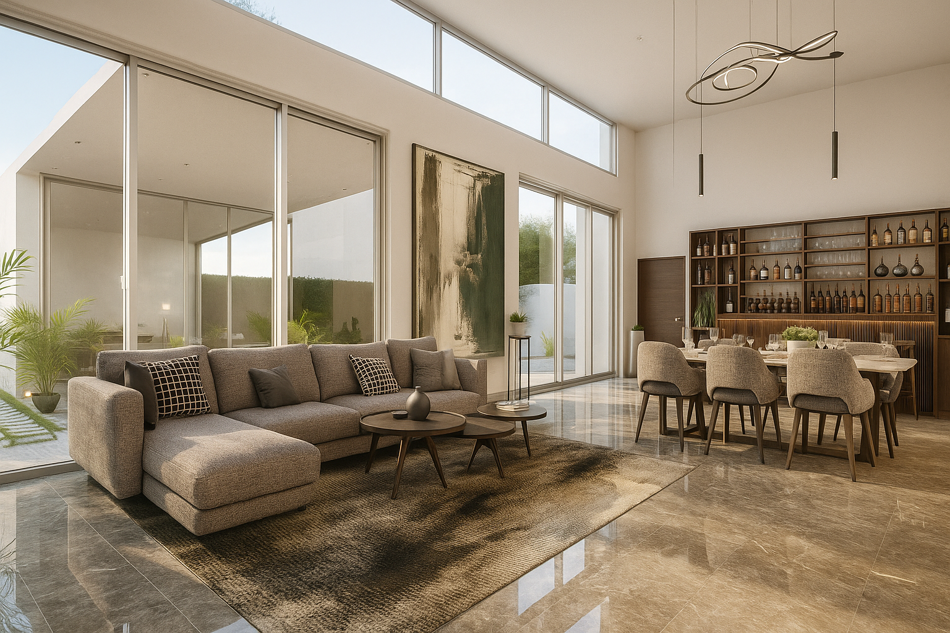
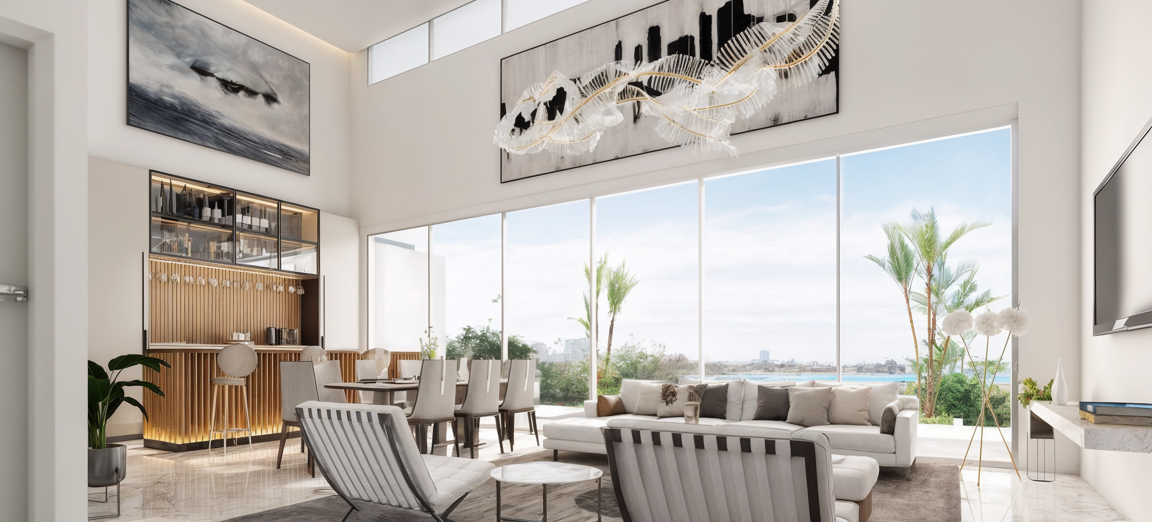
    Upon entry into the house, a lobby leads into the double volume living area which boast of massive floor to ceiling double glazed glass with views towards the private backyard garden as well as the front garden. The open plan configuration creates an interactive interior experience between the living and dining area as well as the kitchen. The living area has a foldable glass door that spills over to the private garden at the back of the house.
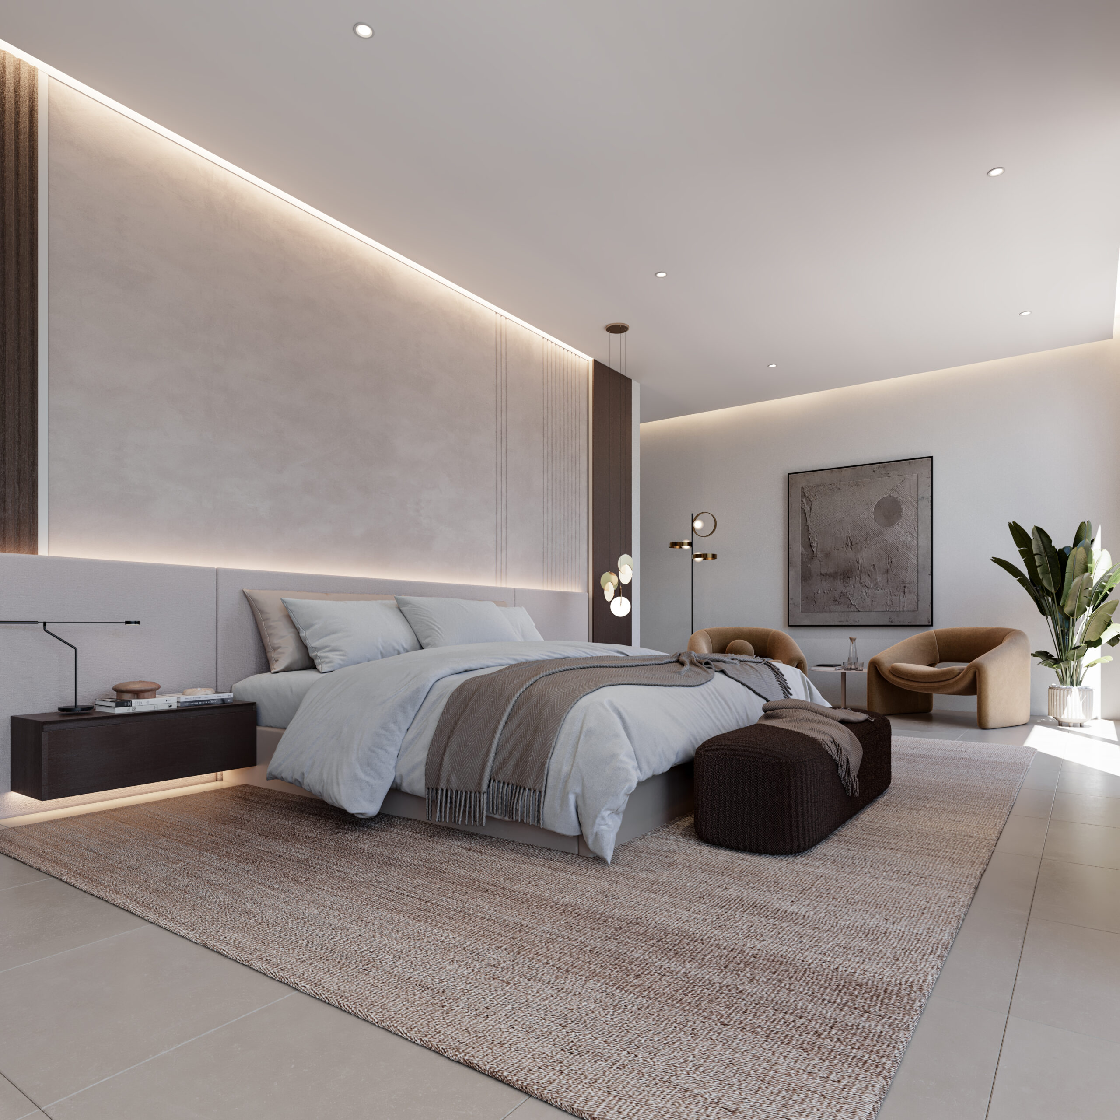
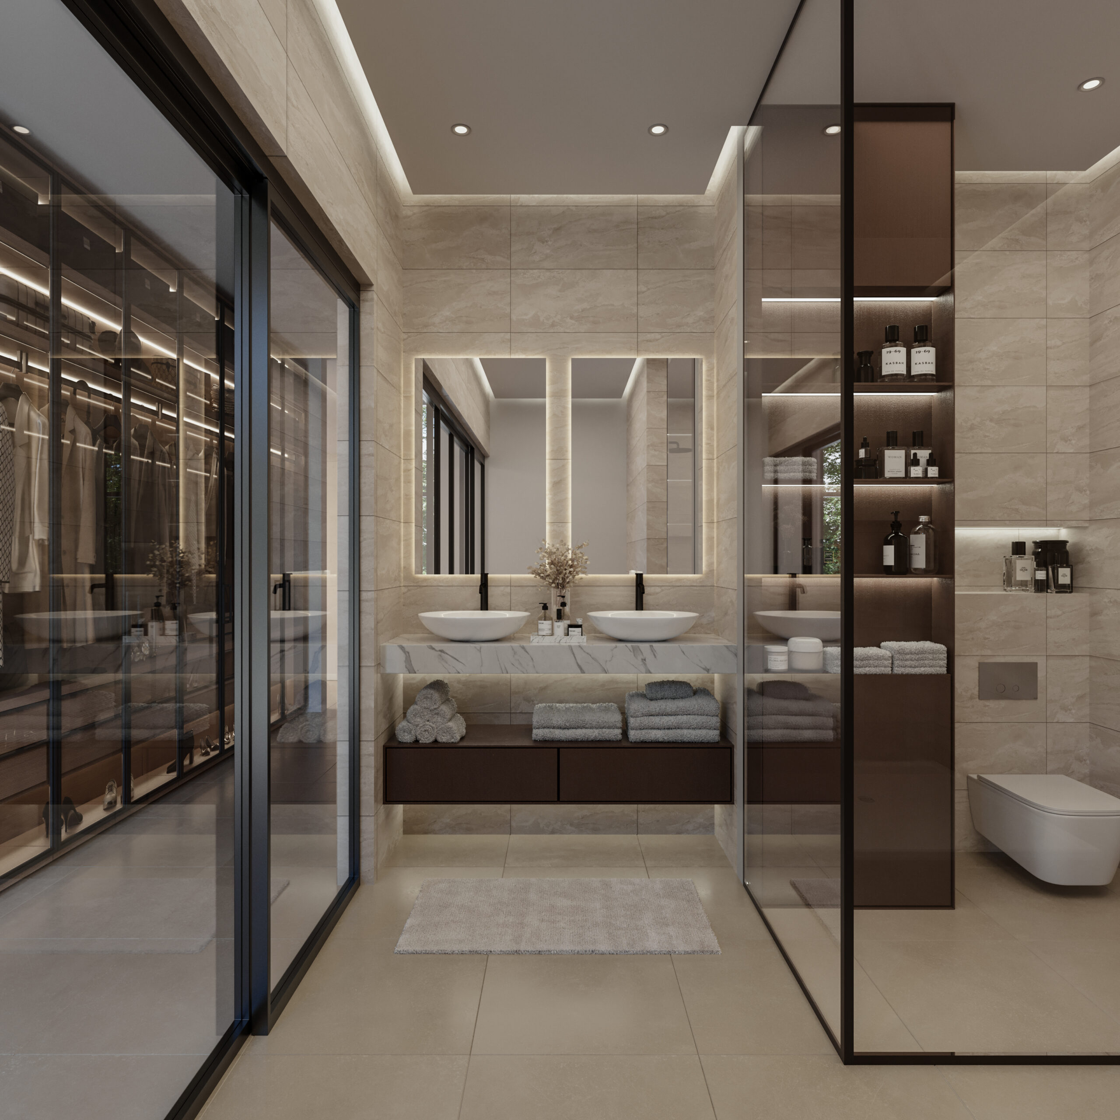
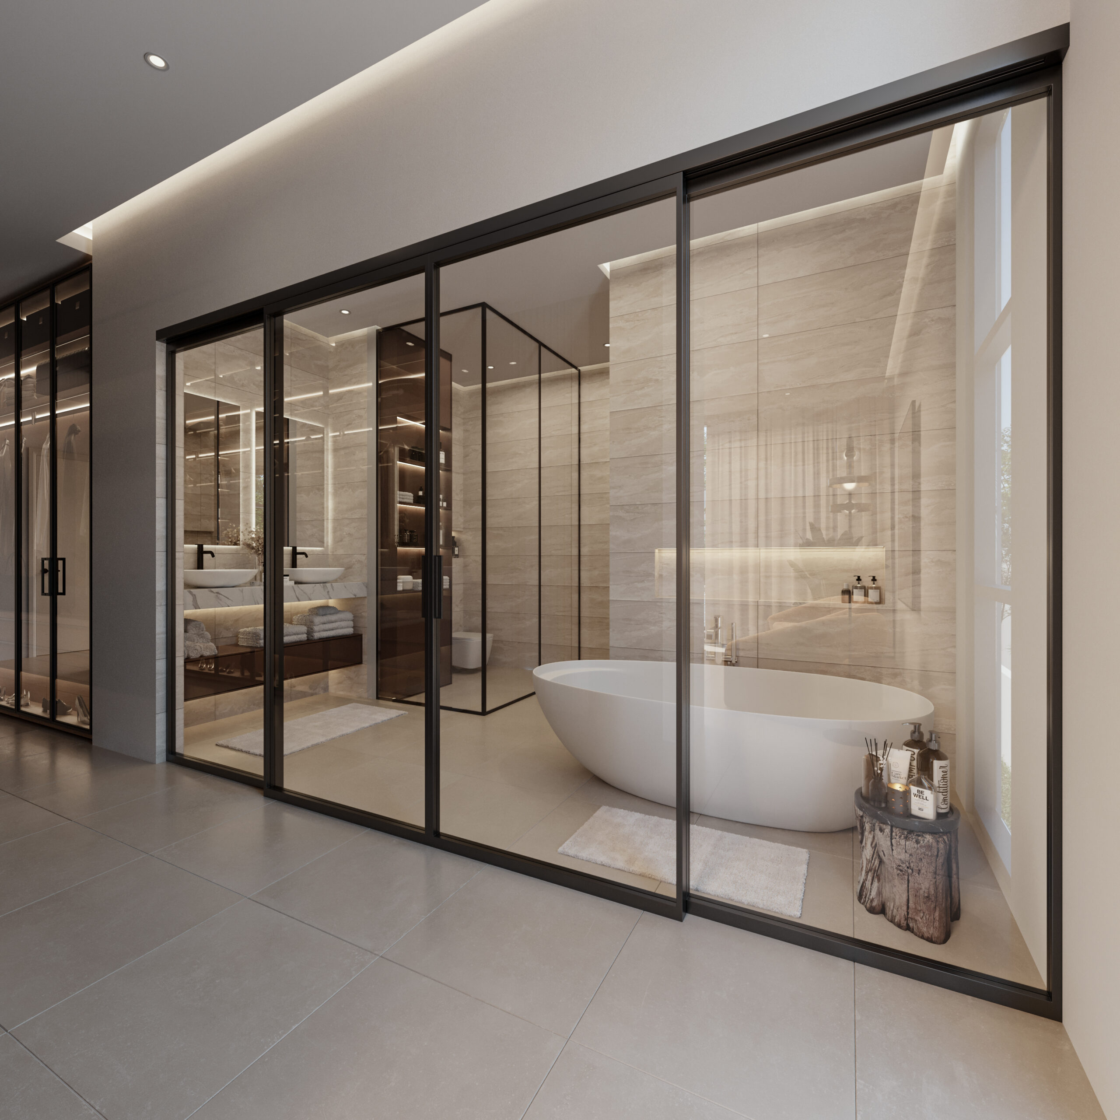
    This feature creates an inviting indoor-outdoor experience. The ground floor also hosts the guest bedroom as well as ancillary areas of the house. There is an interaction between the living area on the ground floor as well as the family area on the first floor through the high ceilings designed in its grand nature. Three ensuite bedrooms as well as the master bedroom are configured on the first floor. The master bedroom boasts of a luxurious bathroom which is characterised by a transparent glass plane connecting the functions of the bath area to the bedroom.

  • THE MIX RESIDENCES

    THE MIX RESIDENCES

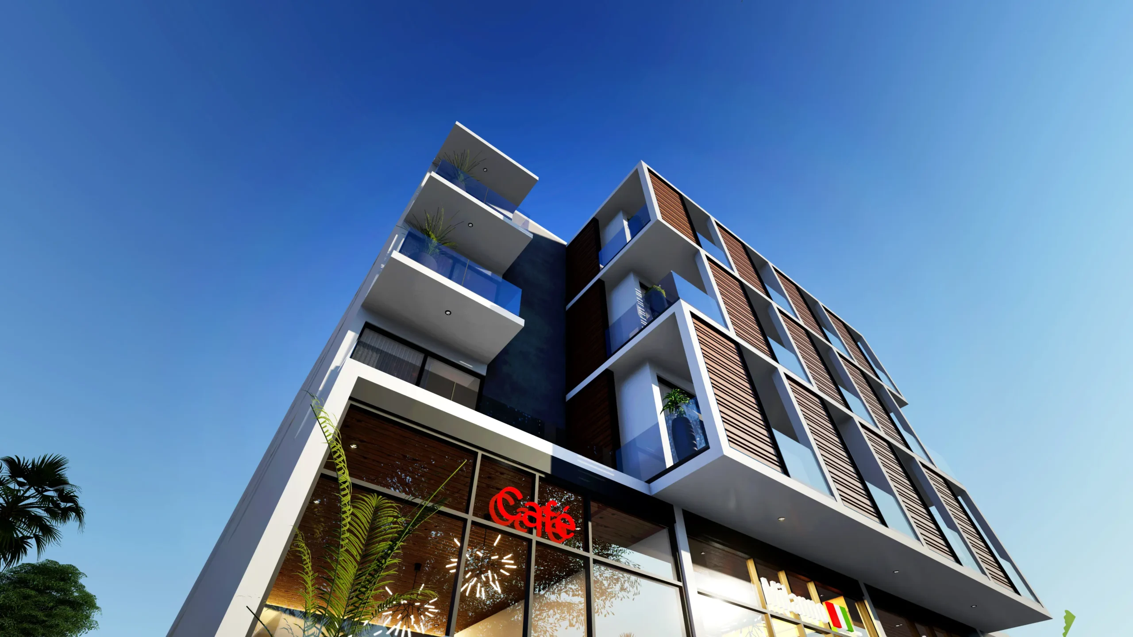
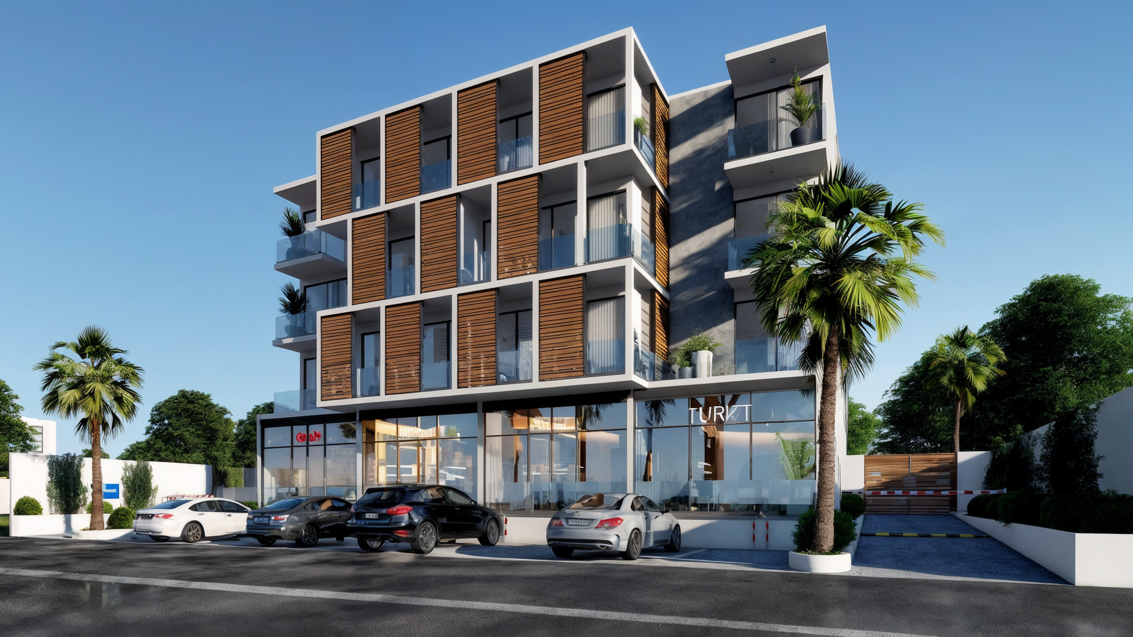
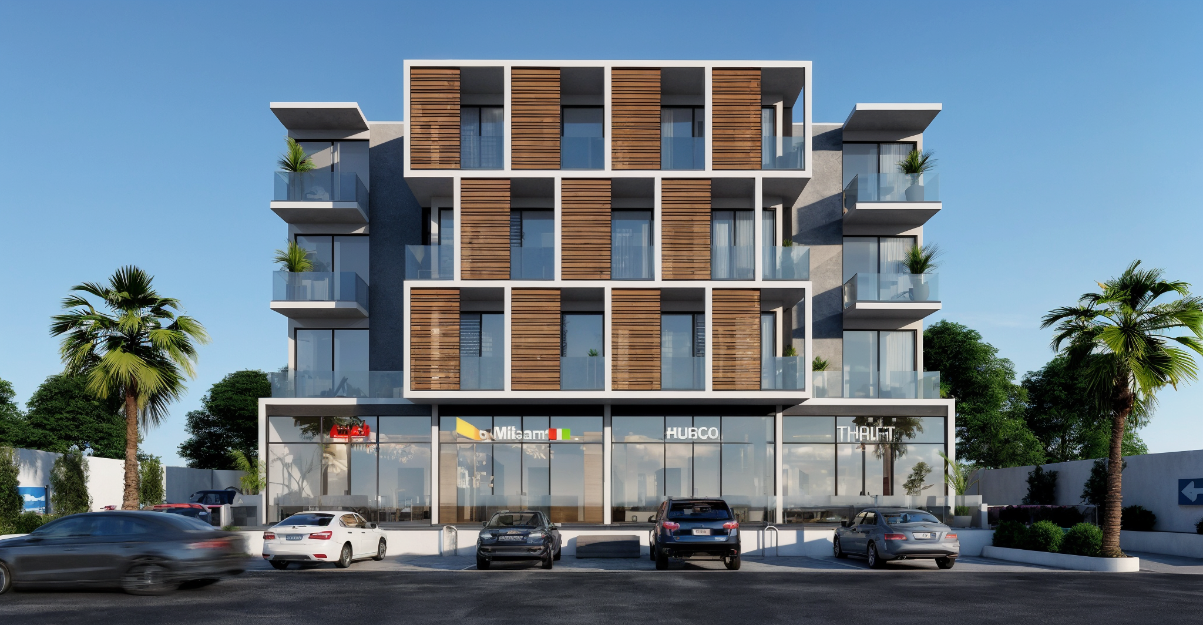
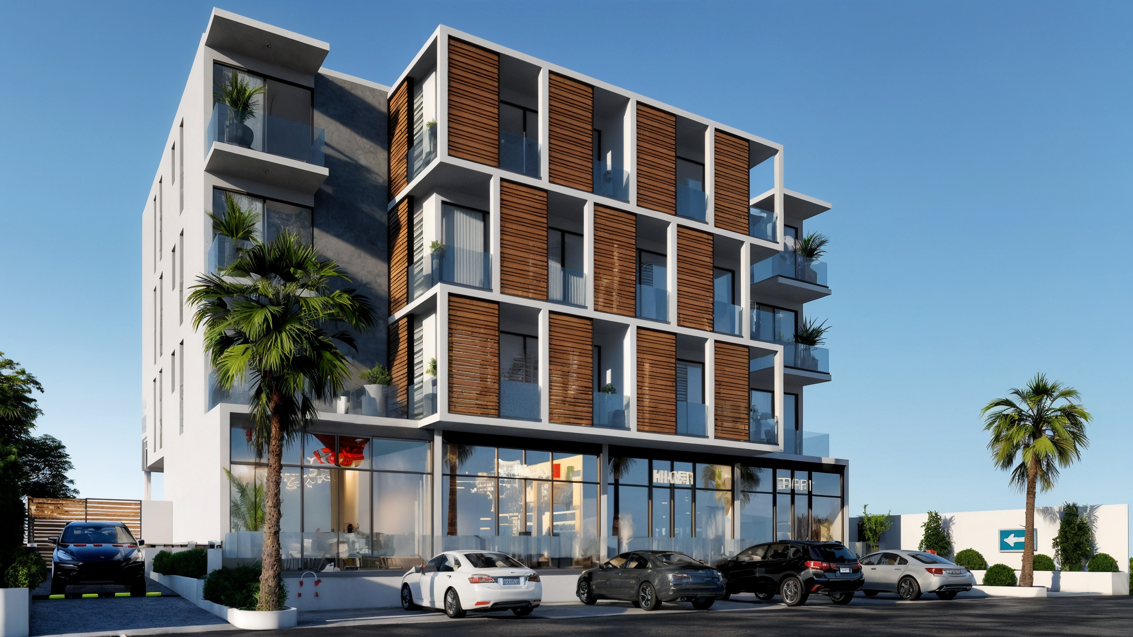
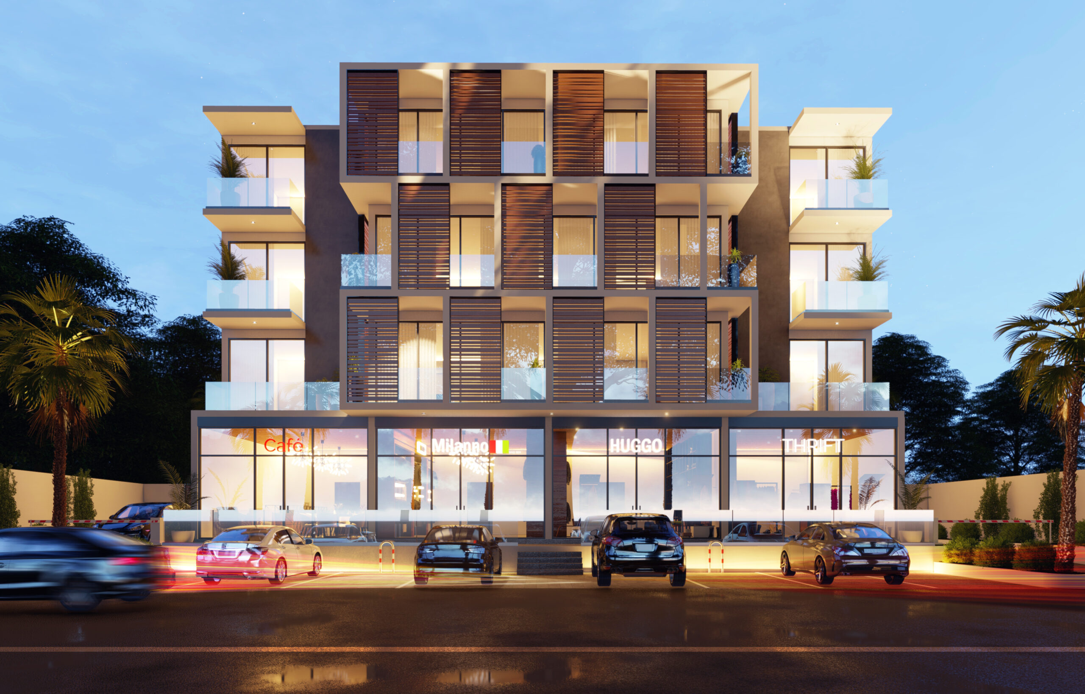
    This 4 storey art piece rises on the Ndabaningi Road, a hub known for its bustling night-life and vibrant streetscape. Minimal in its form, The Mix boasts of a mixed-use ensemble which has commercial spaces opening up to the street with 2 bedroom apartments glorifying its structure on the subsequent floors above. The design principle of dynamism on the façade draws its inspiration from the varying street functions within the enclave. This is evident in the checkered façade gracing the building fabric and hence acting as a privacy barrier for the balconies that open up to the street. The functions of the building have been distinctly emphasized through its composition. Access points from the street are direct to the commercial spaces on the ground floor while a private access route leads to the residential units.

  • VILLA BG

    VILLA BG

    The story began to unfold as the existing swimming pool of the house could not be enjoyed from the existing main house. Views, daylight and privacy became the pivotal design consideration for this retirement home.
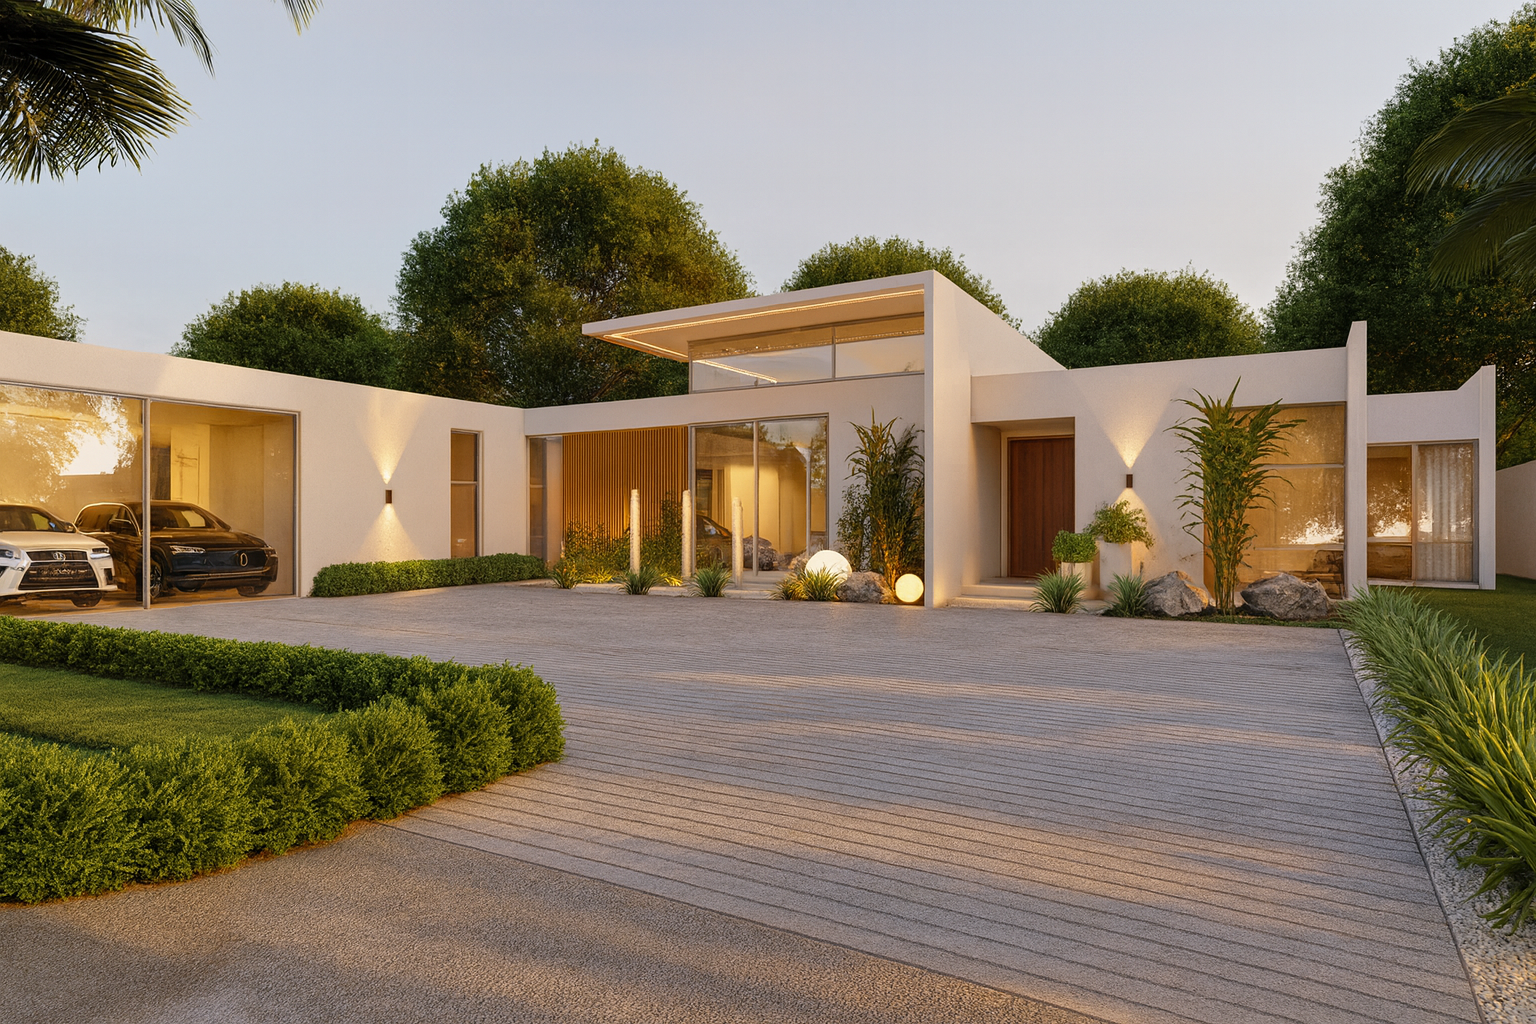
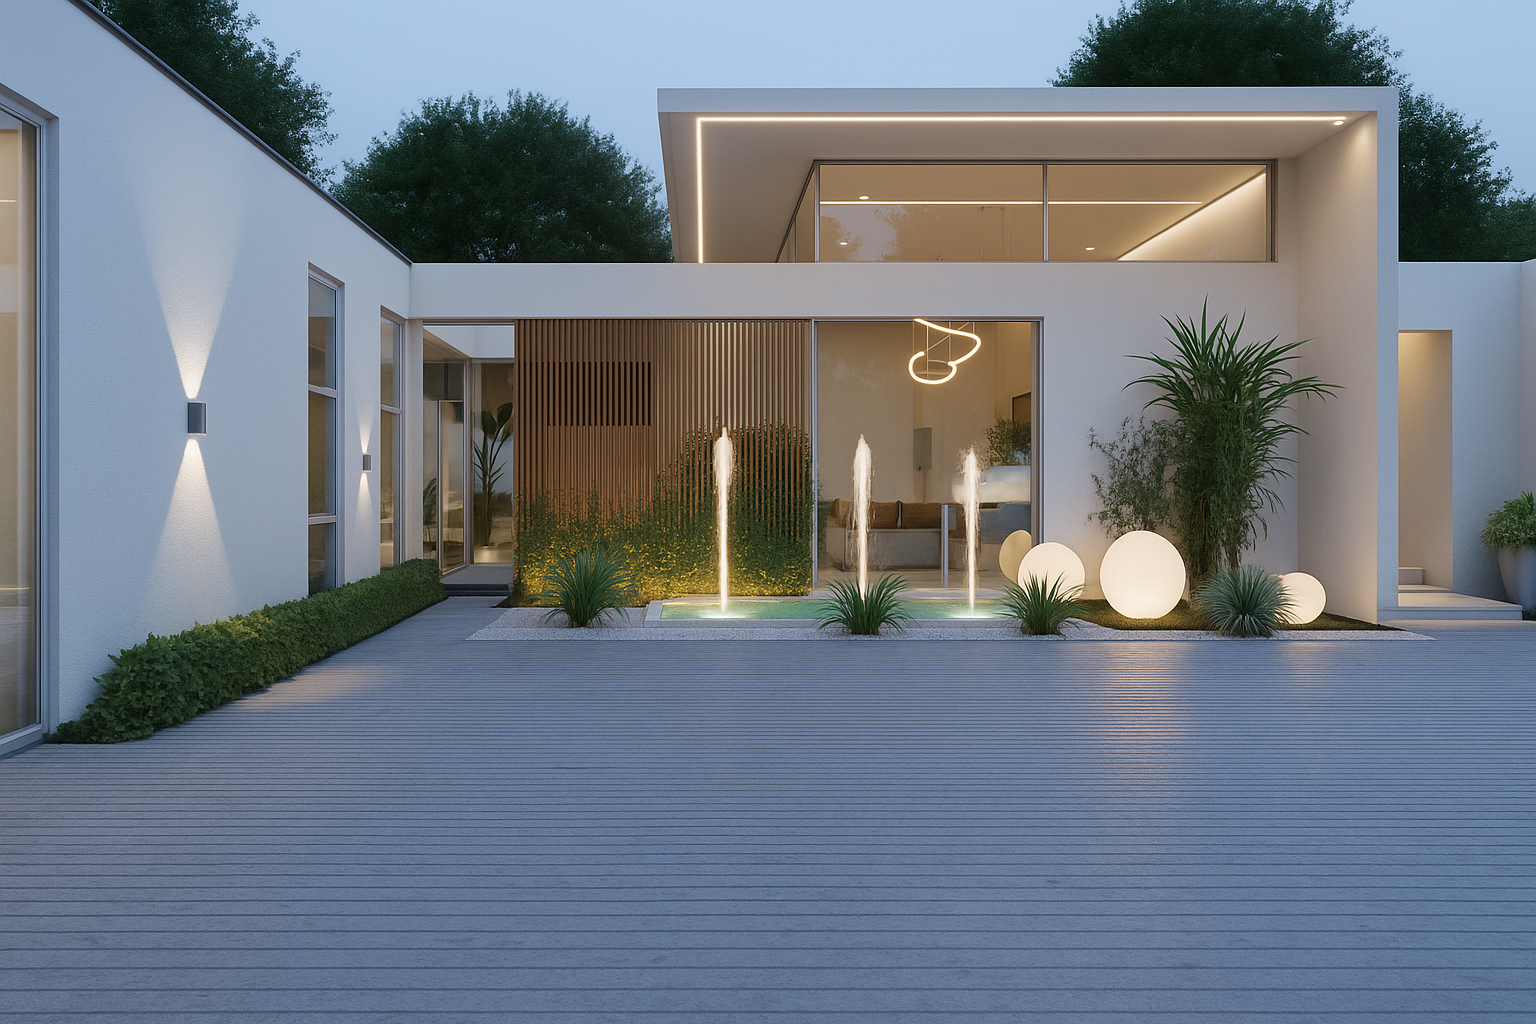
    A minimal approach echoes in the design of the house. The public spaces open up and enjoy views to the swimming pool on the east through large transparent glass planes and clerestory windows. A beautiful ambience is created as warm light from the interior of the living area spills over the outdoor and pool area through the glass windows. Optimum day light is also harnessed, hence reducing the building’s use of artificial energy.
    The bedrooms are located in the private zone on the west of the building with blank facades providing privacy and cutting off the harsh solar gains of the western sun. A water feature at the entrance filters the noise from the main road and creates a refreshing atmosphere upon entry into the house. A garage for two cars boast of 3m wide glass planes to showcase luxurious cars.

  • TRANQUIL HOUSE

    TRANQUIL HOUSE

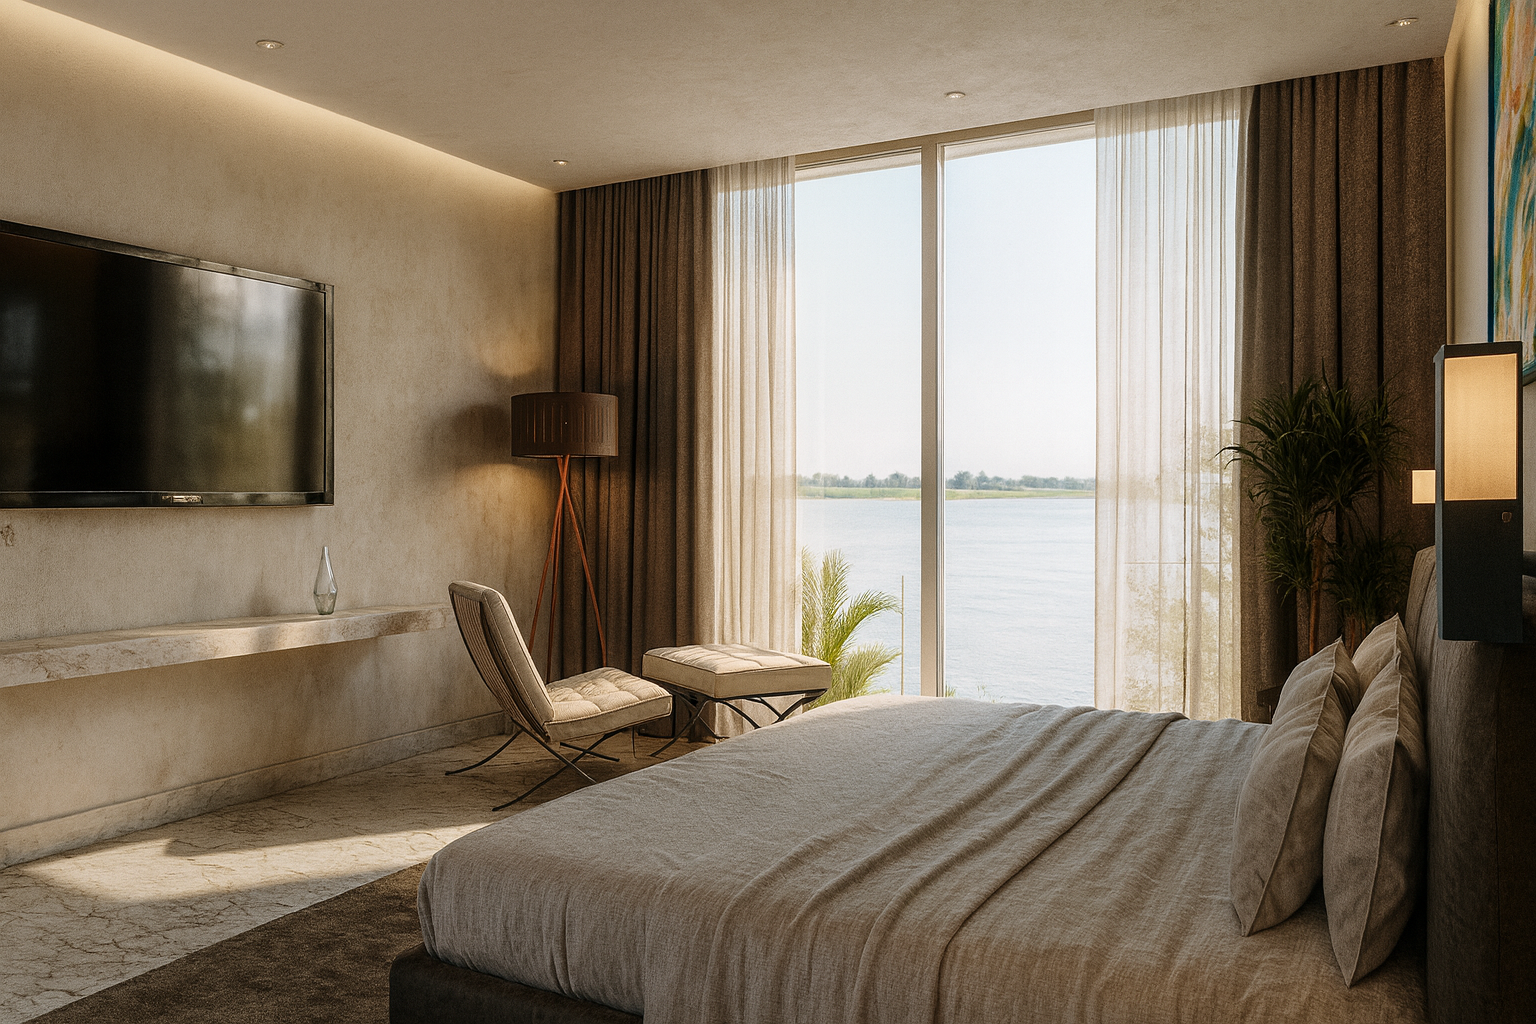
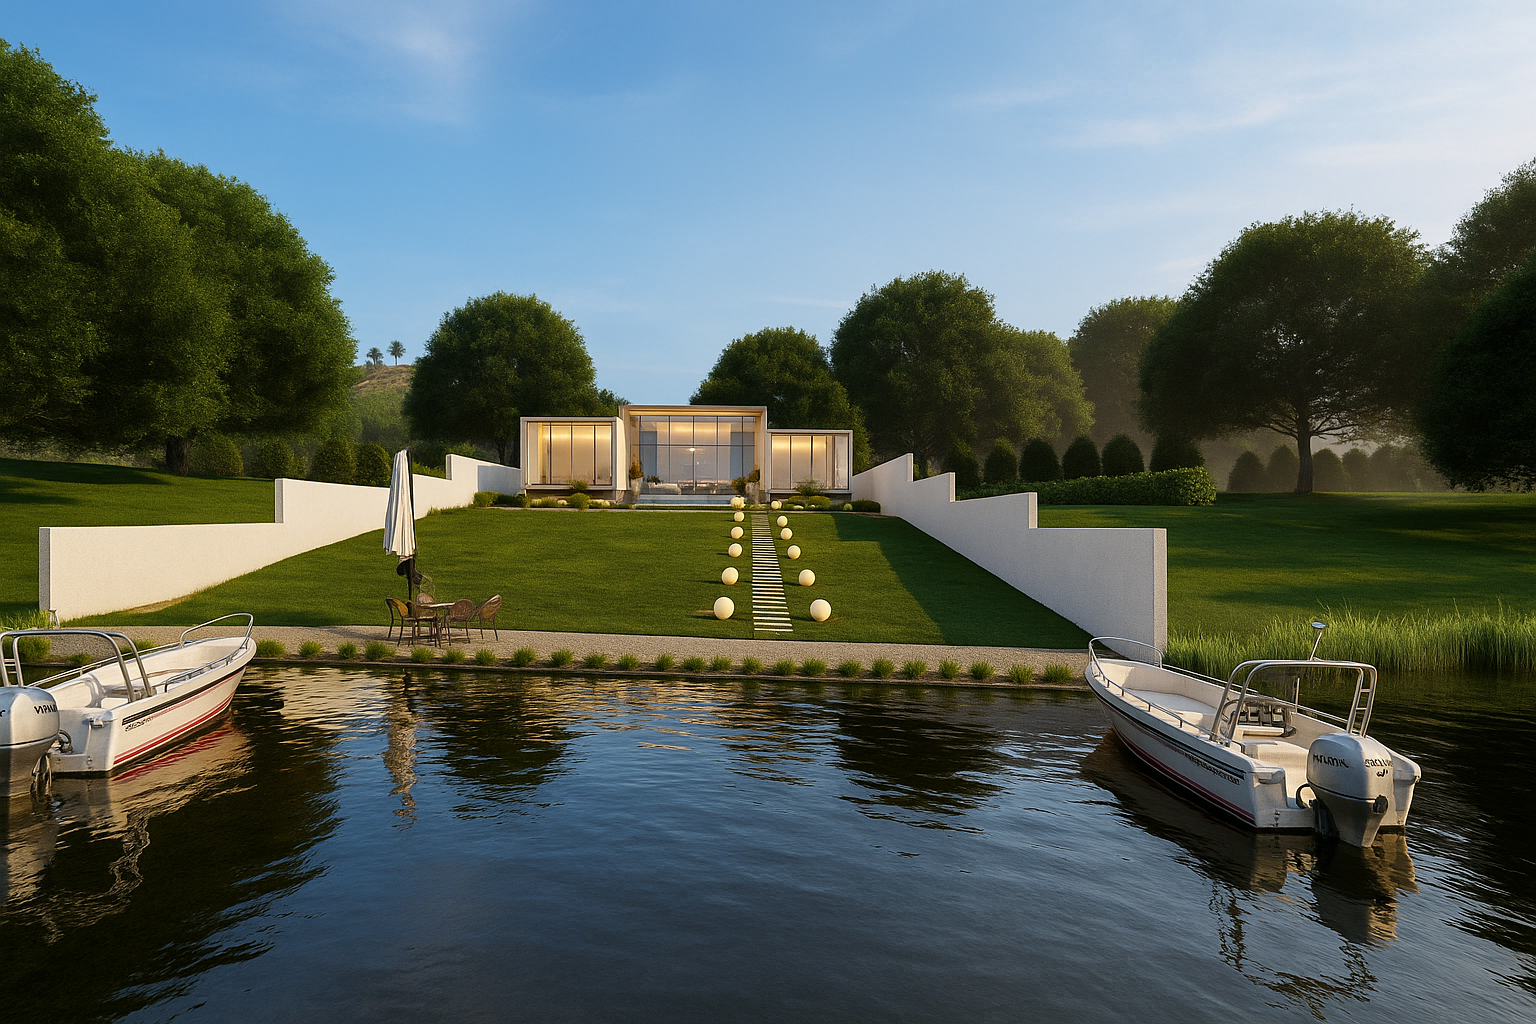
    Tranquil House is designed as a place for retreat, peace and quiet. An escape from the hustle and bustle in the city. Nestled along the Volta River is this four-bedroom minimal house for a close knit family.
    The main entrance to the house features blank facades on the north to create a surprise factor upon entry into the interior space. The house boasts of an open plan configuration with a living area which seamlessly opens up to the infinity pool and the glistening surface of the Volta River. Two bedrooms on the ground floor also open up to the incredible views of the river. Tranquil House is tucked away from the water to create a generous landscaped area for social gathering. Beautiful garden mood lamps light up the pathway from the house to the river bank.

  • Villa Z

    Villa Z

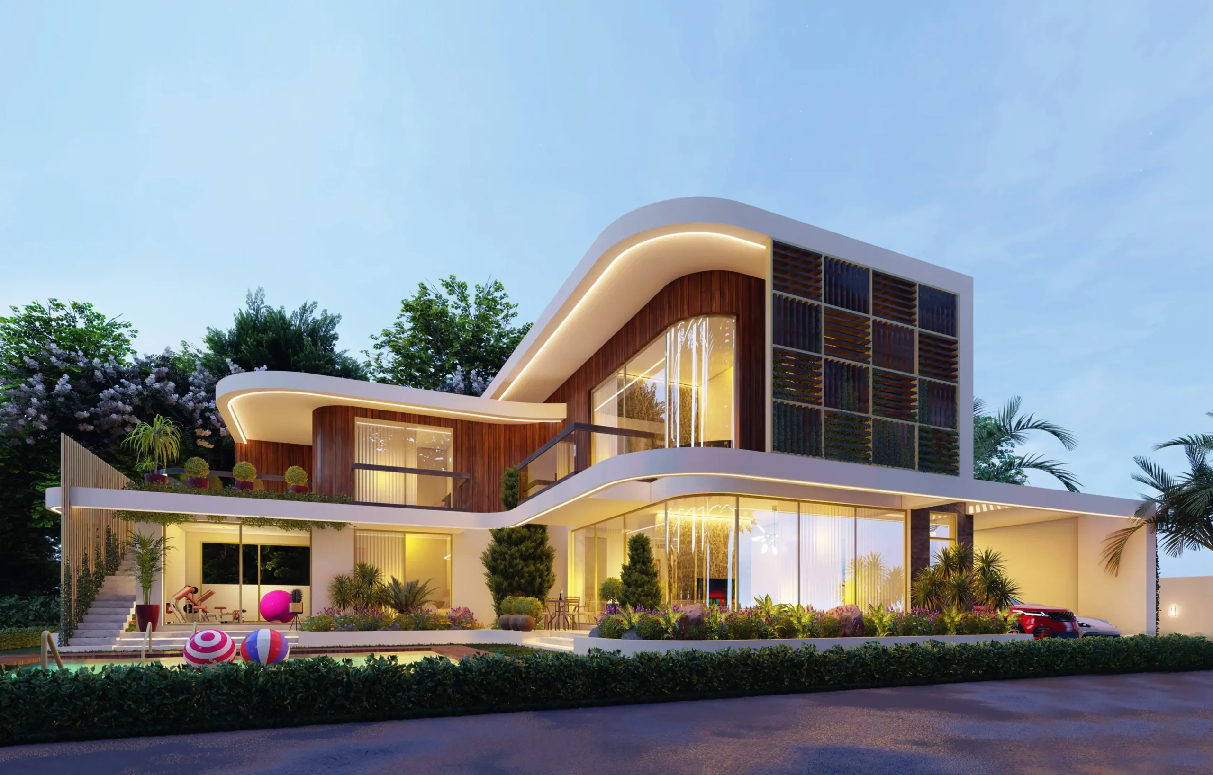
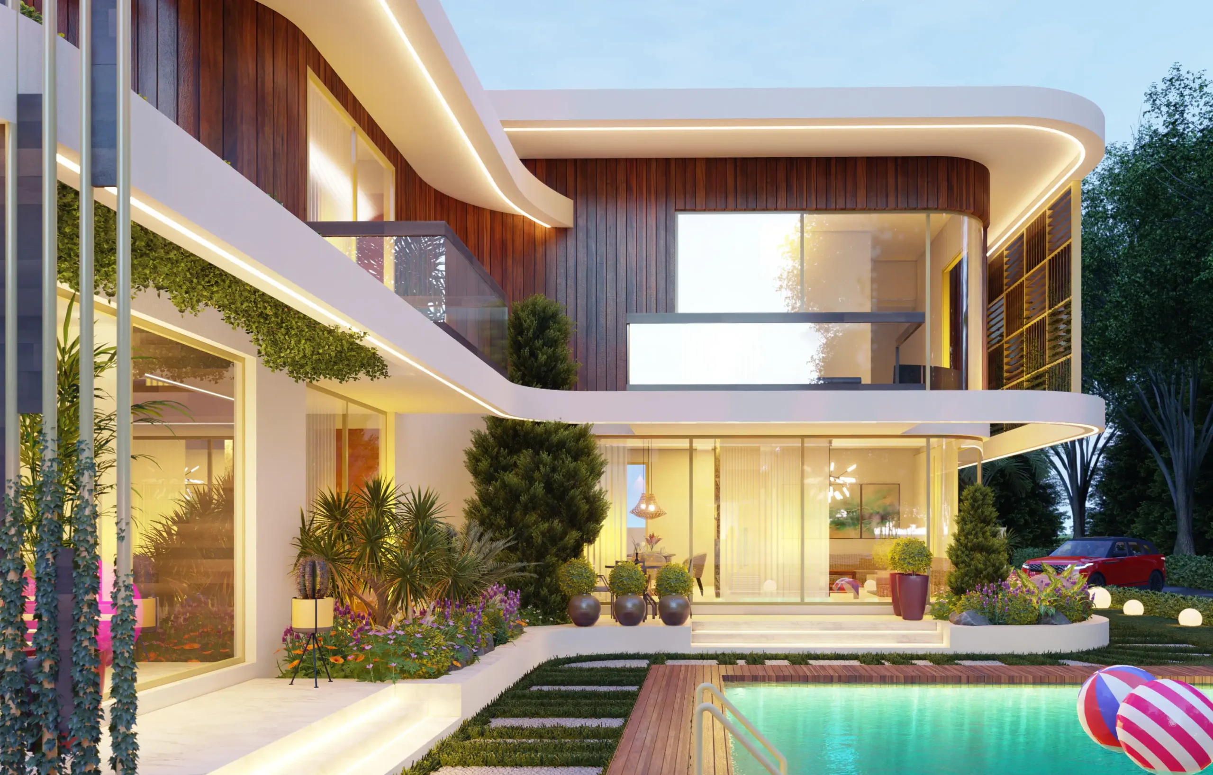
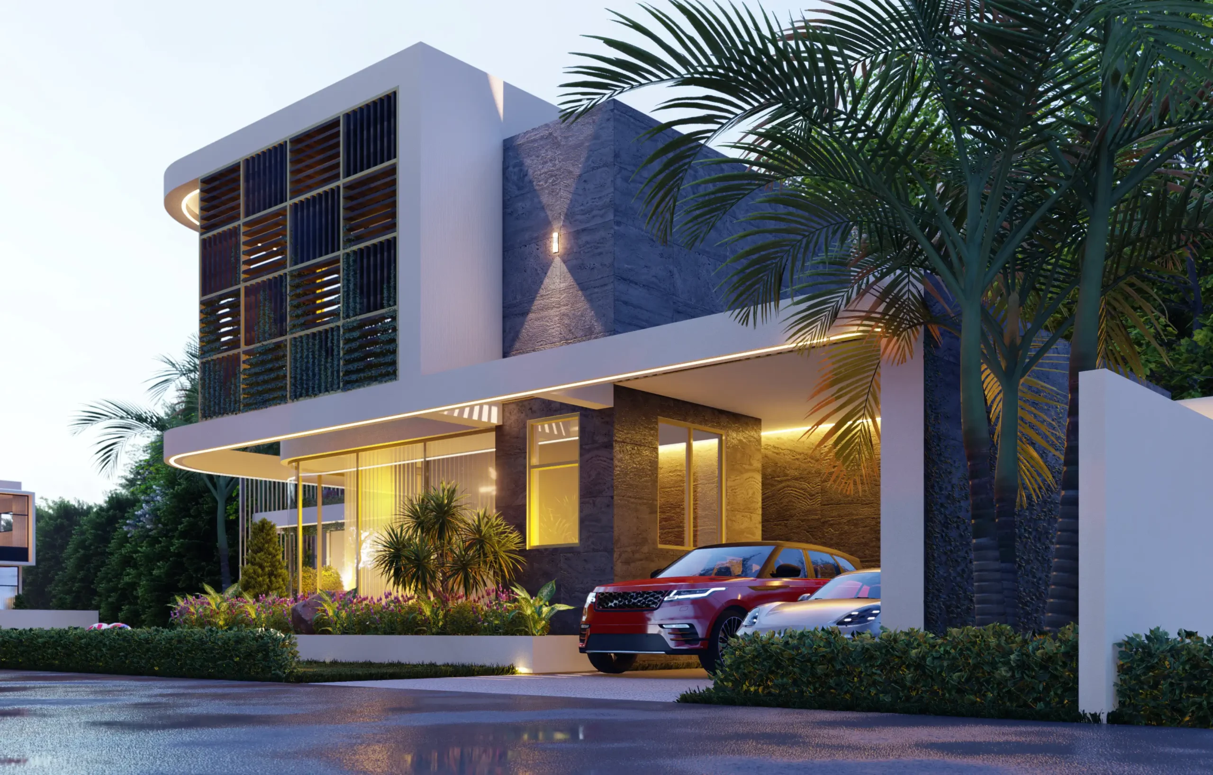
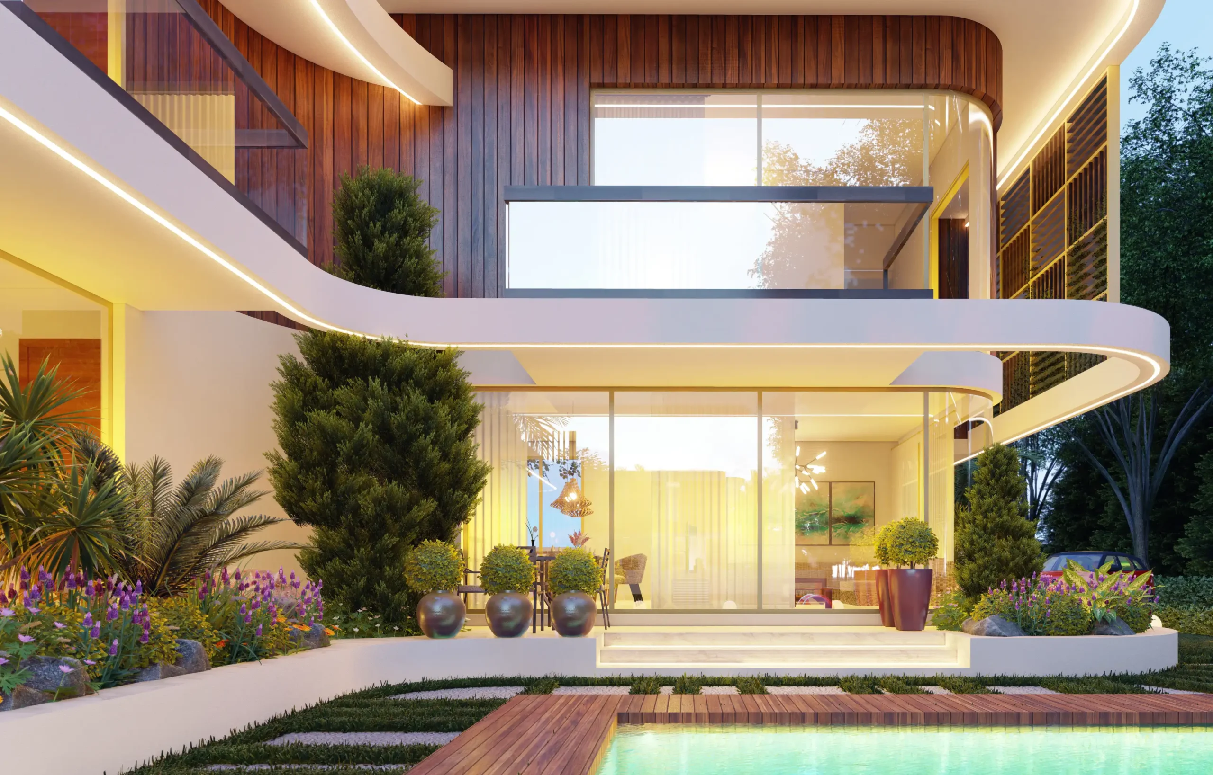
    Bold curvilinear forms have been articulated on the west to represent the feminine aspect of the brief whilst strong linear forms echoes on the east to represent the masculinity of the house. This 4-bedroom vacation home has been designed to enjoy stunning views of its immediate surroundings through transparent planes that open up to the outdoor. The Z-shape of the house was intentionally orchestrated to split the site into various private, public and semi-private zones. Again, the plan of the building is designed to harness the south-western cool breeze blowing over the swimming pool into the interior spaces.
    The boundary line between the outdoor and indoor has been blurred by the transparent foldable glass doors and large windows which welcomes cool breeze and optimum daylight into the various spaces. The choice of curved glass windows expresses the notion of continuity through the eyes of the observer.

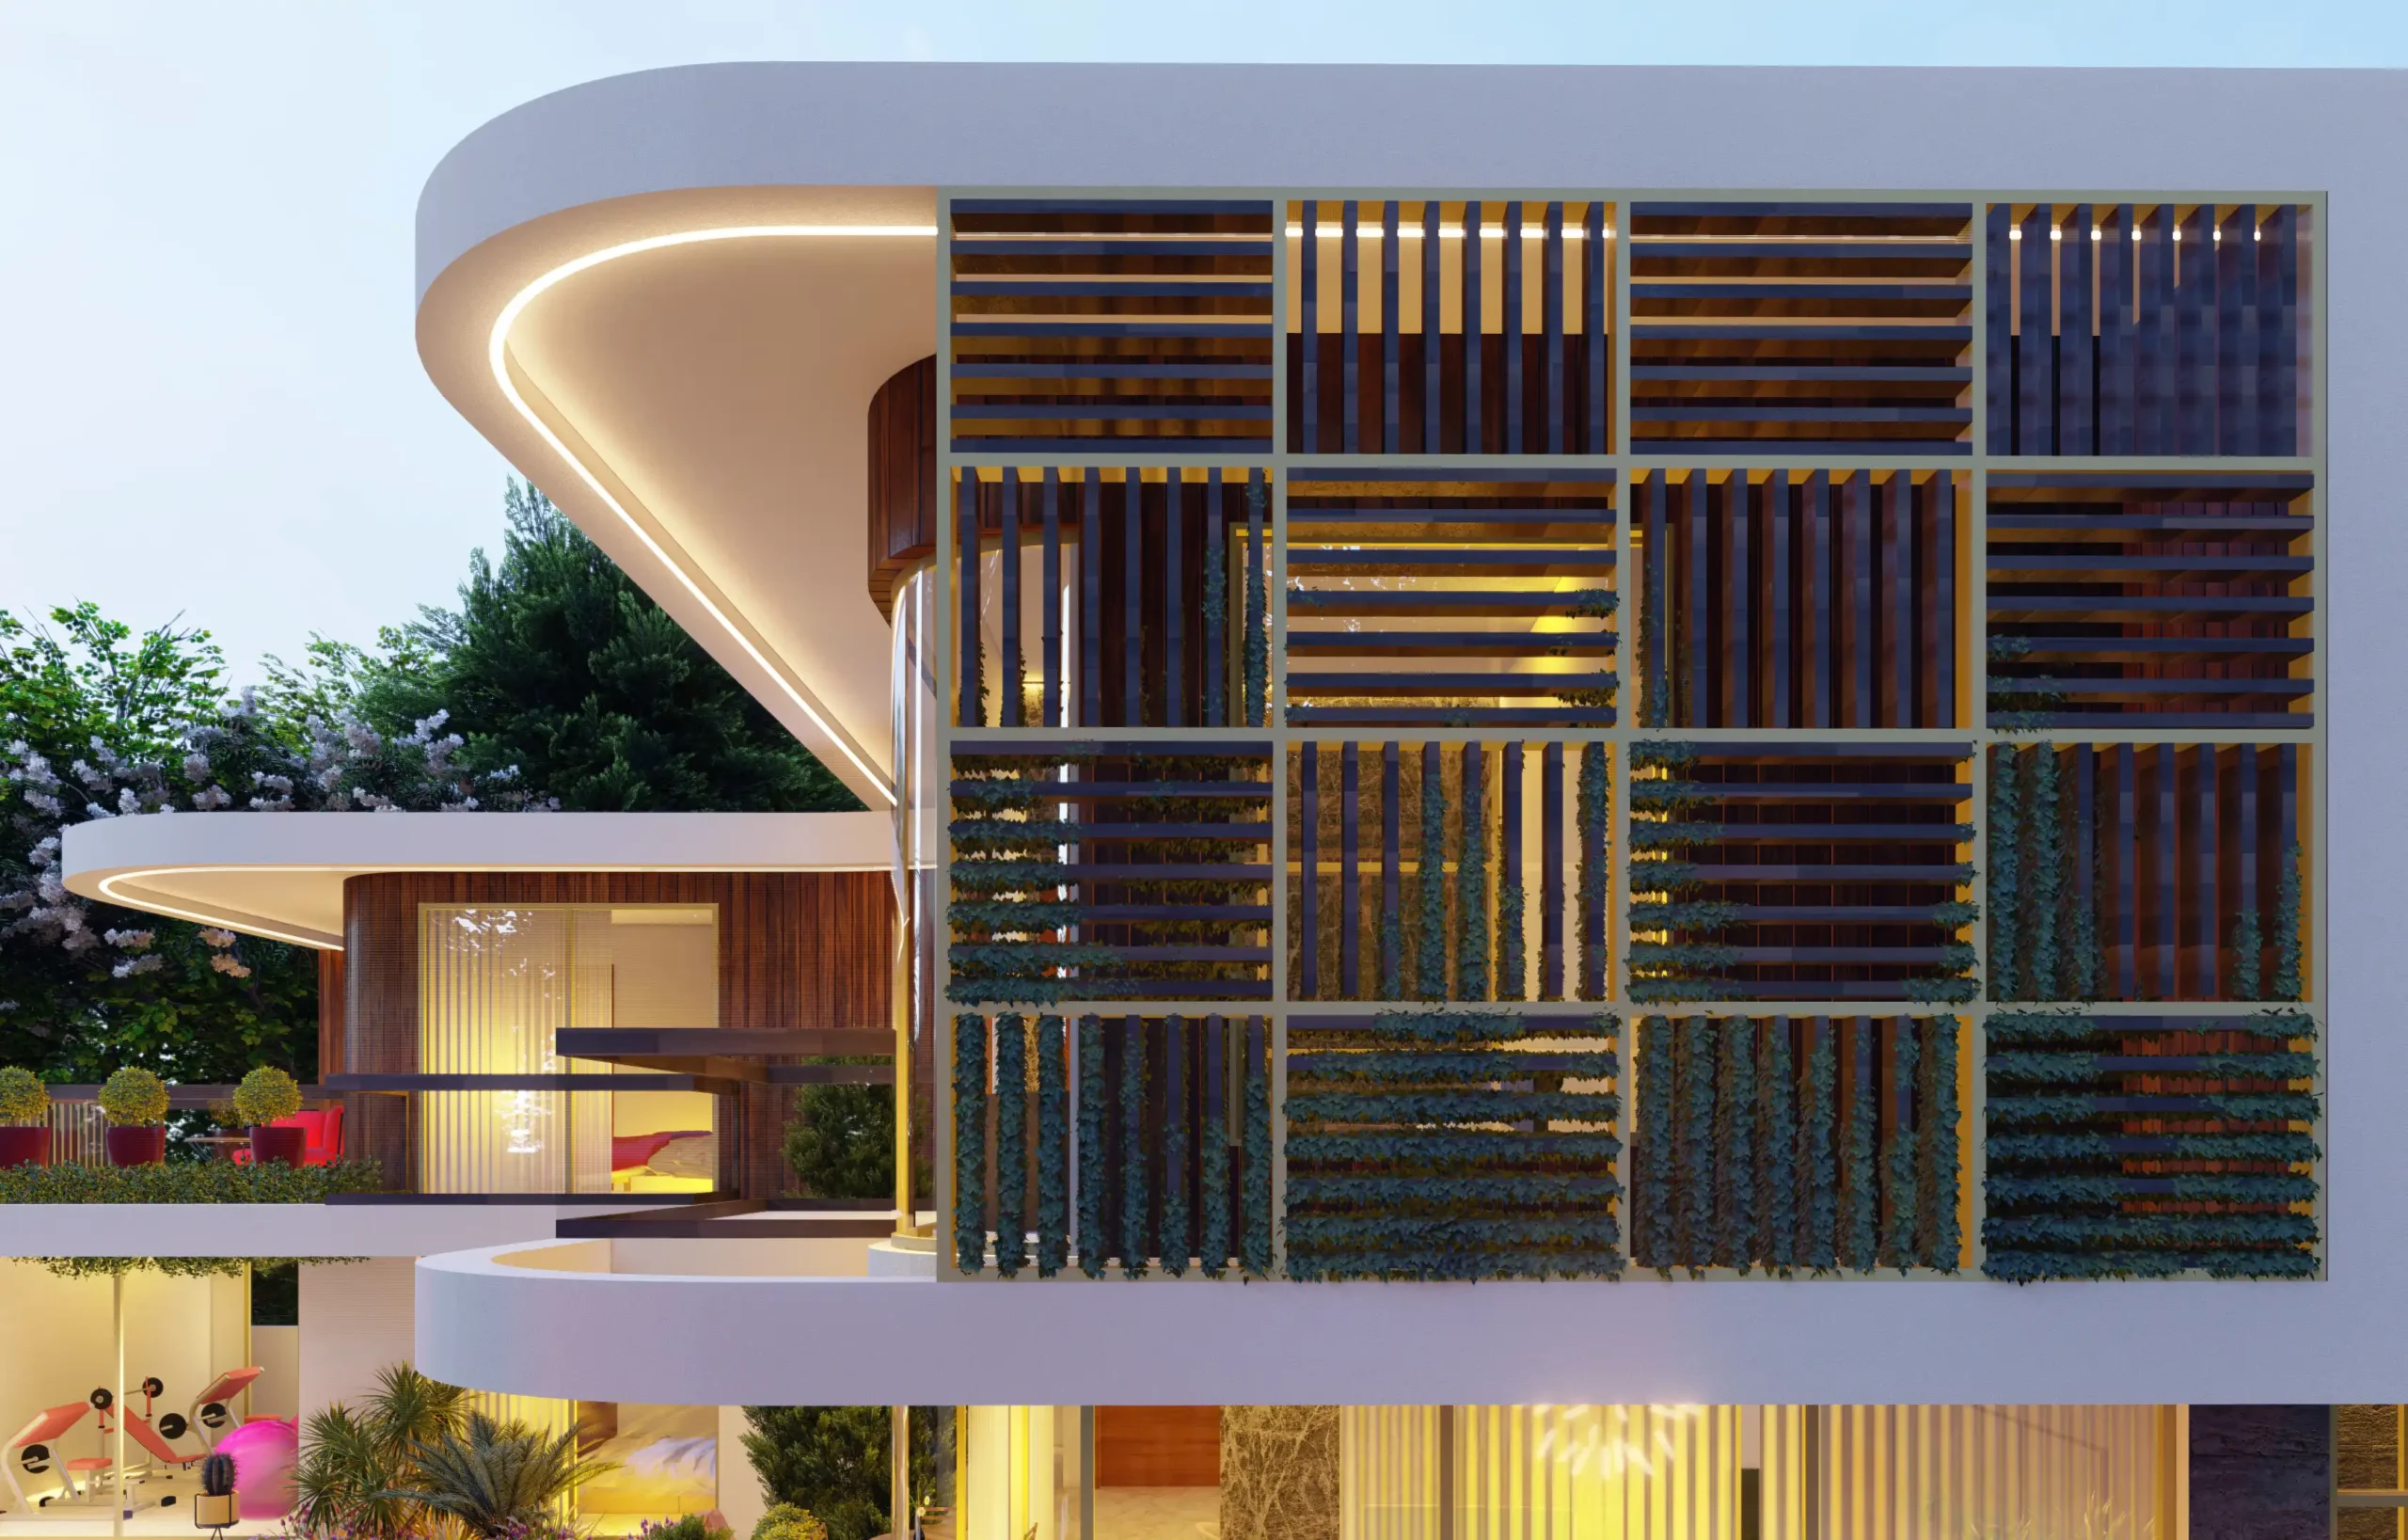
    Villa Z respects nature by expressing meticulously crafted vertical timber panels on its “skin”. This creates a contrasting design barrier between the activities on the lower and upper levels of the building. A graceful indigenously inspired garment is crafted onto the façade of the building on the south. The play of horizontal and vertical timber latticework was inspired by the interlocking strands of Ghanaian textile weaving. Architecturally, the composition puts a traditional garment on the building, hence giving it a unique modern but indigenous character.

  • Villa Maroon

    Villa Maroon

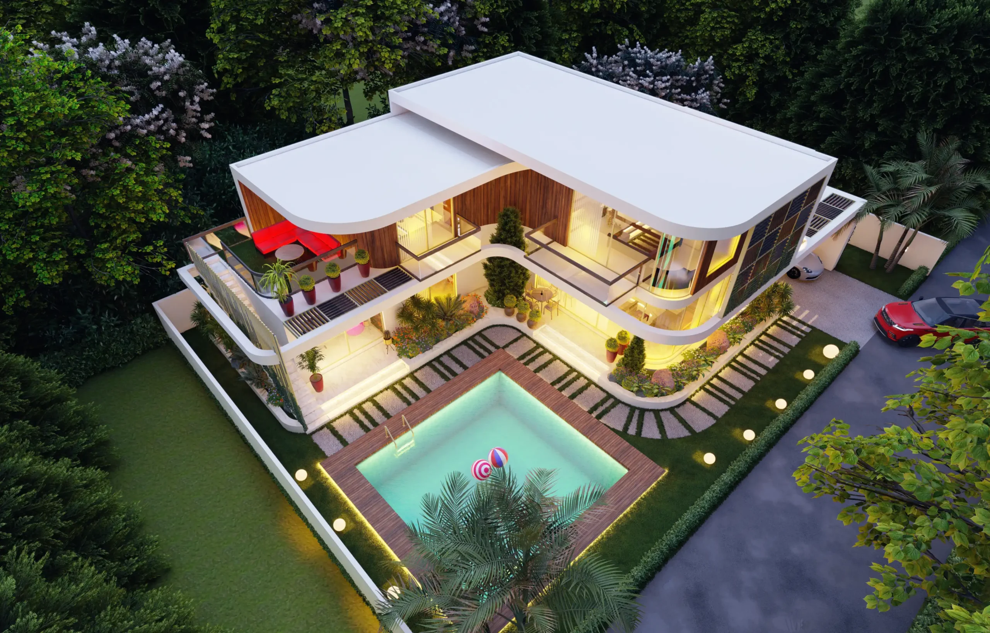
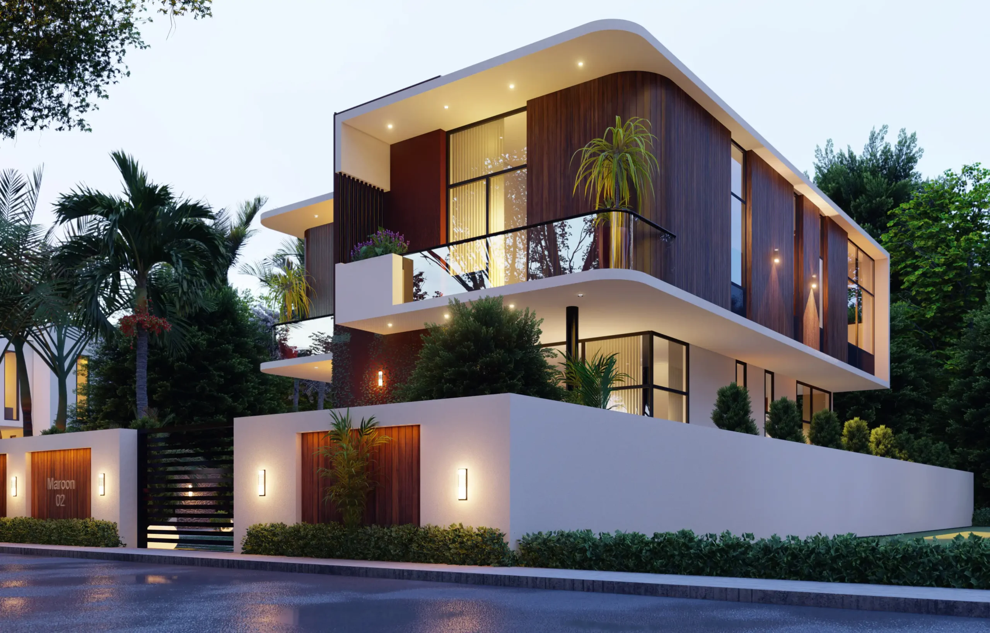
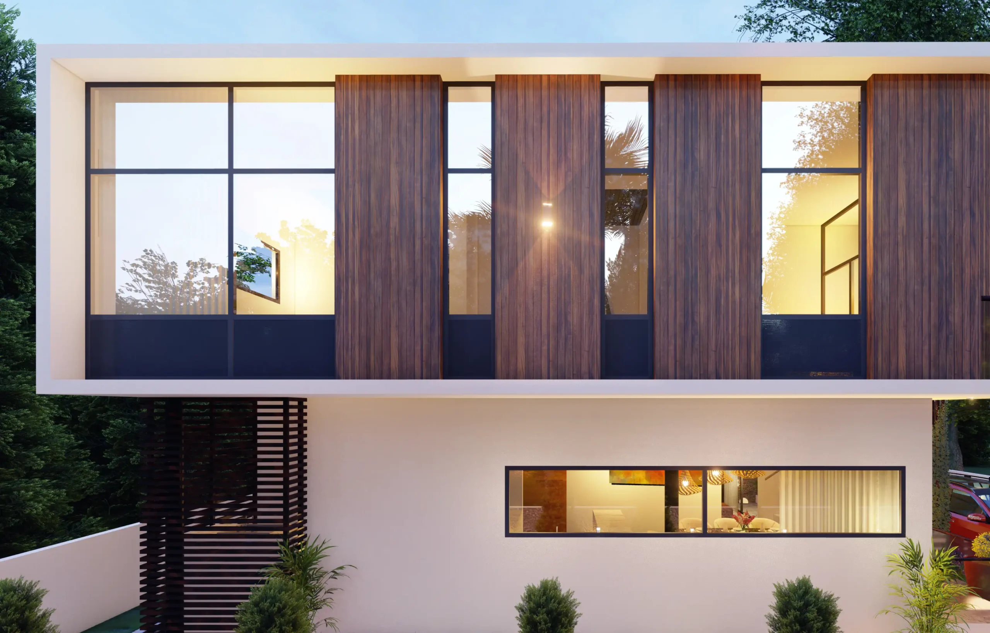
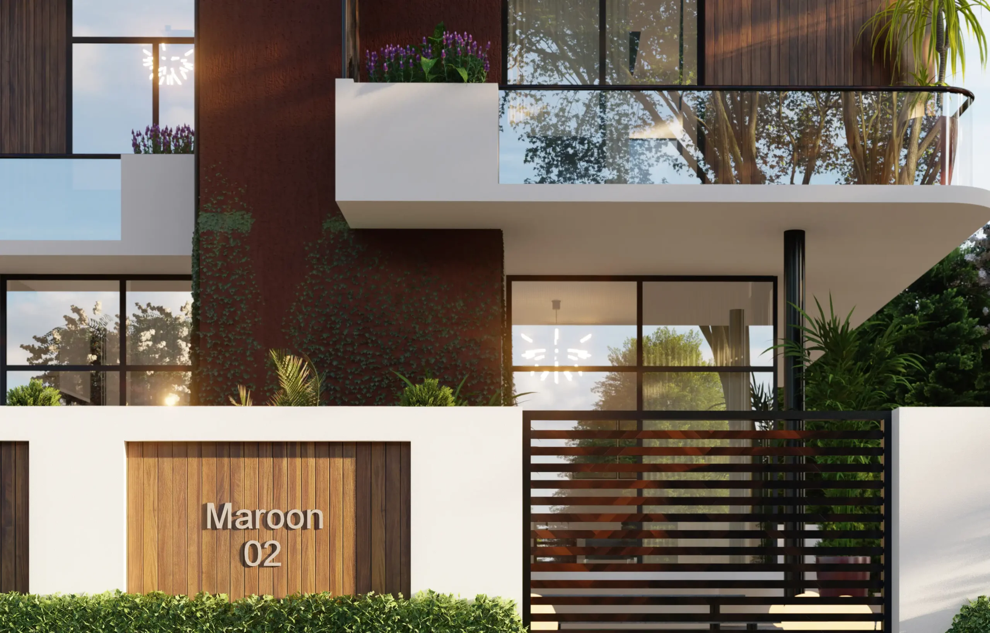
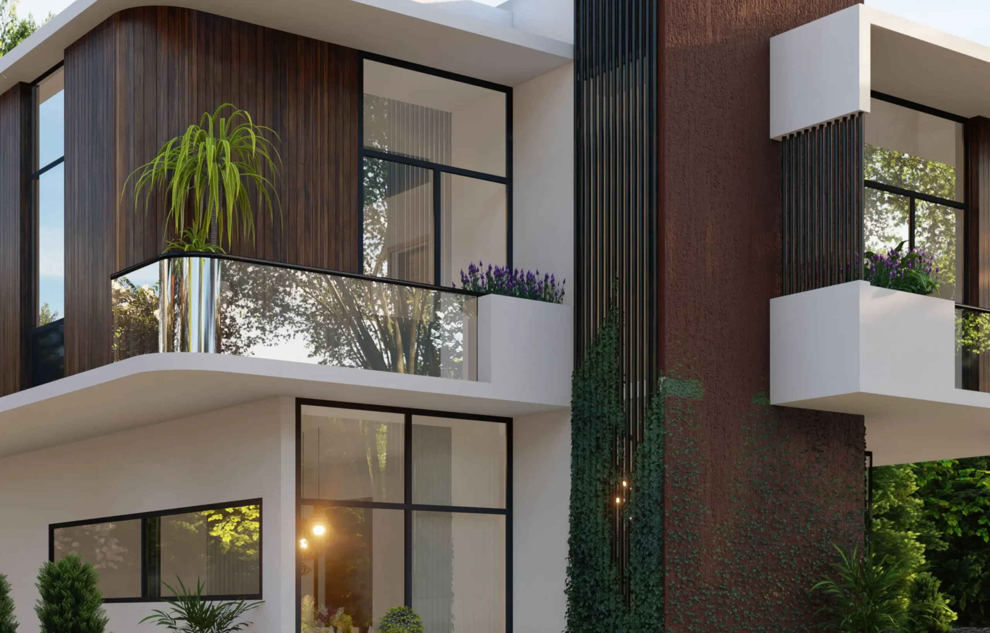
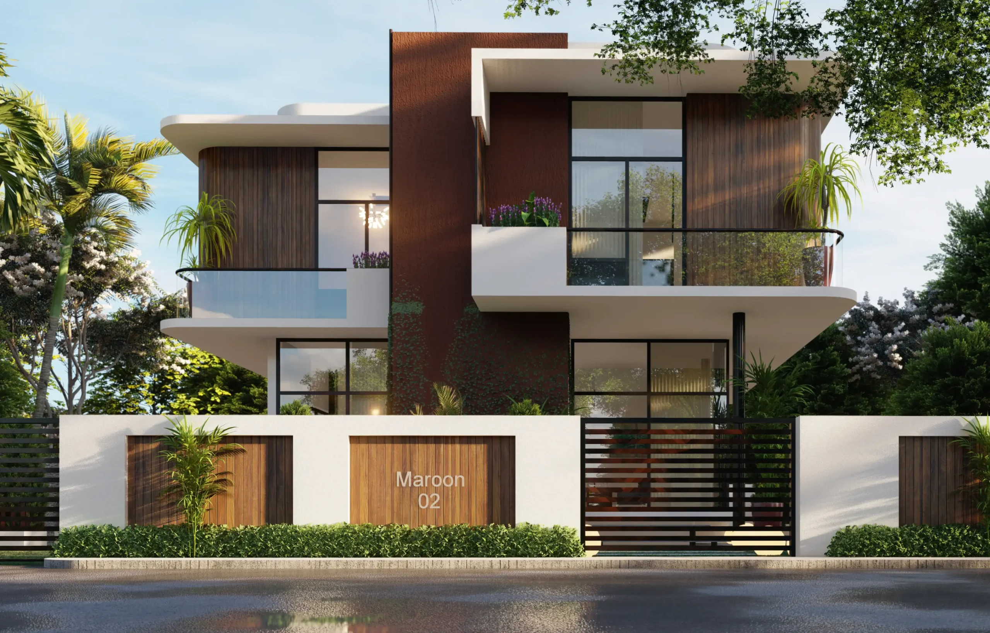
    Maroon’s spaces on the ground level are tucked generously away from its boundaries whilst sleeping spaces on the first floor extend beyond and creates an illusion of a floating mass providing shade to the ground floor spaces. Bold curvaceous balconies and overhangs define the floating illusion of the cantilevered form expressing a feeling of continuity and movement.
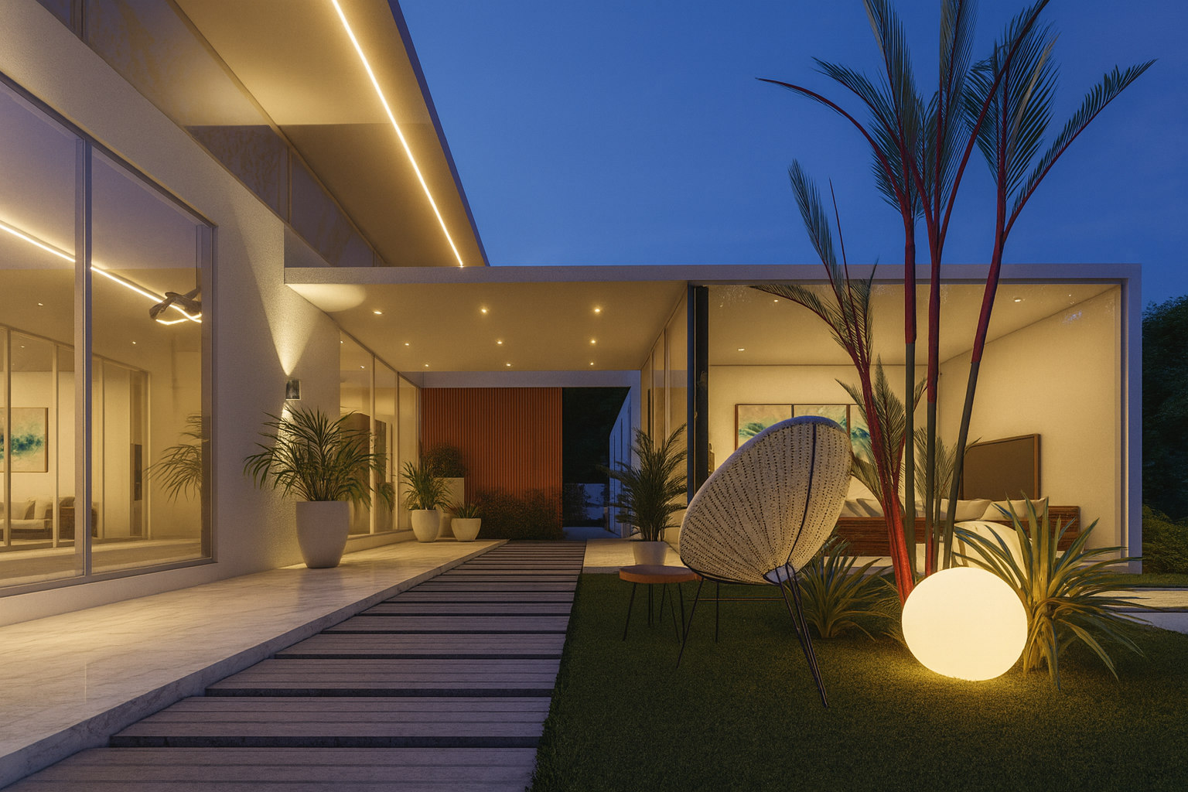
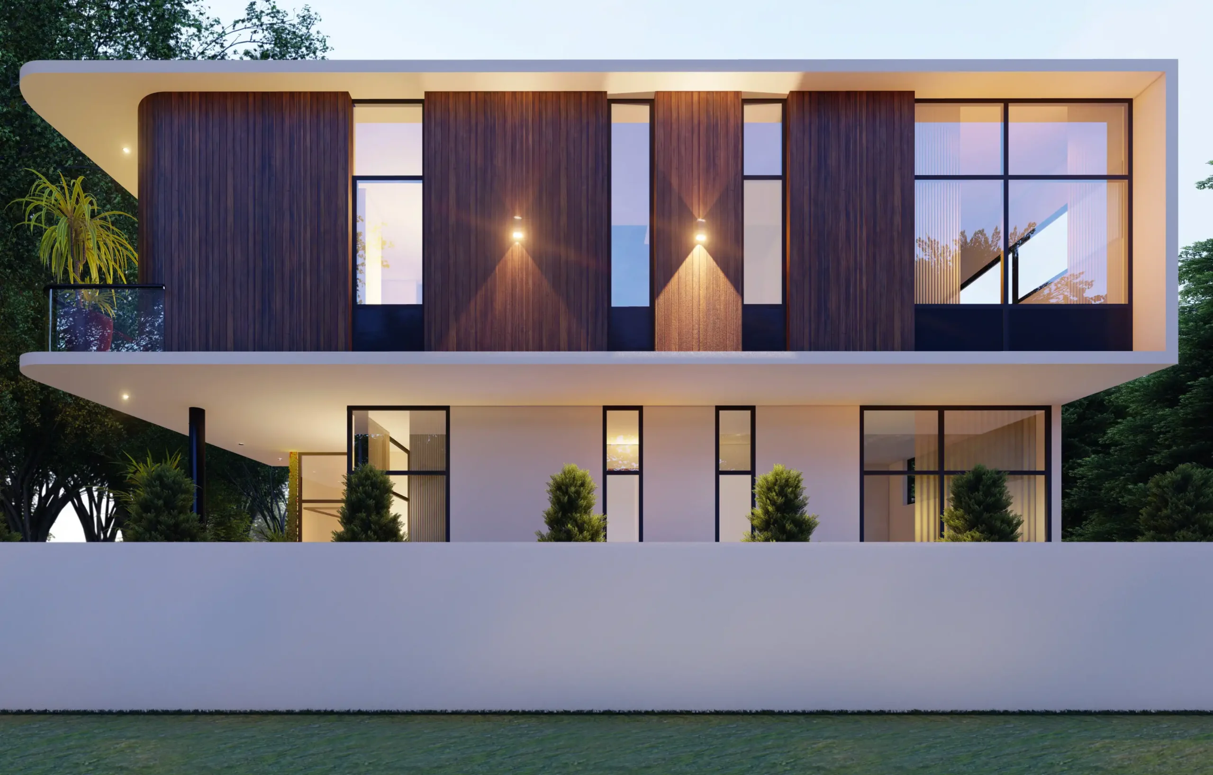
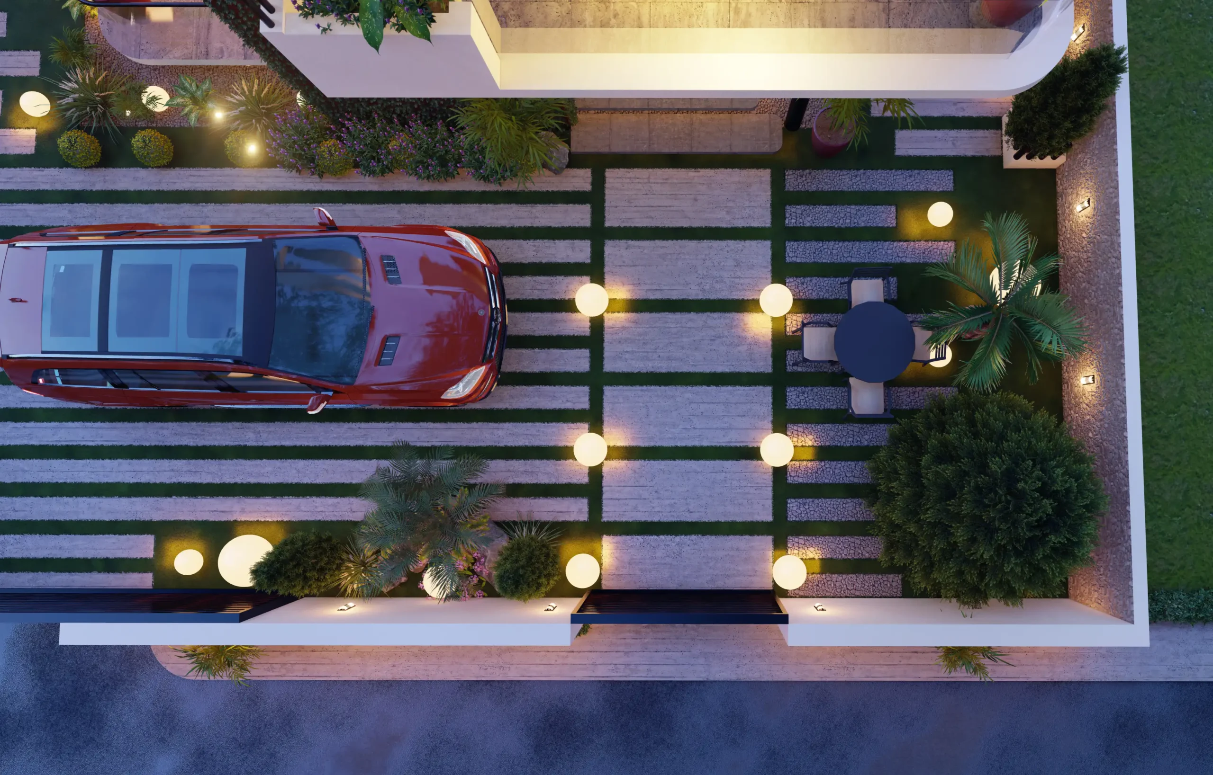
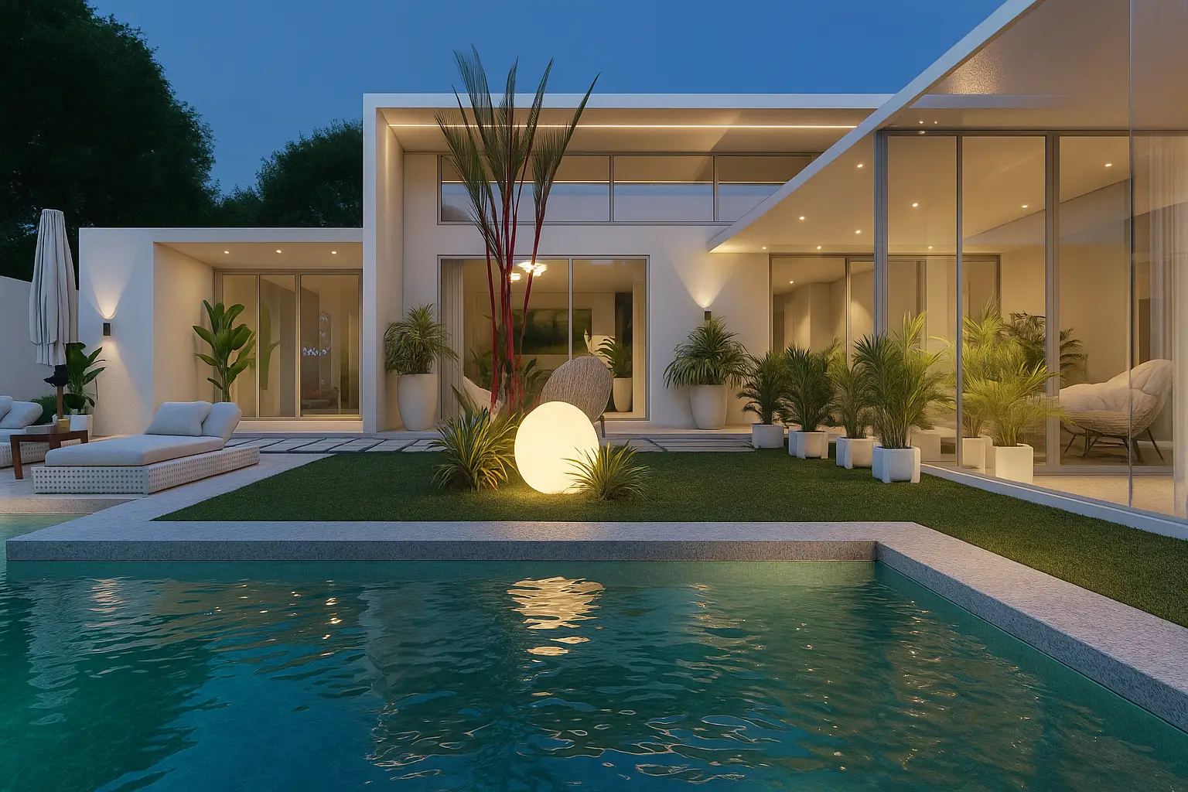
    Villa Maroon’s reddish-brown palette was chosen to act as a complimenting element to the lush green surrounding landscape. From the west and east facades, Villa Maroon is perceived as a panoramic element capturing nature’s fine views from its large floor to ceiling glass windows. An intimate experience is achieved within the outdoor landscaped areas through warm light fixtures and elements. Subtle reflections of light spill over the soft landscaping creating an interesting aura for relaxation and comfort.
    This villa is a house of warmth, light and elegance; an architectural response to the spatial and aesthetic aspirations of a close-knit family. The living area is semi-open to create an illusion of privacy between the relaxation, cooking and dining area. An outdoor kitchen is accessed from the main kitchen and is well ventilated by the prevailing south-western winds. The guest bedroom is tucked away to the quiet zone on the north-east of the site. The first floor accommodates three bedrooms with the master suite enjoying the views of lush greenery across the street from its balcony.