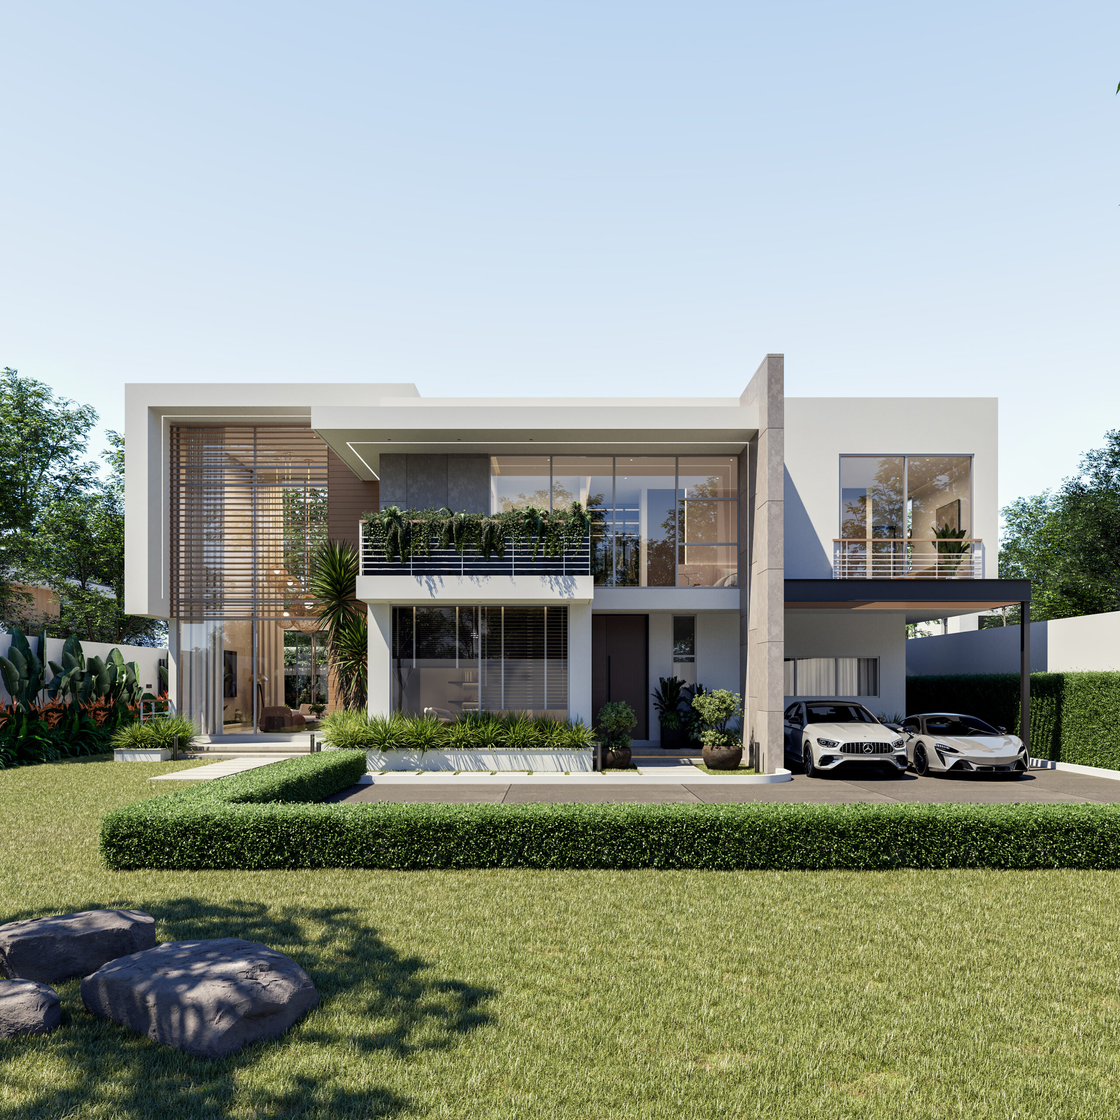
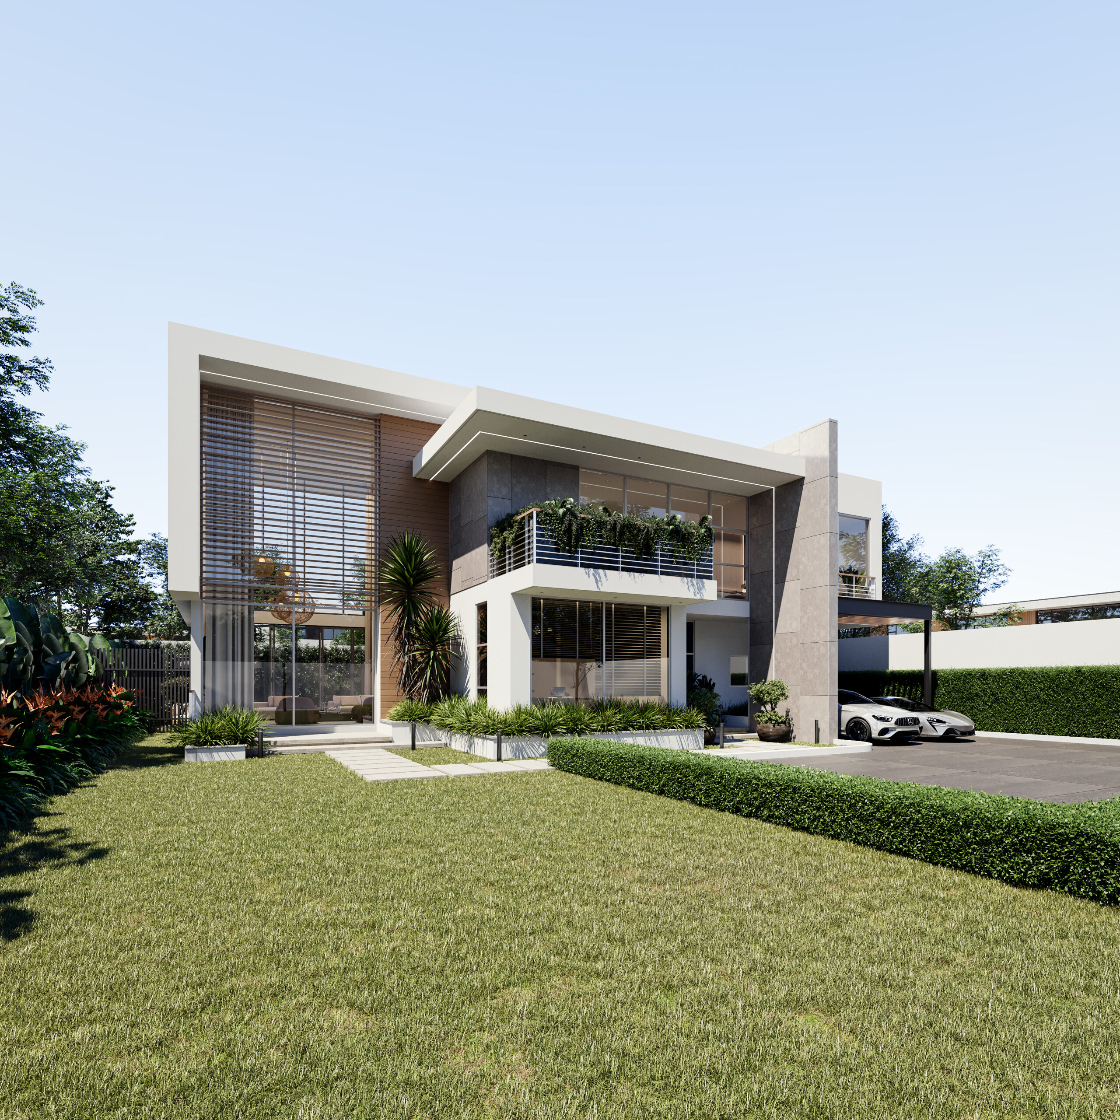
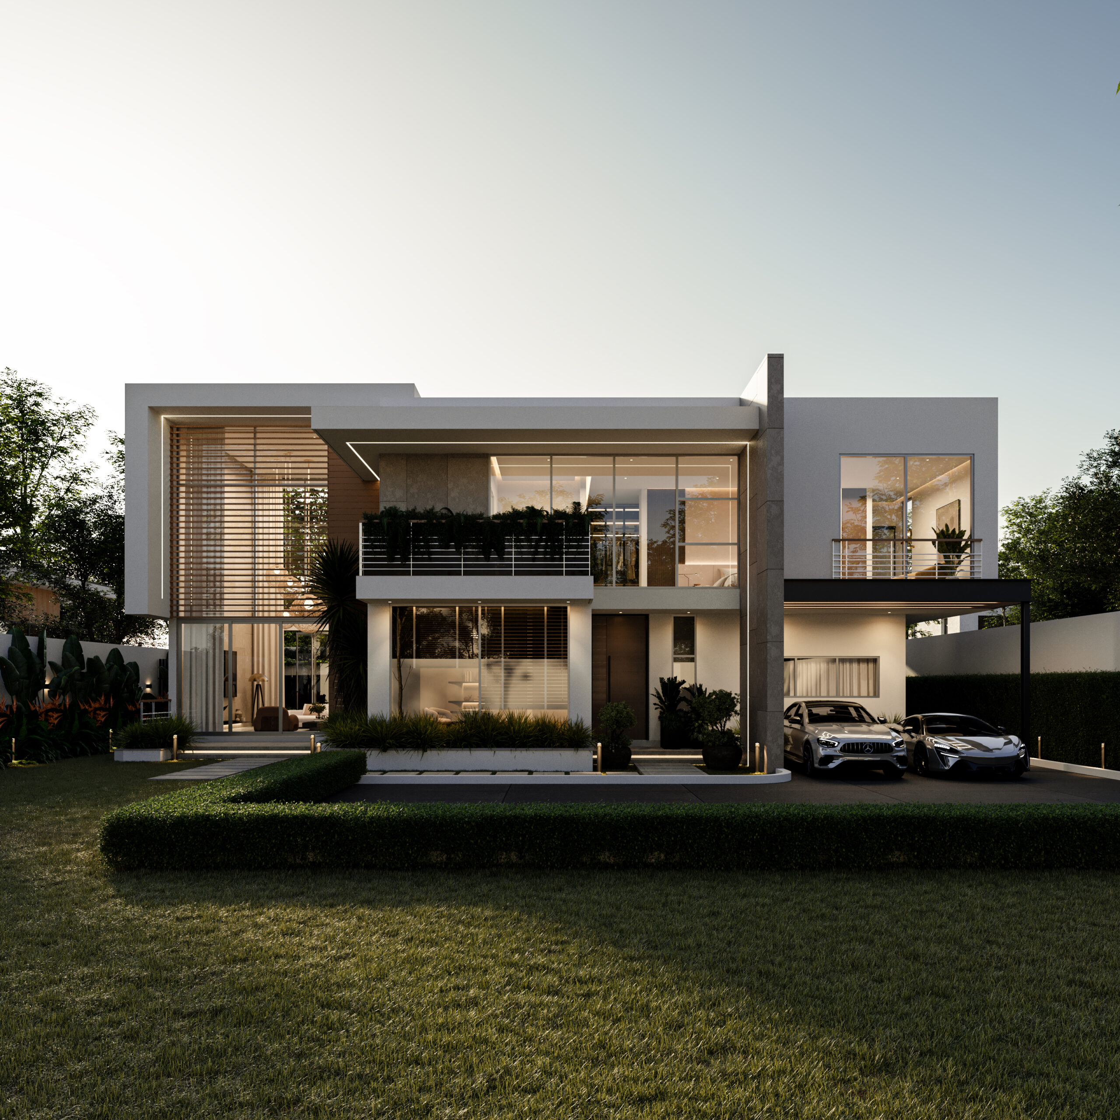
Villa DA was designed to sit graciously within a calm neighbourhood in Accra. Three lines of axis splits the site into various public and private zones in relation to its functions. The spaces of this 4 bedroom house was configured along the various horizontal and vertical axis to maximise natural daylight, optimum ventilation as well as interior thermal comfort.
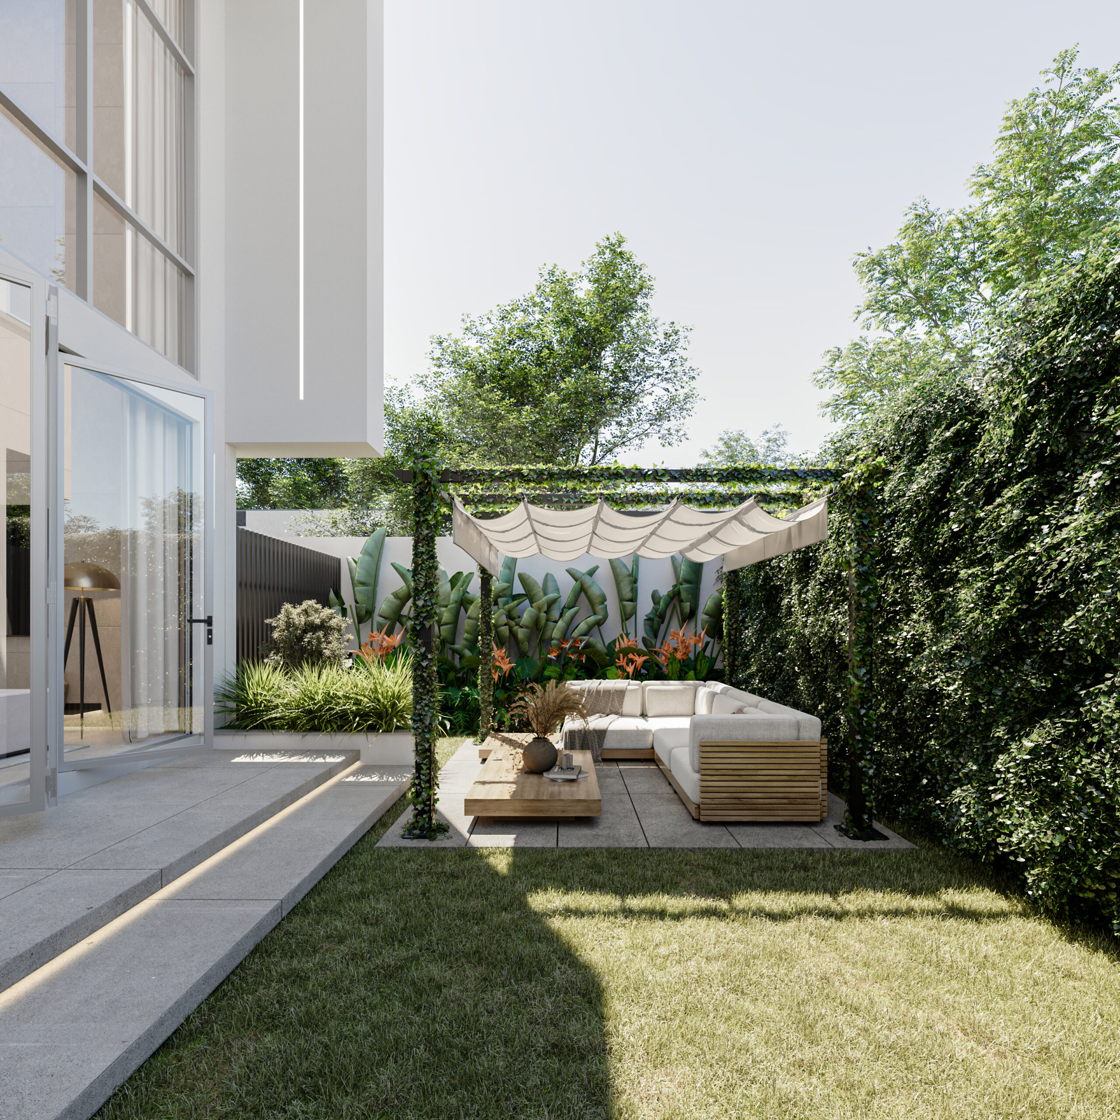
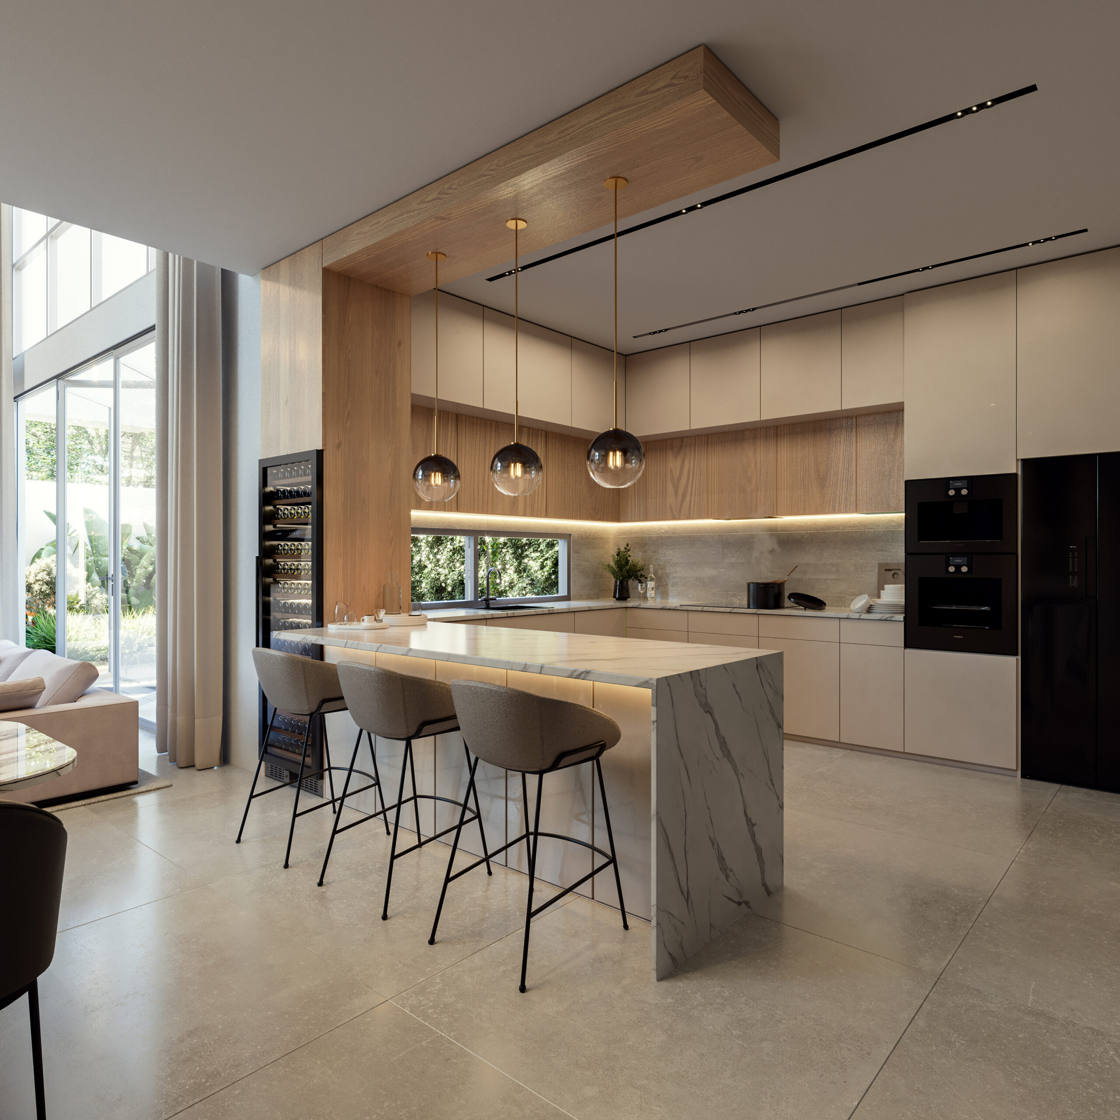
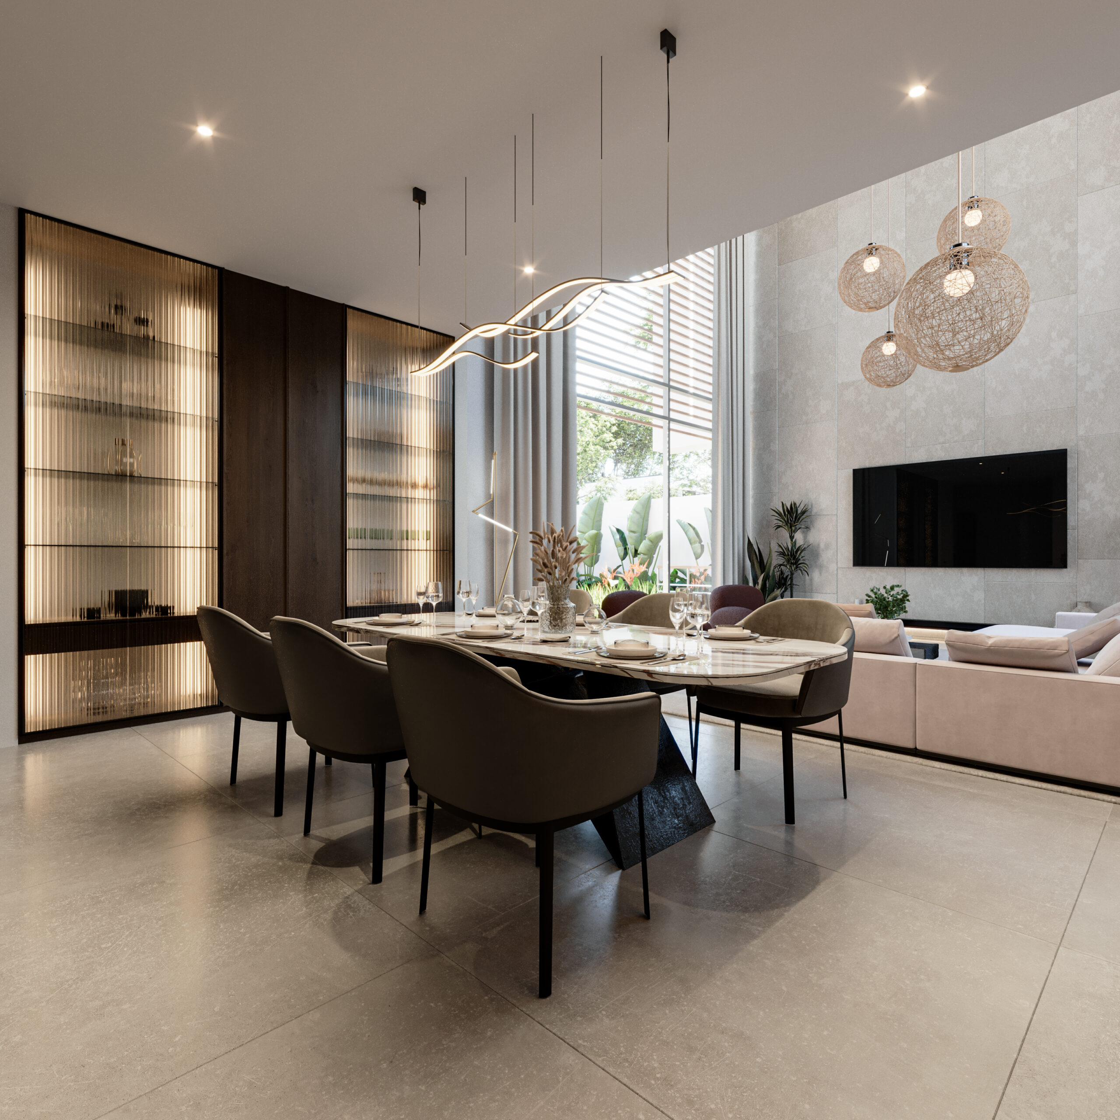
Upon entry into the house, a lobby leads into the double volume living area which boast of massive floor to ceiling double glazed glass with views towards the private backyard garden as well as the front garden. The open plan configuration creates an interactive interior experience between the living and dining area as well as the kitchen. The living area has a foldable glass door that spills over to the private garden at the back of the house.
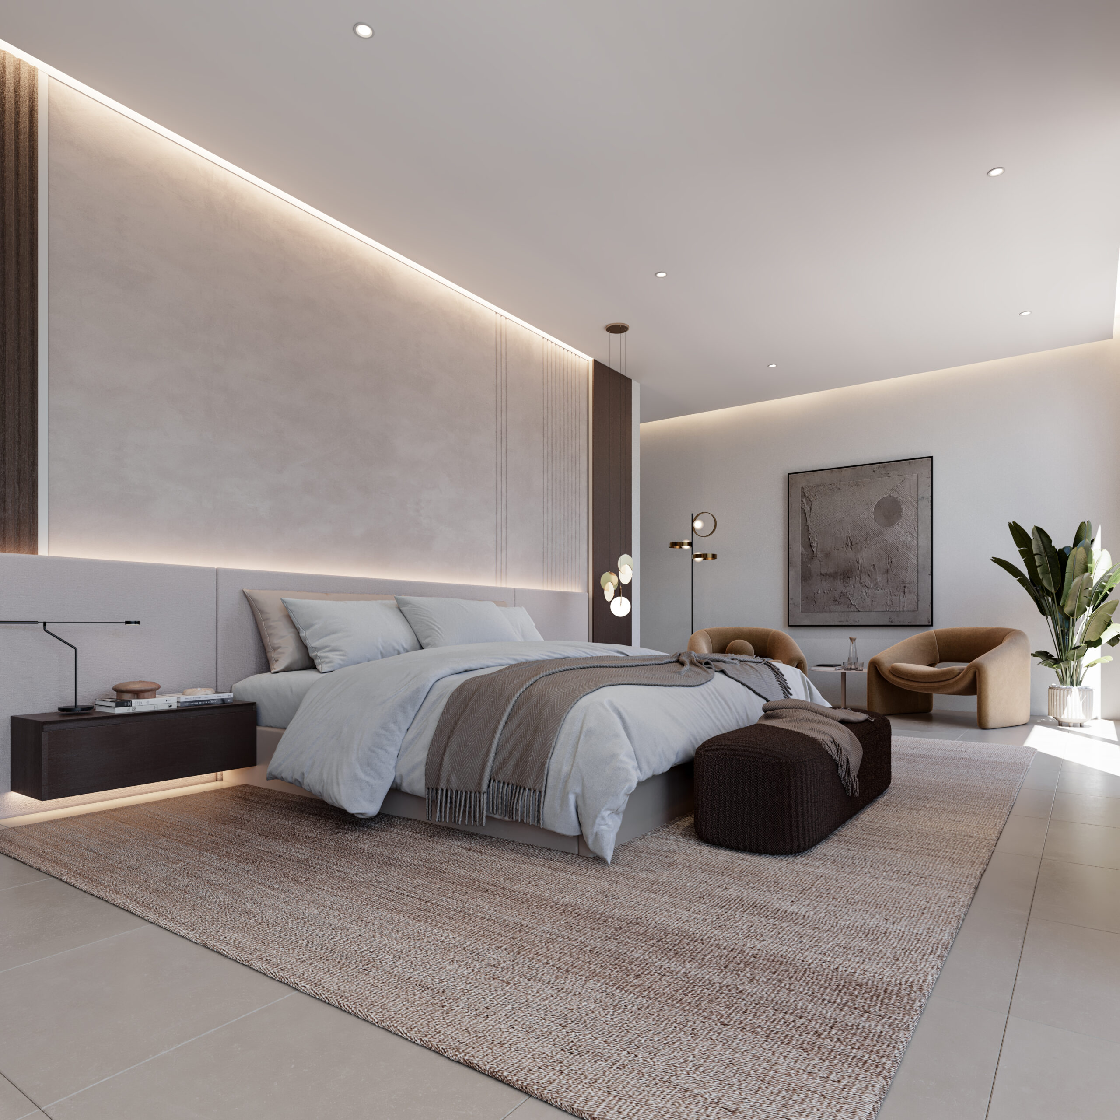
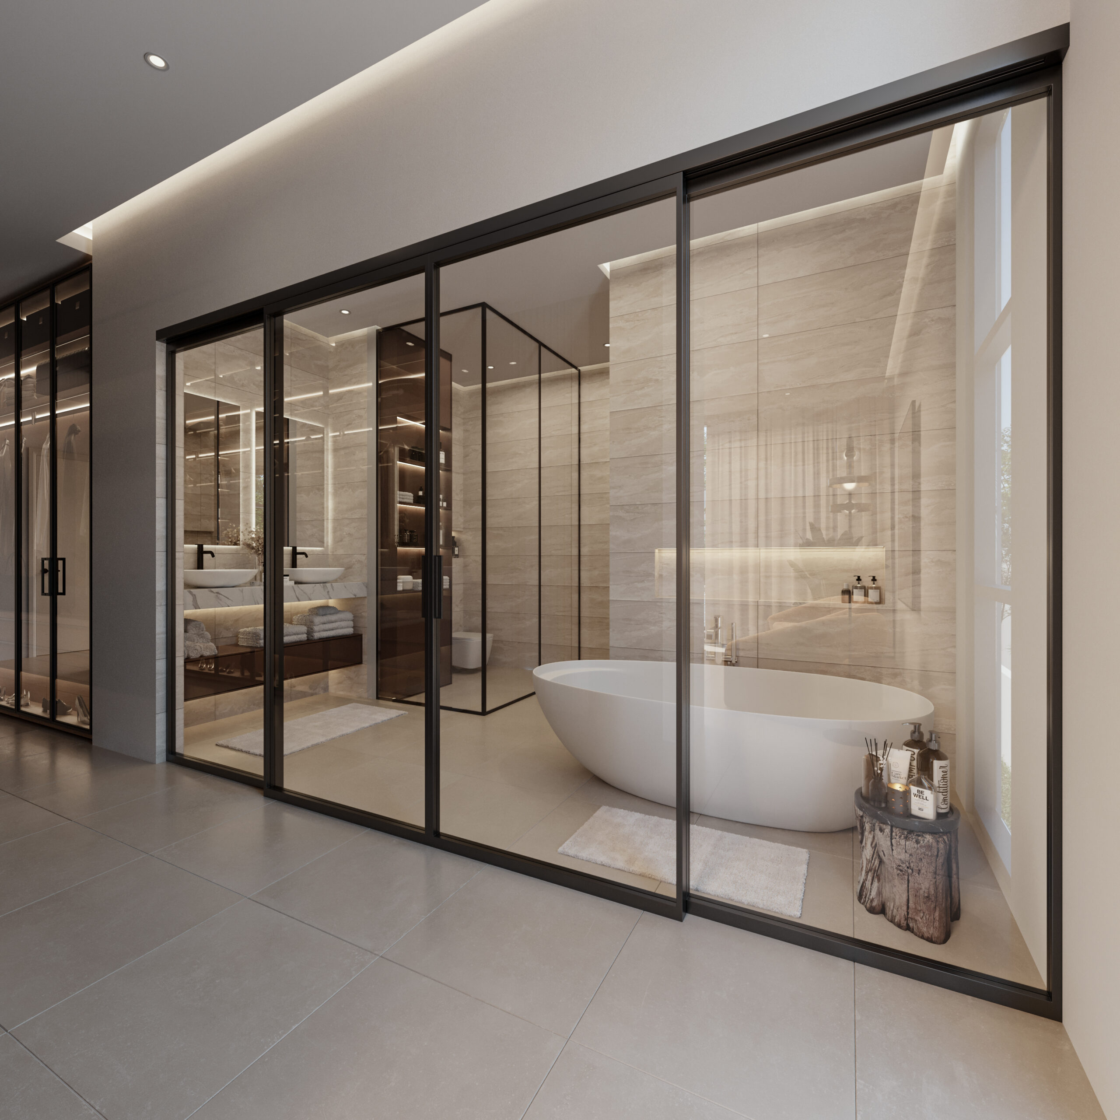
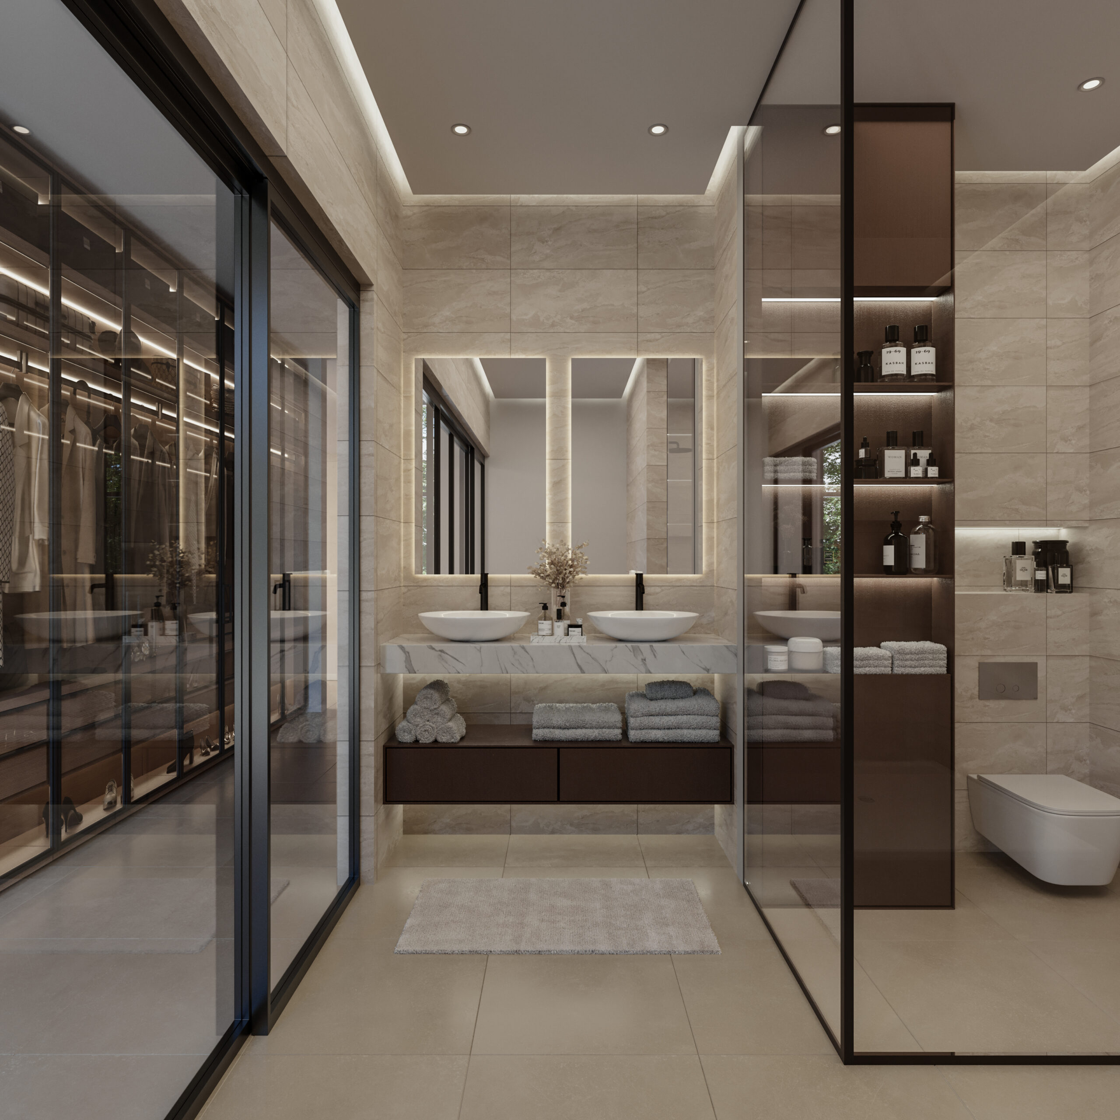
This feature creates an inviting indoor-outdoor experience. The ground floor also hosts the guest bedroom as well as ancillary areas of the house. There is an interaction between the living area on the ground floor as well as the family area on the first floor through the high ceilings designed in its grand nature. Three ensuite bedrooms as well as the master bedroom are configured on the first floor. The master bedroom boasts of a luxurious bathroom which is characterised by a transparent glass plane connecting the functions of the bath area to the bedroom.

Leave a Reply