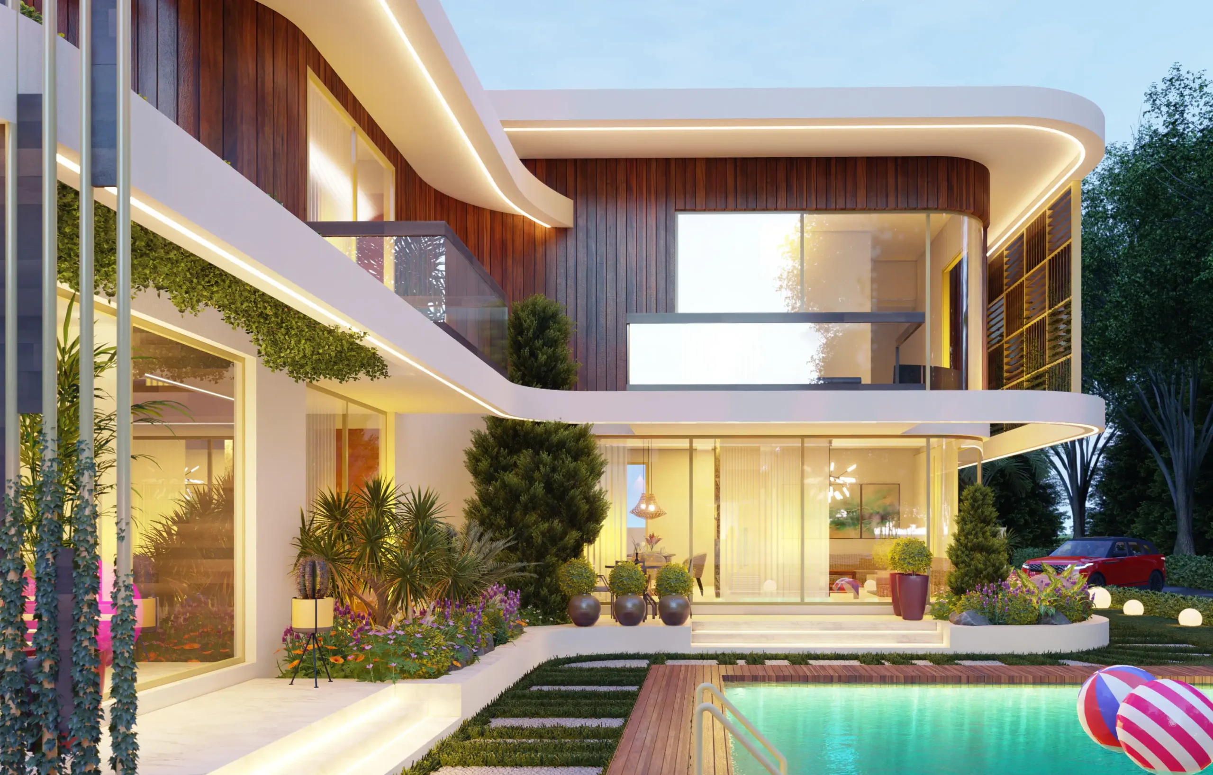
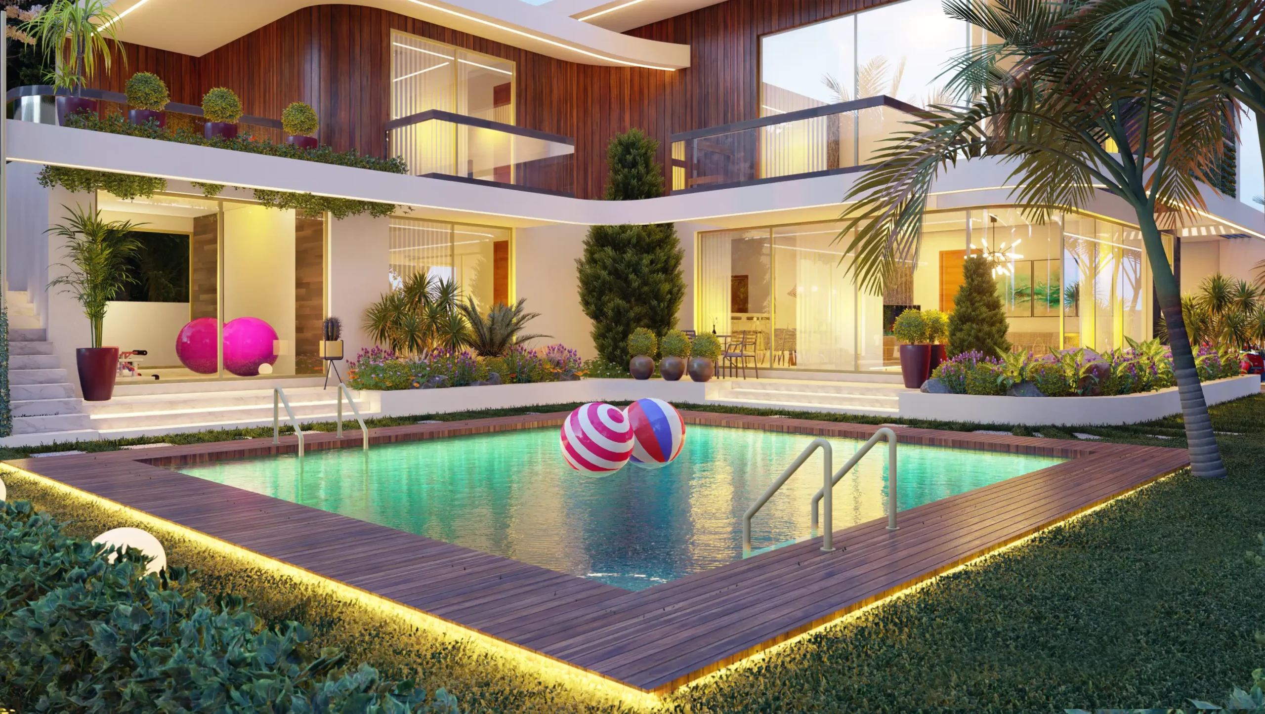
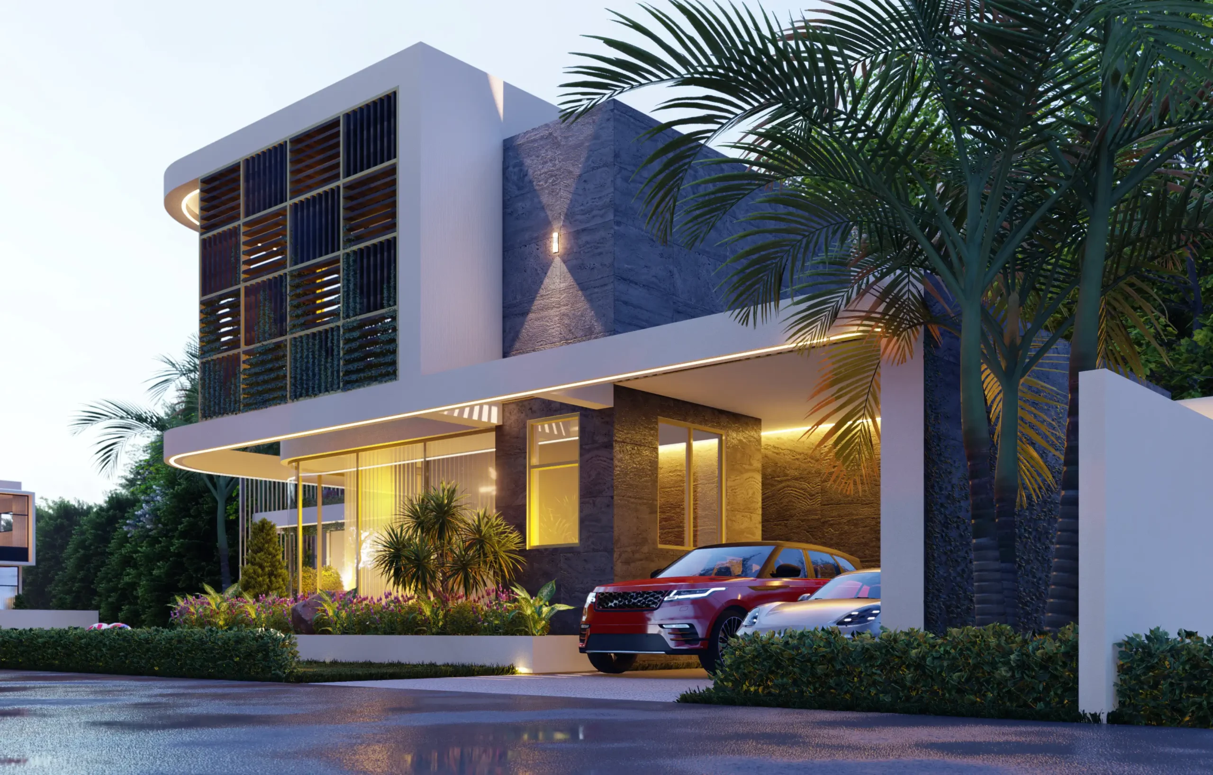
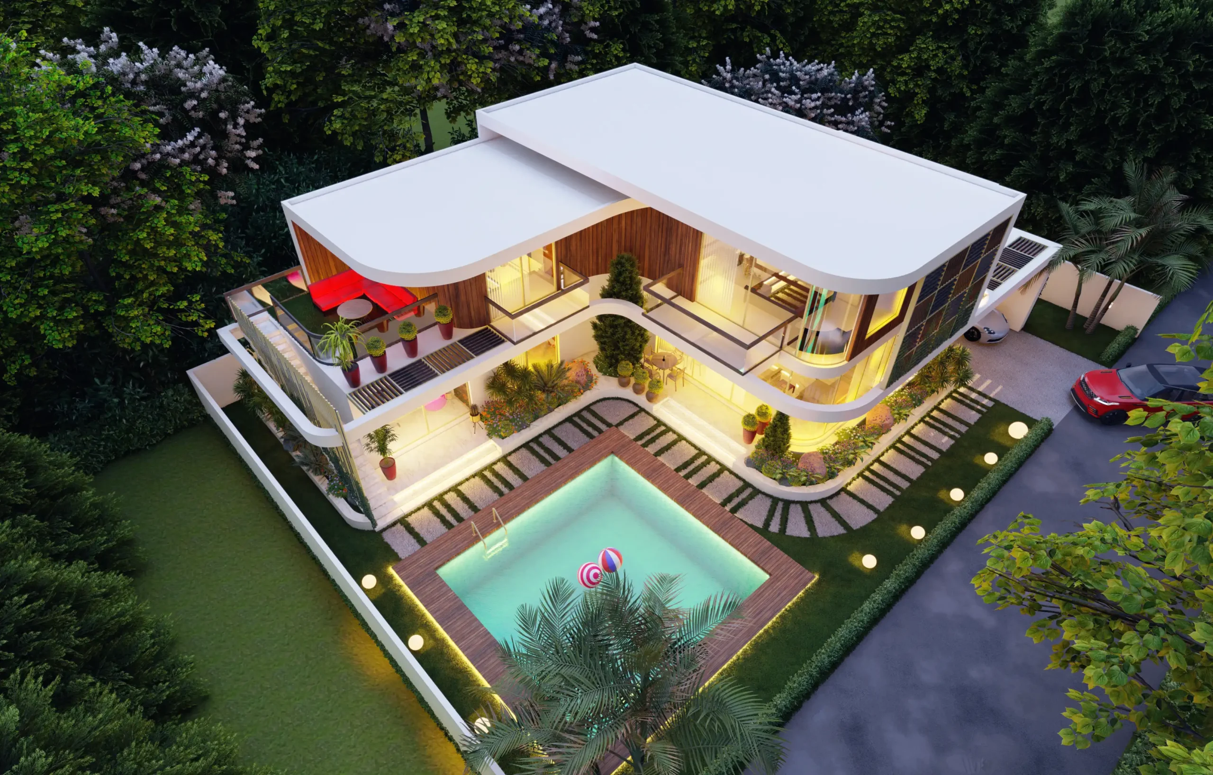
Bold curvilinear forms have been articulated on the west to represent the feminine aspect of the brief whilst strong linear forms echoes on the east to represent the masculinity of the house. This 4-bedroom vacation home has been designed to enjoy stunning views of its immediate surroundings through transparent planes that open up to the outdoor. The Z-shape of the house was intentionally orchestrated to split the site into various private, public and semi-private zones. Again, the plan of the building is designed to harness the south-western cool breeze blowing over the swimming pool into the interior spaces.
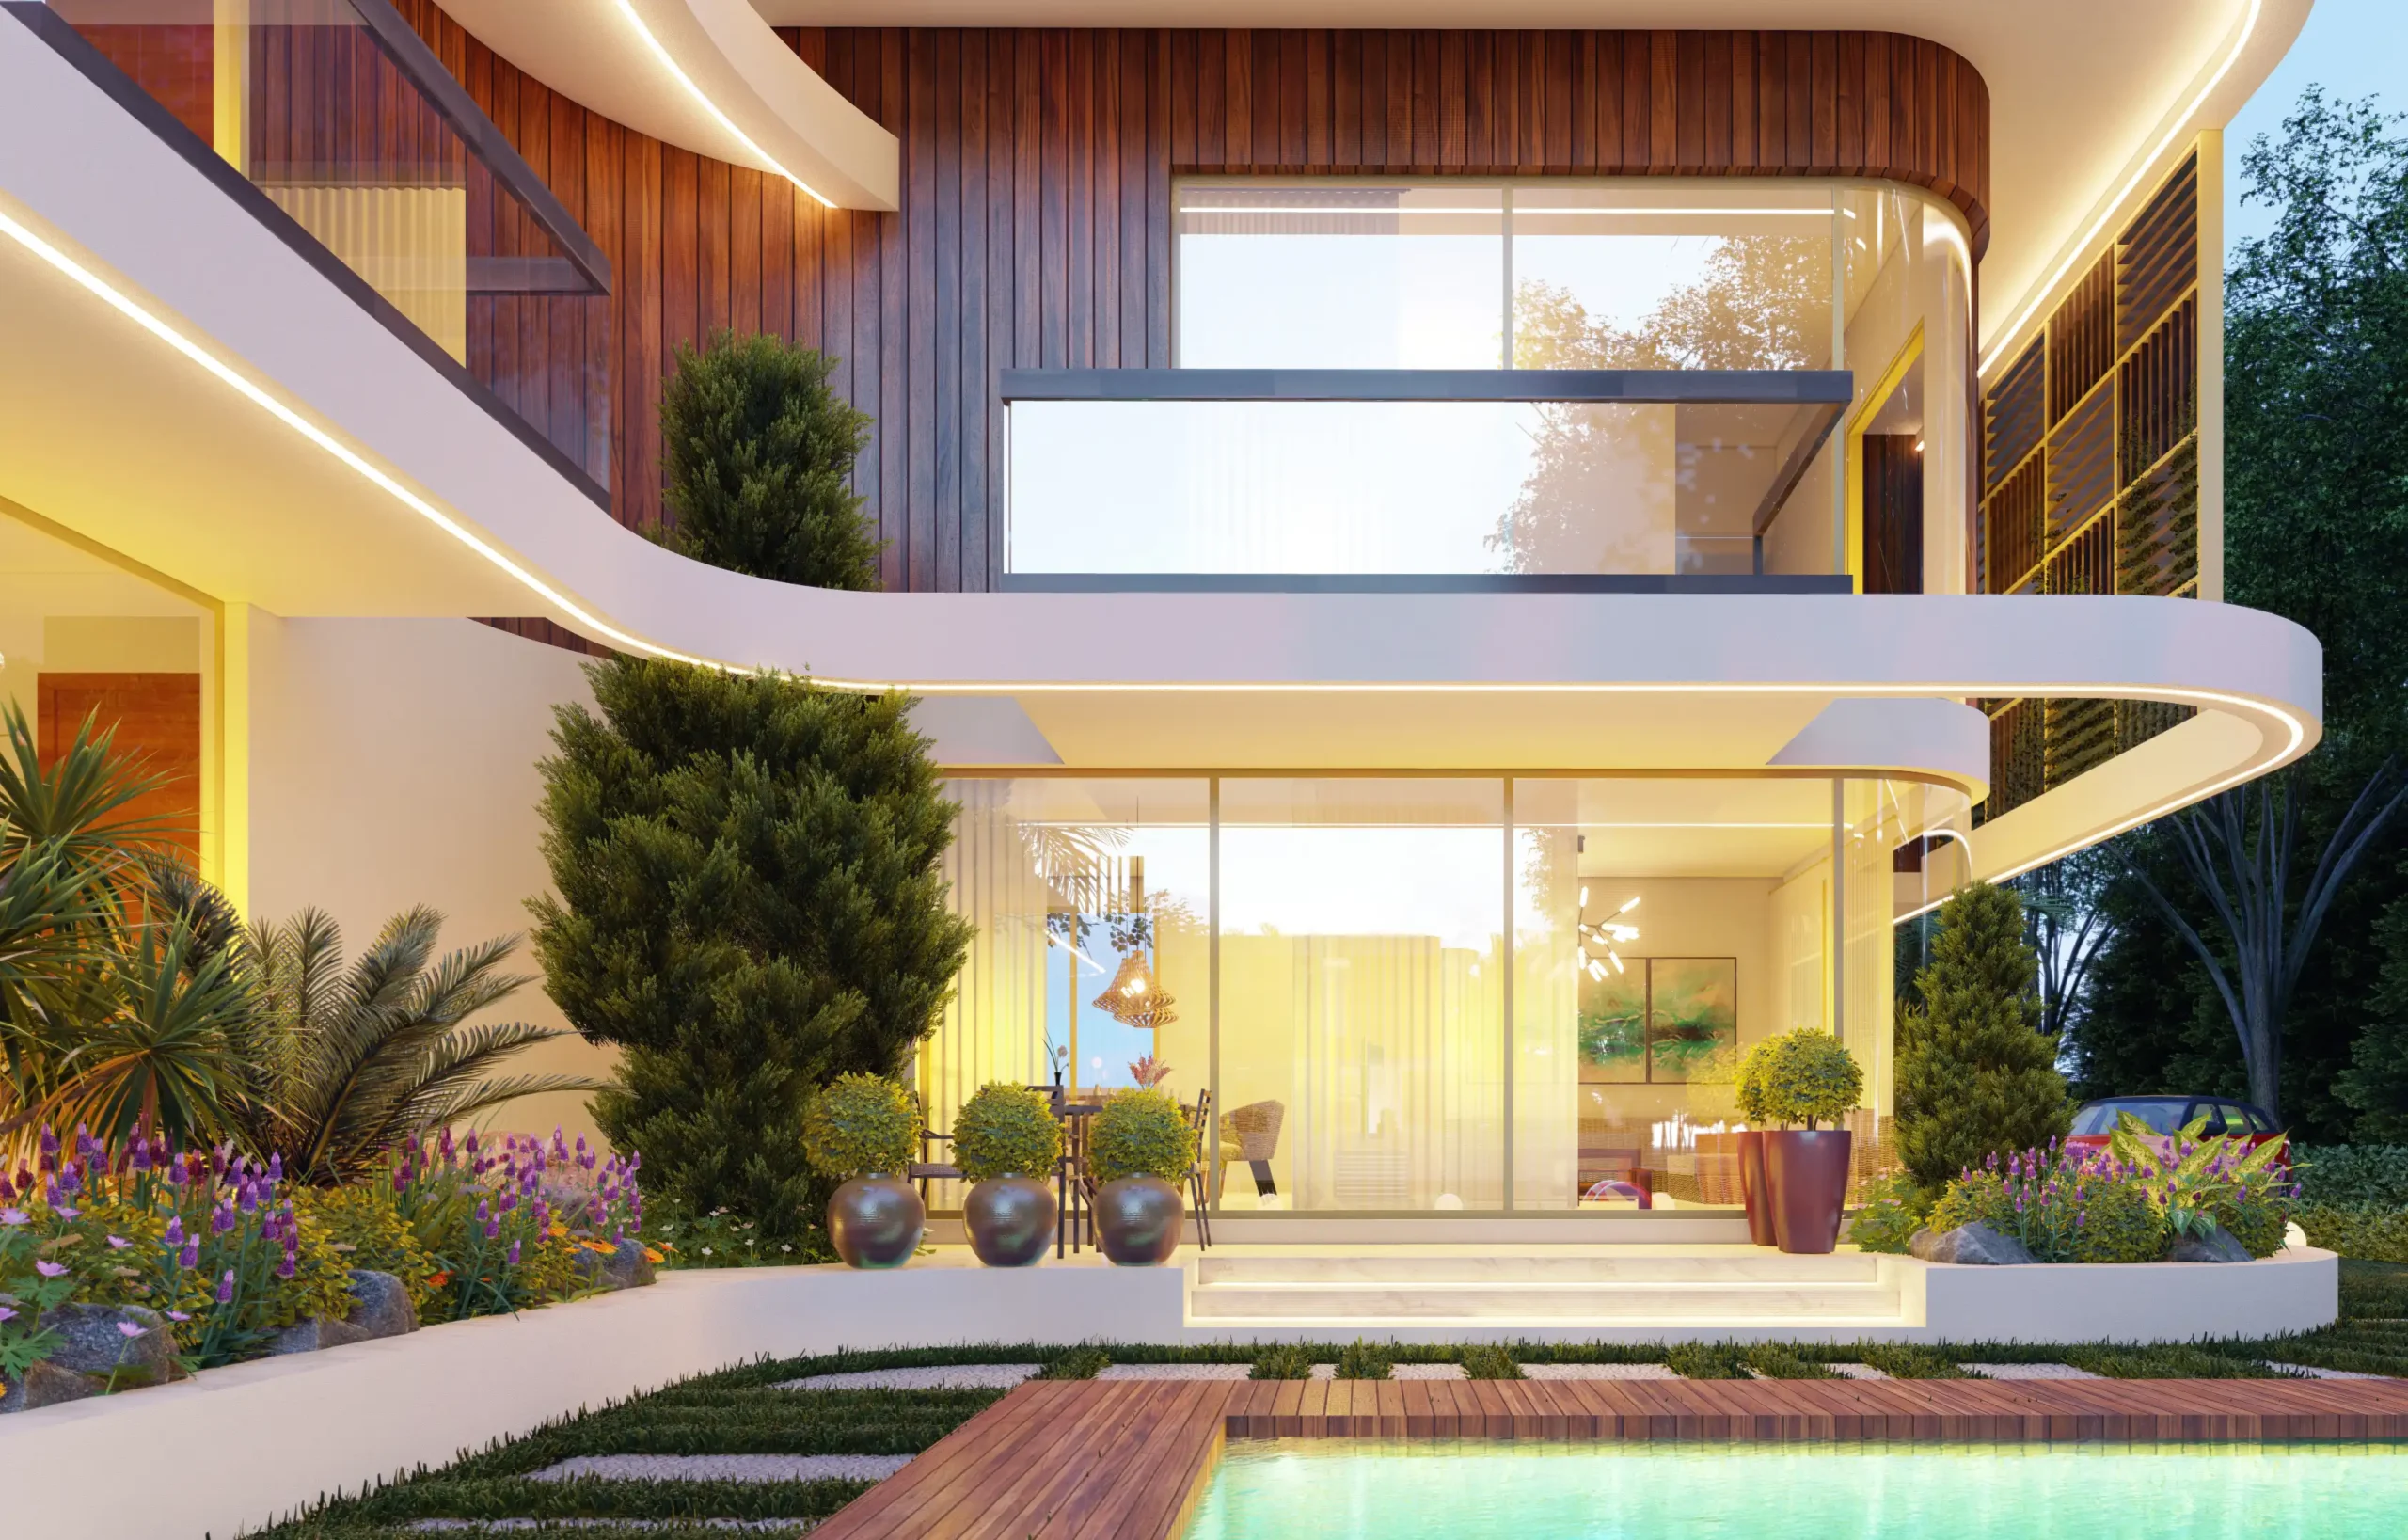
The boundary line between the outdoor and indoor has been blurred by the transparent foldable glass doors and large windows which welcomes cool breeze and optimum daylight into the various spaces. The choice of curved glass windows expresses the notion of continuity through the eyes of the observer.
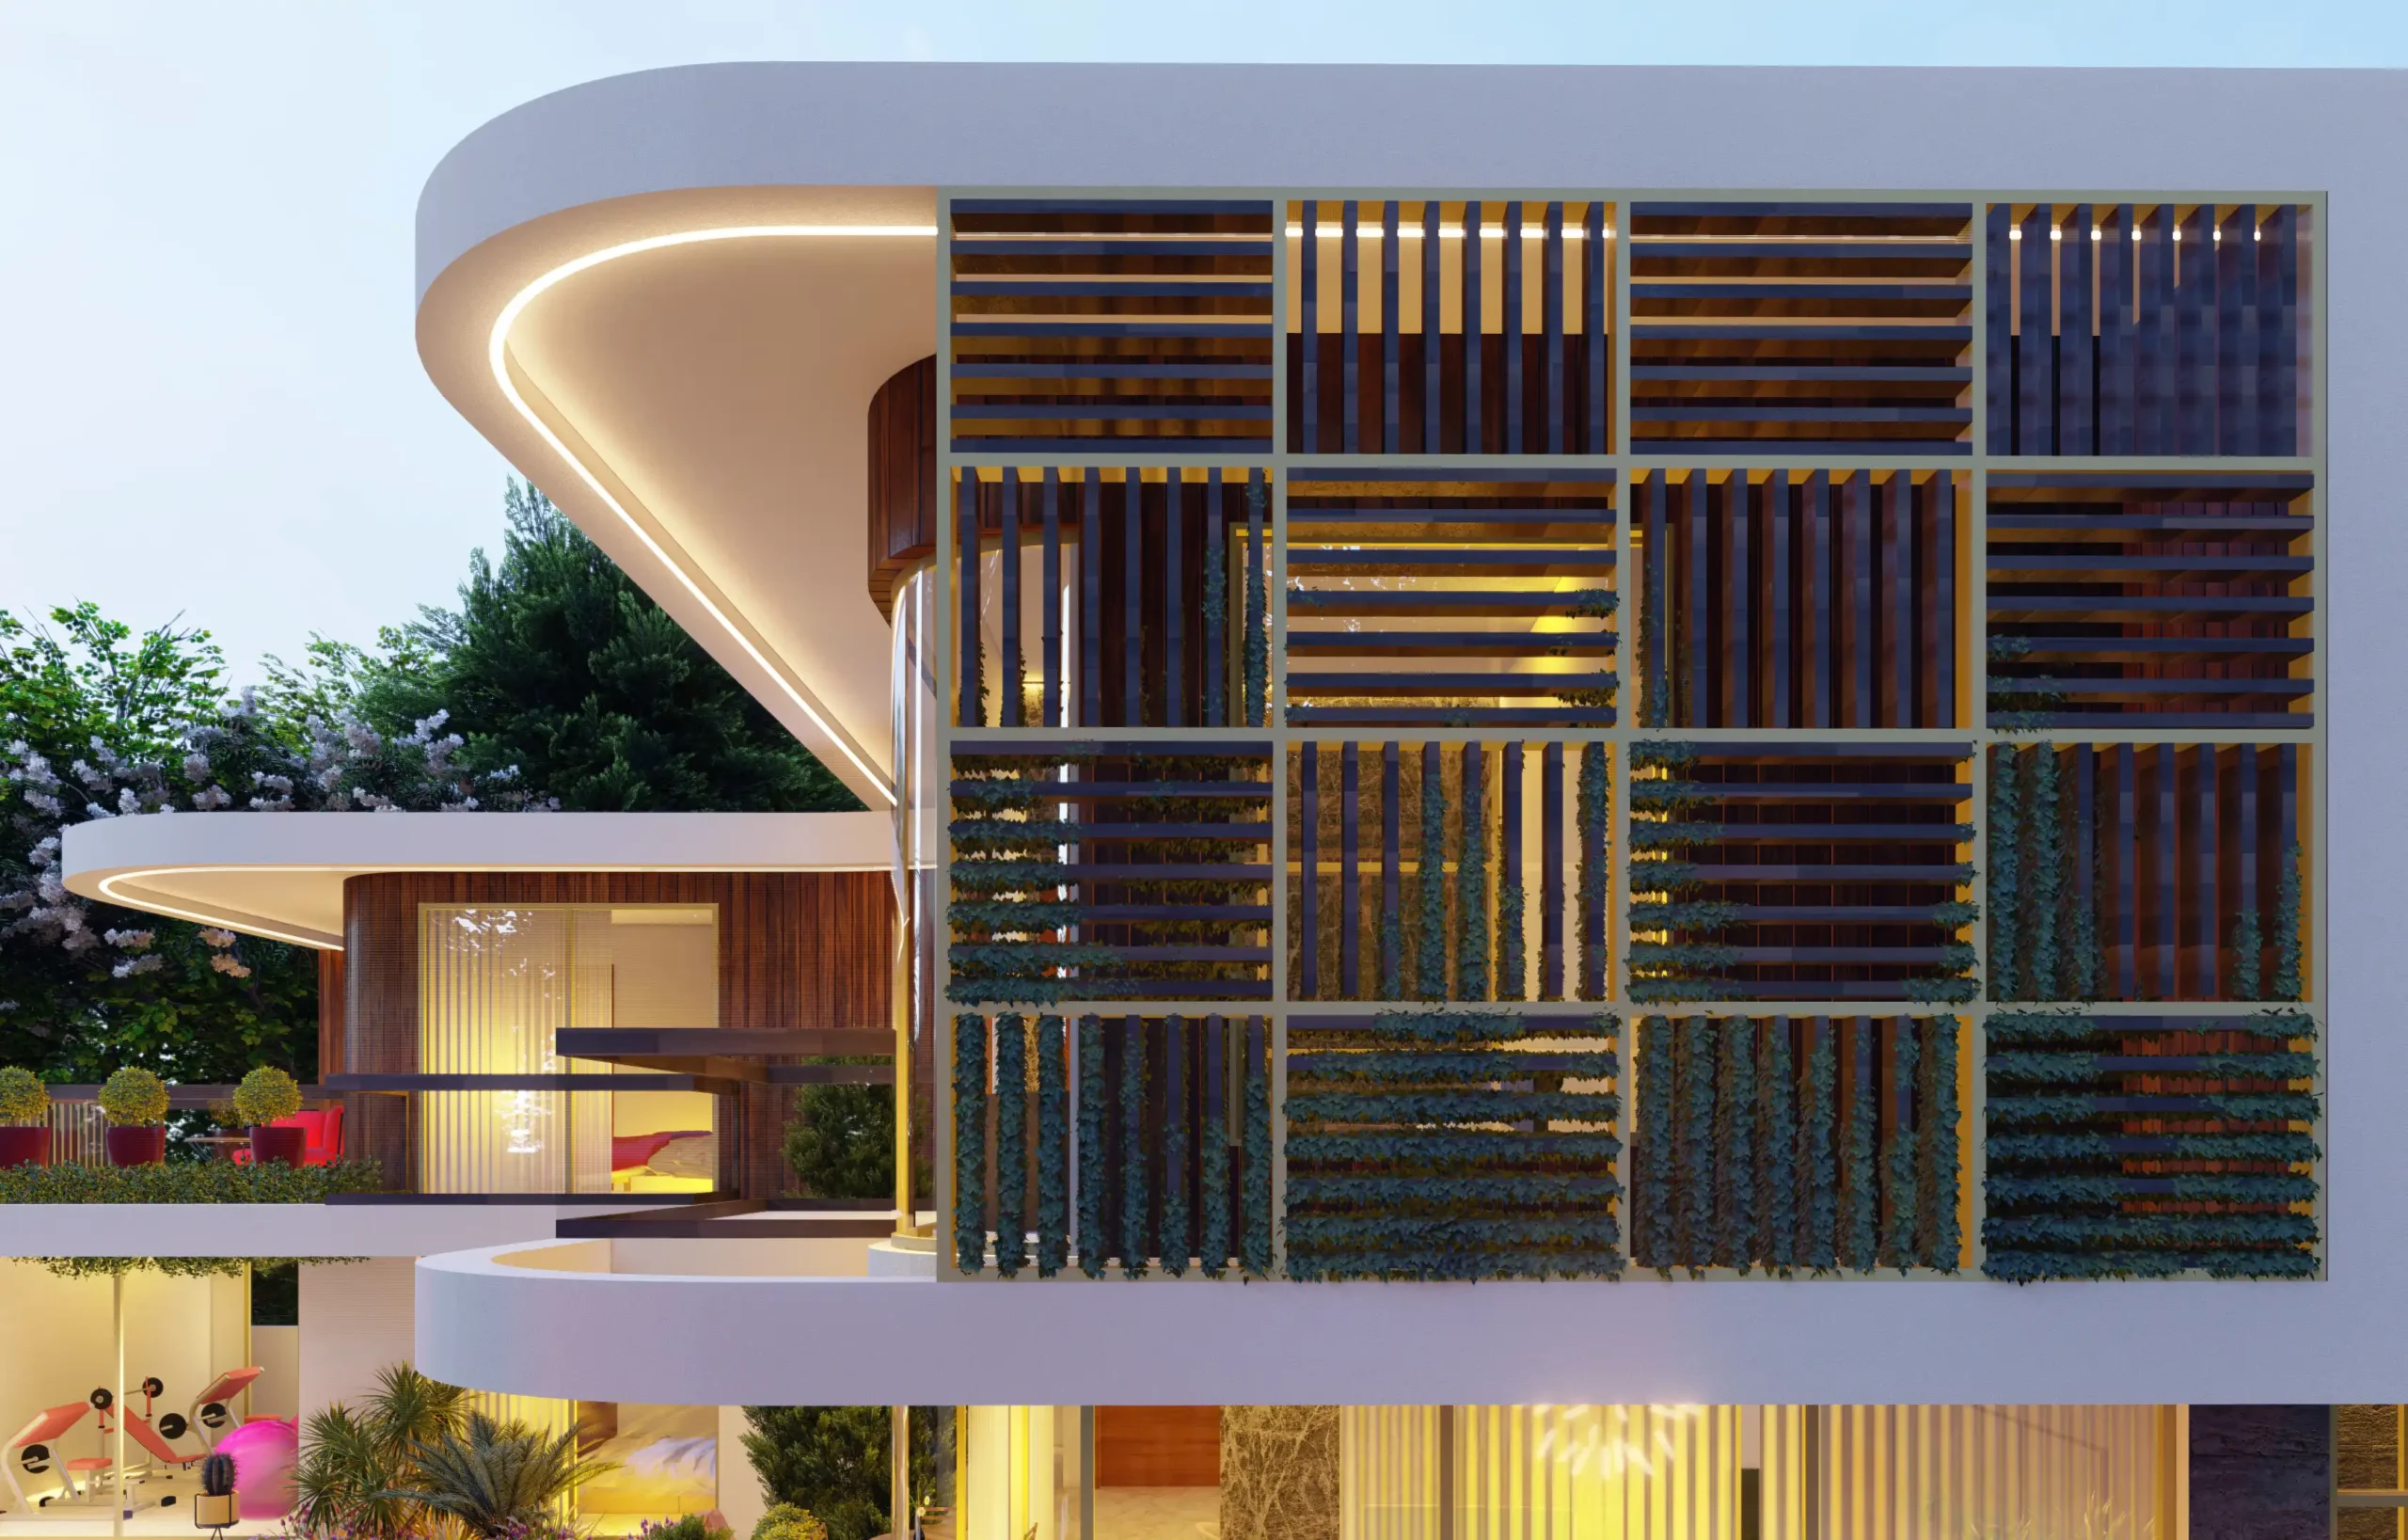
Villa Z respects nature by expressing meticulously crafted vertical timber panels on its “skin”. This creates a contrasting design barrier between the activities on the lower and upper levels of the building. A graceful indigenously inspired garment is crafted onto the façade of the building on the south. The play of horizontal and vertical timber latticework was inspired by the interlocking strands of Ghanaian textile weaving. Architecturally, the composition puts a traditional garment on the building, hence giving it a unique modern but indigenous character.
Leave a Reply