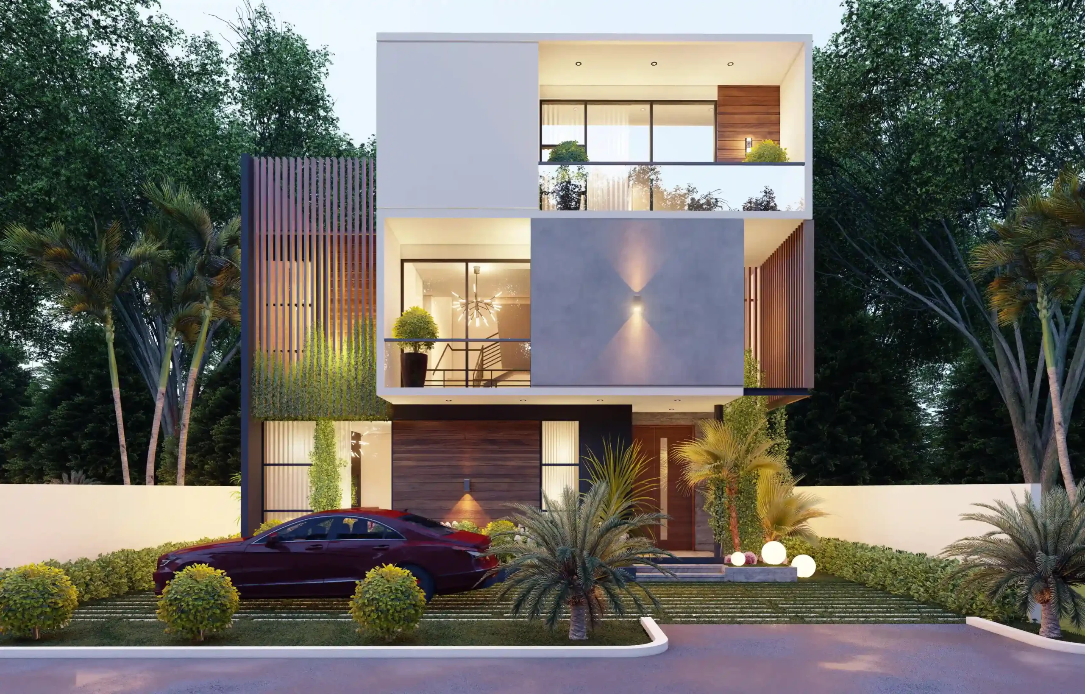
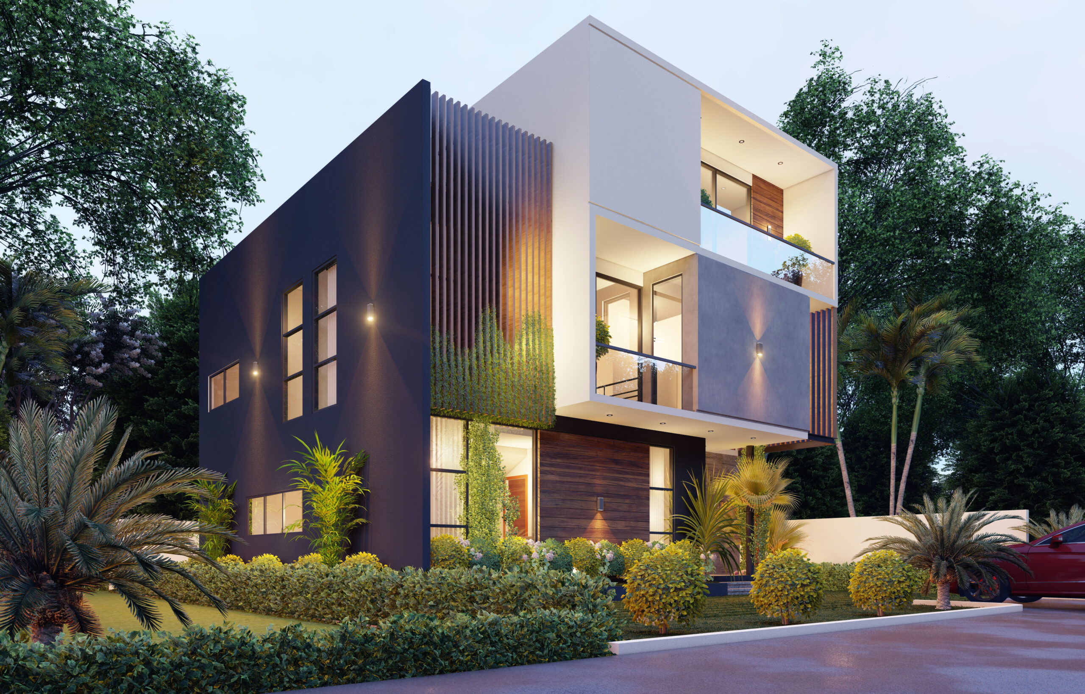
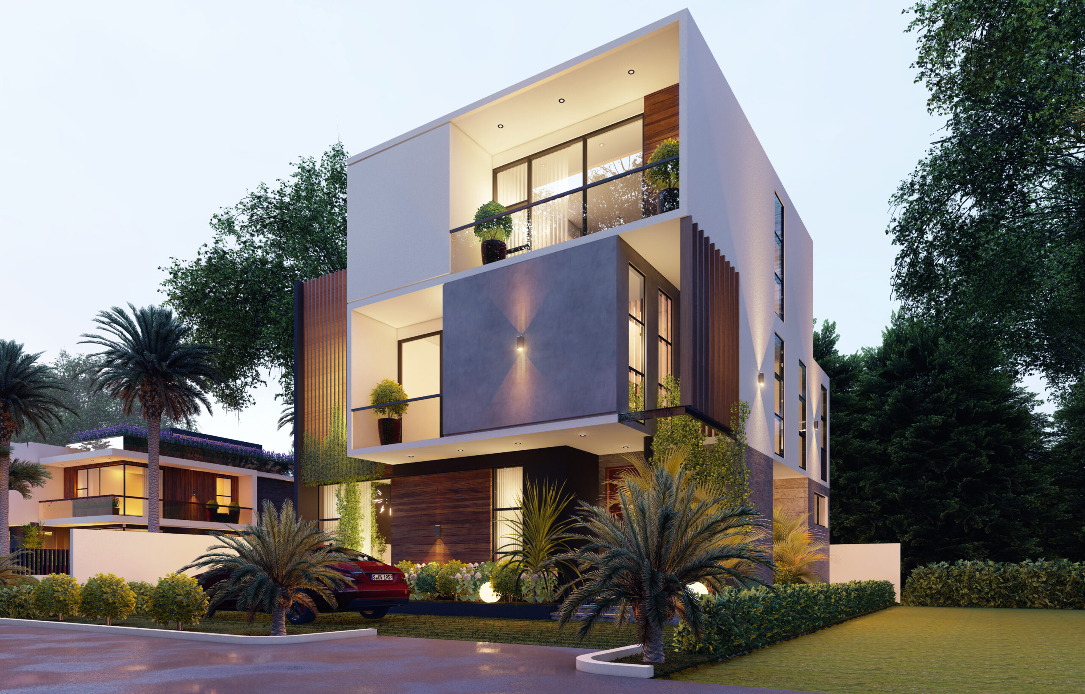
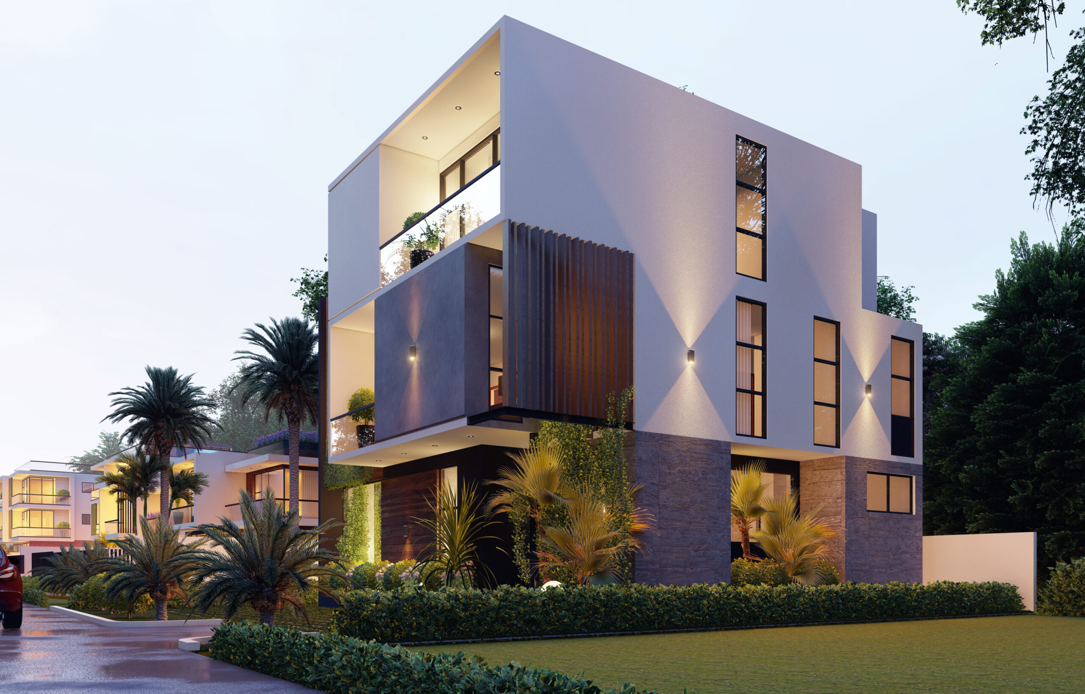
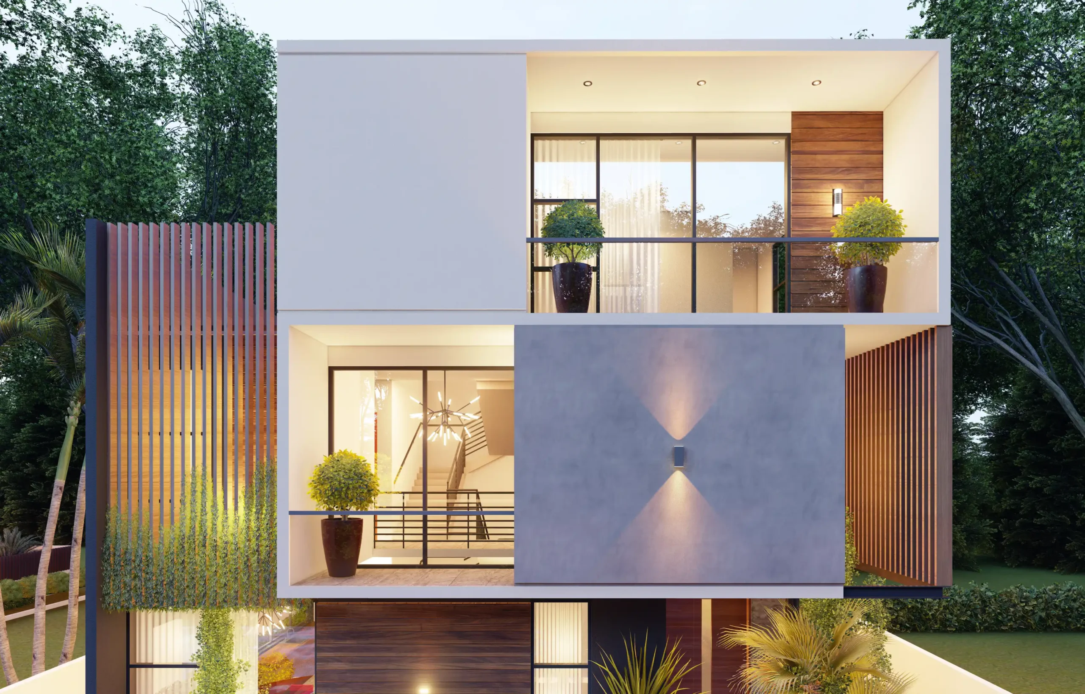
The bedrooms on the first floor are tucked to the south of the house for privacy while the master suite on the second floor opens up to the street on the north of the site. The master suite connects to the views on the street through its large transparent floor to ceiling glass windows. The choice of earthy materials echoes a warm but pure building which responds to its landscape.
Open-close house demonstrates an interesting interplay of form, colour and materiality. The wood and stone elements on the façade of the ground level gives the building a subtle character. Upon entry into the space, a graceful entry is experienced through the double volume living area which opens up seamlessly into the dining area and kitchen. The integration of a home-office on the first floor is an architectural response to the new normal of carrying out work activities from the comfort of your home. An intimate experience of the surrounding landscape is made possible from the office window with a series of creeping plants meandering along the vertical lattice elements shading the window.
Leave a Reply