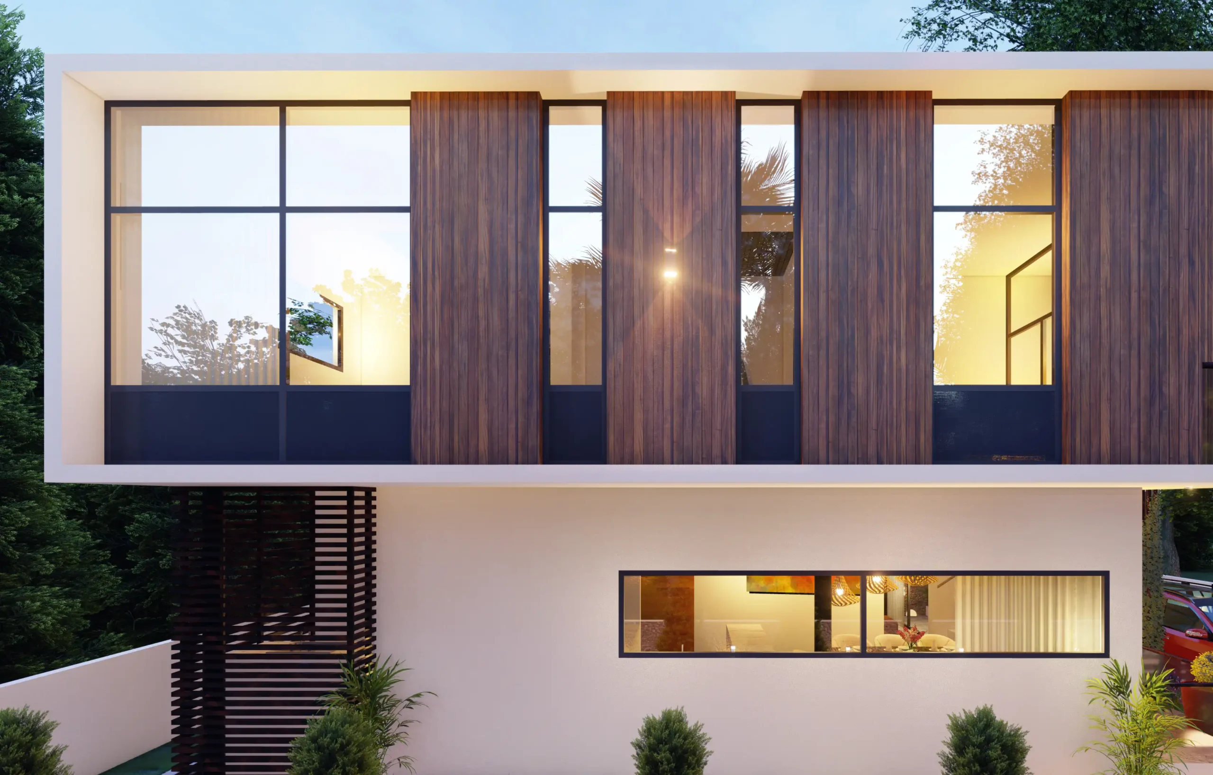
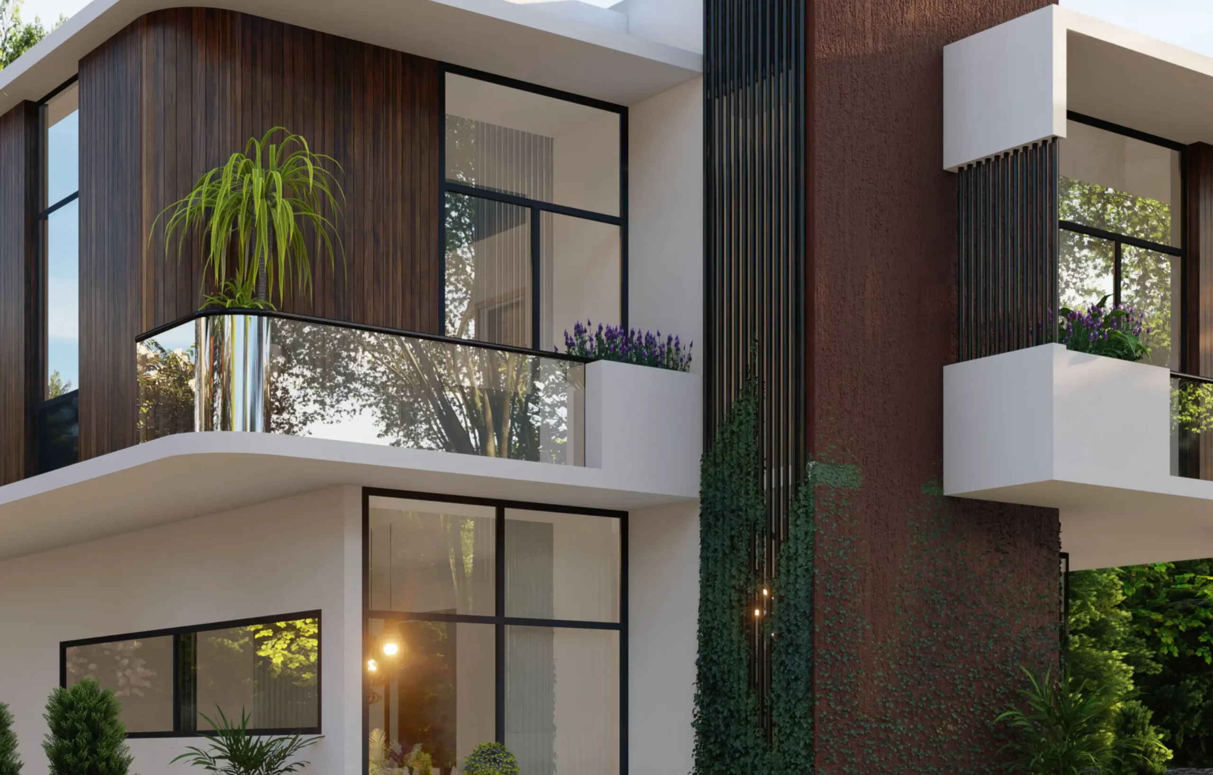
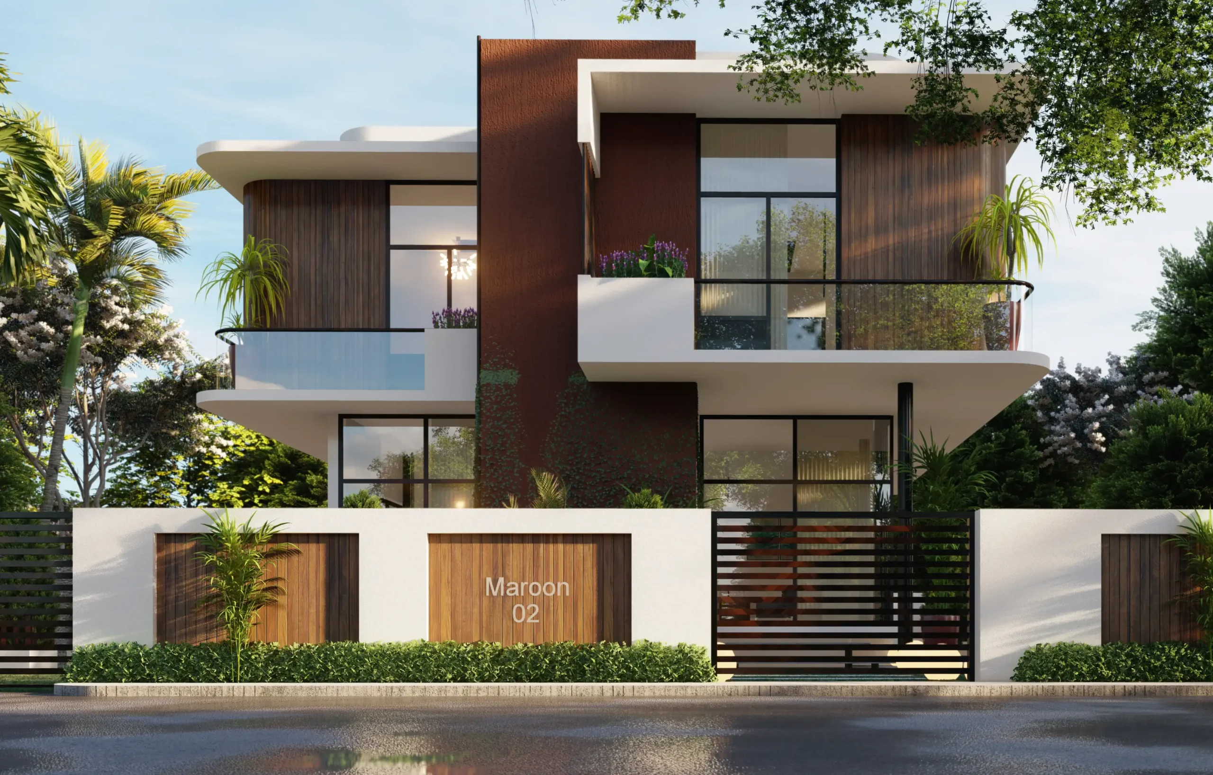
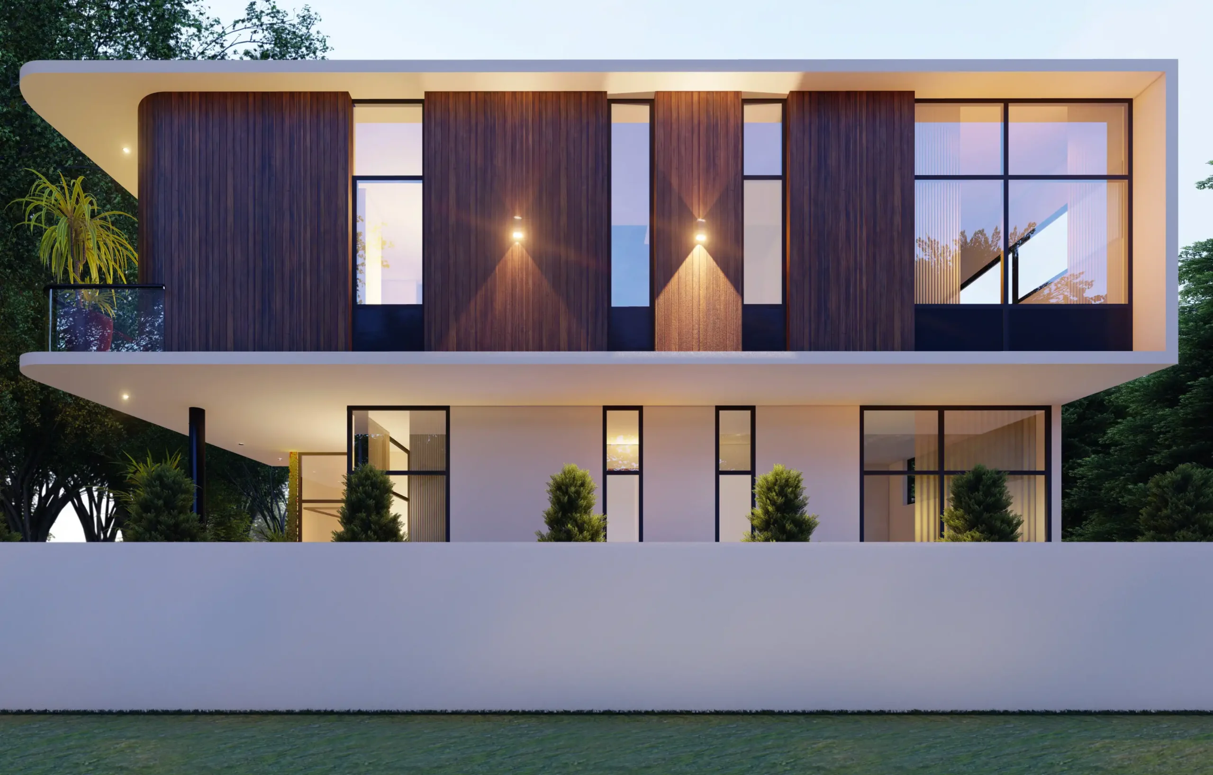
Maroon’s spaces on the ground level are tucked generously away from its boundaries whilst sleeping spaces on the first floor extend beyond and creates an illusion of a floating mass providing shade to the ground floor spaces. Bold curvaceous balconies and overhangs define the floating illusion of the cantilevered form expressing a feeling of continuity and movement.
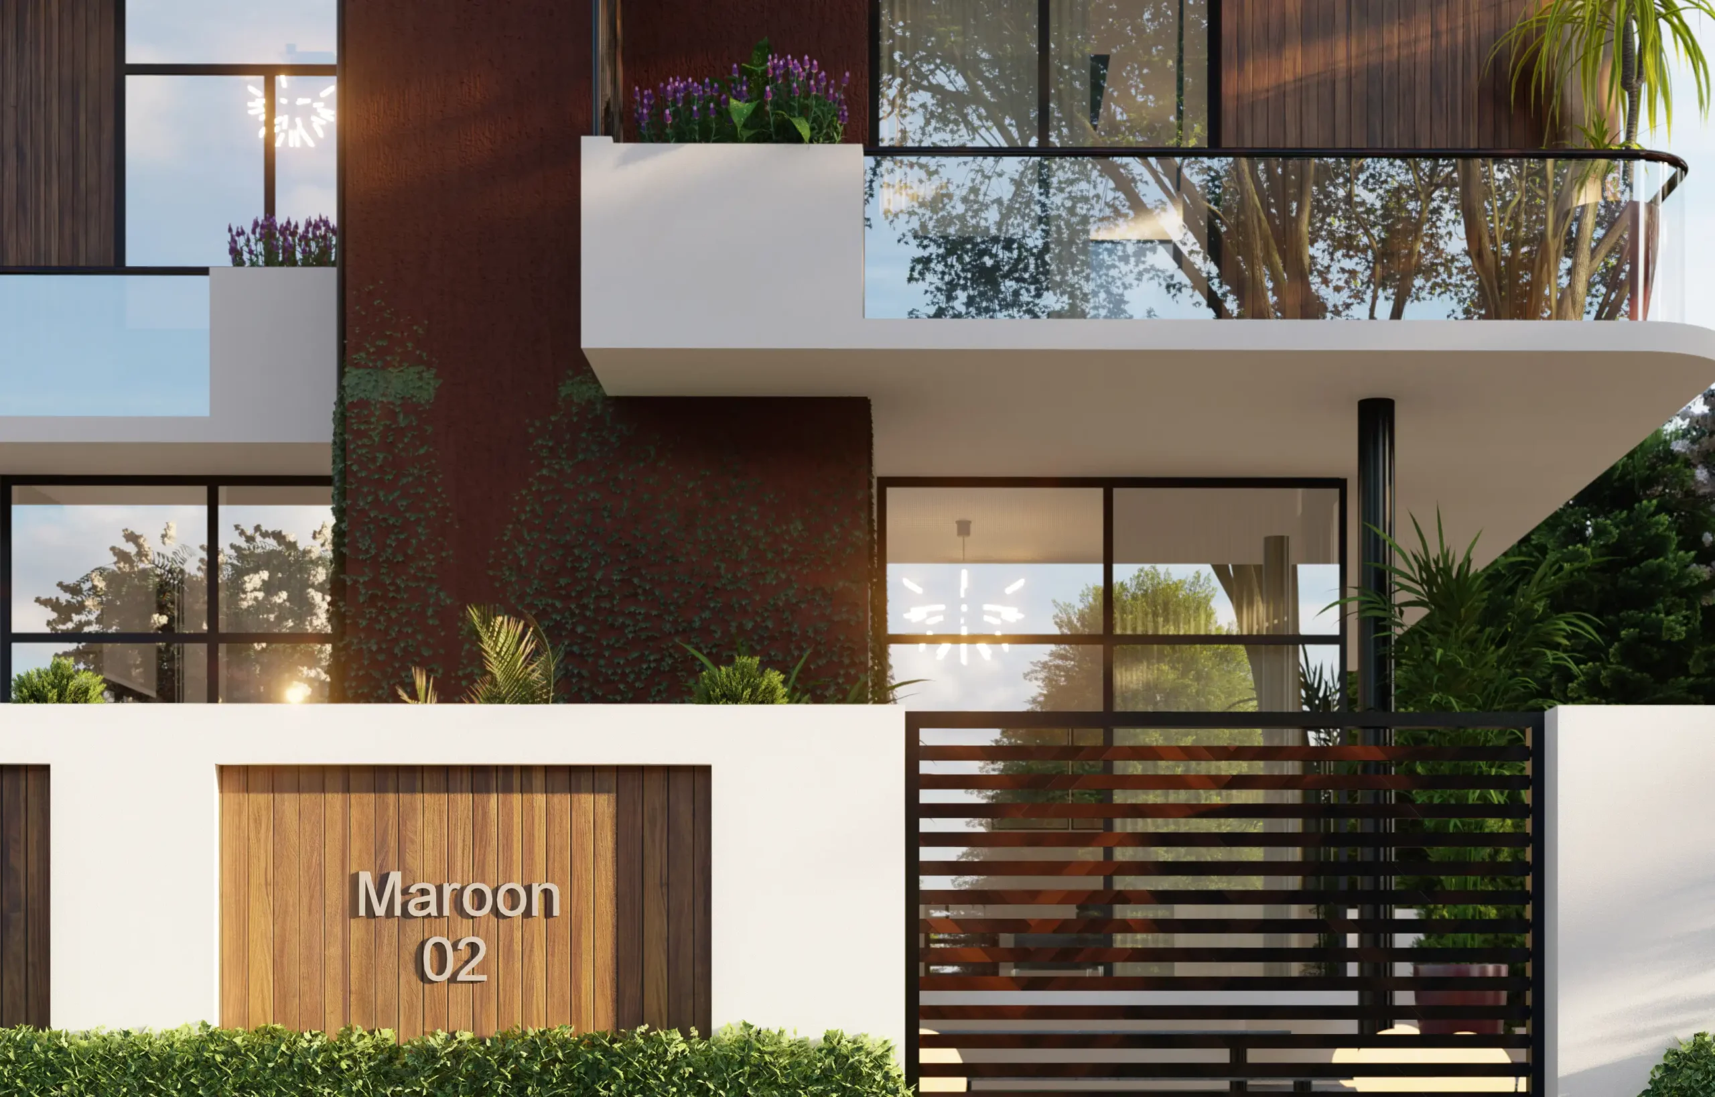
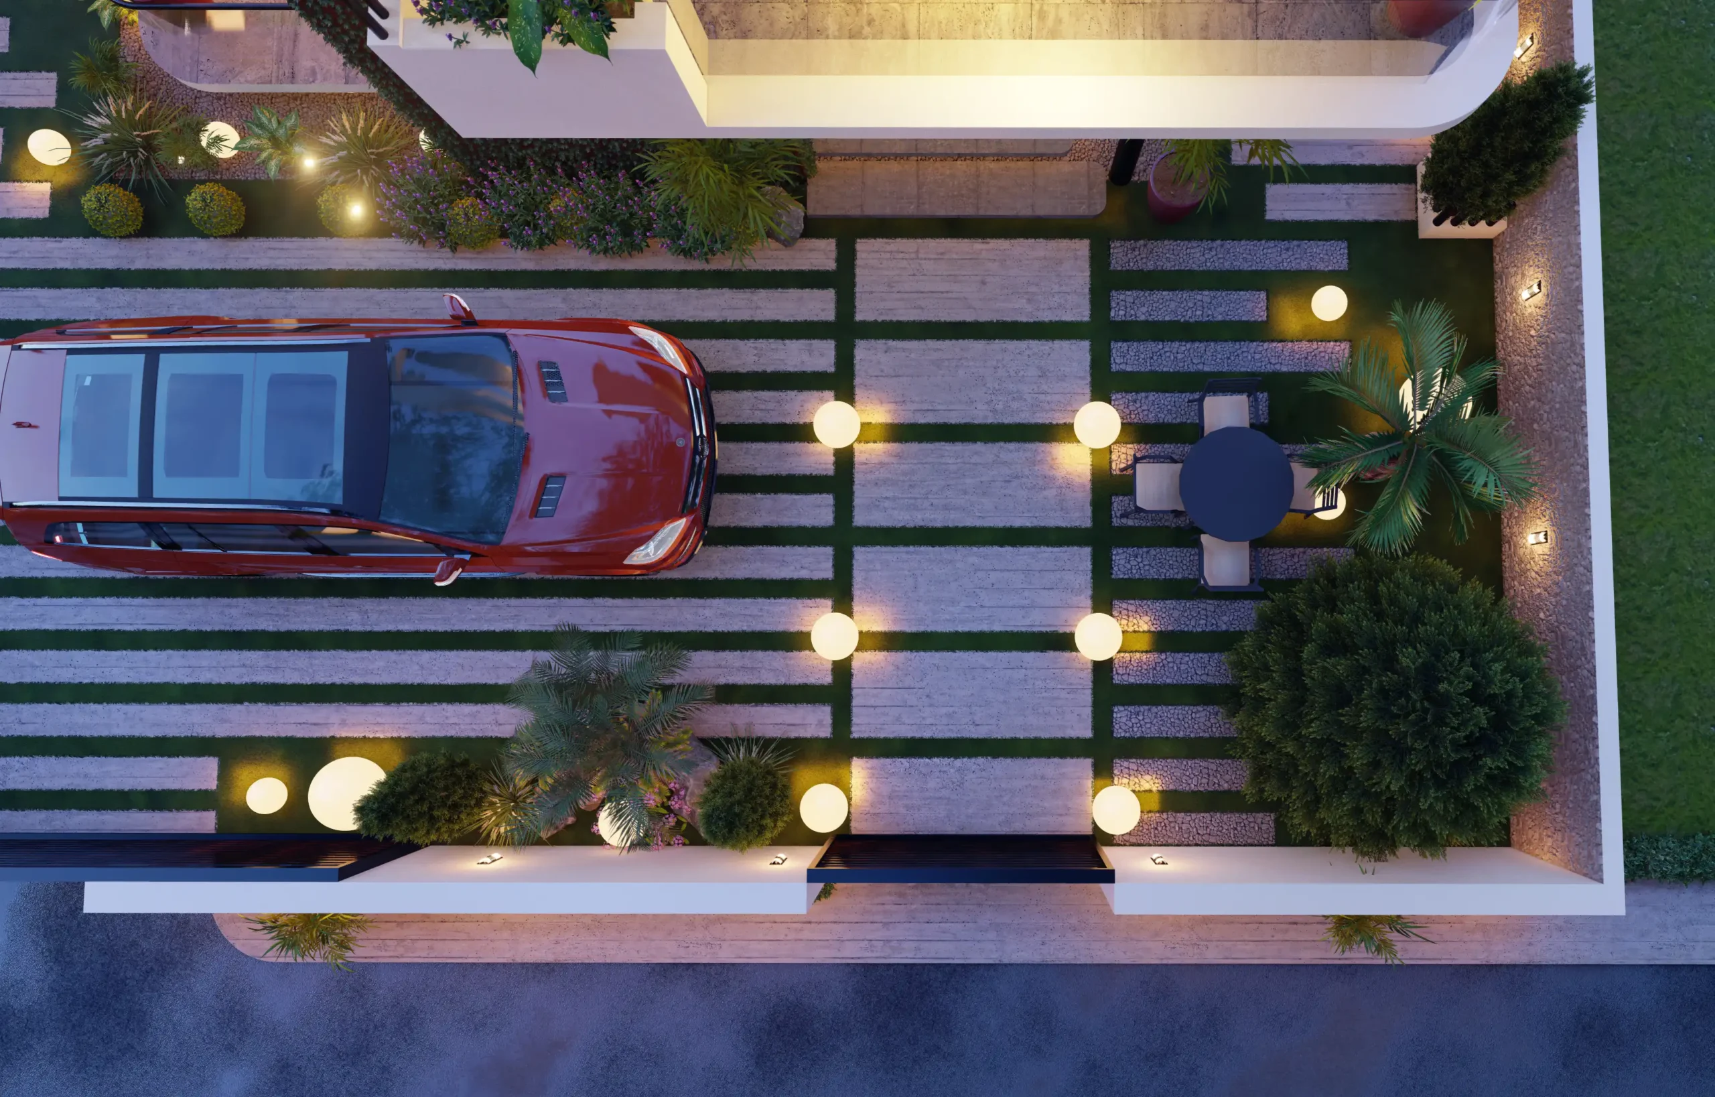
Villa Maroon’s reddish-brown palette was chosen to act as a complimenting element to the lush green surrounding landscape. From the west and east facades, Villa Maroon is perceived as a panoramic element capturing nature’s fine views from its large floor to ceiling glass windows. An intimate experience is achieved within the outdoor landscaped areas through warm light fixtures and elements. Subtle reflections of light spill over the soft landscaping creating an interesting aura for relaxation and comfort.
This villa is a house of warmth, light and elegance; an architectural response to the spatial and aesthetic aspirations of a close-knit family. The living area is semi-open to create an illusion of privacy between the relaxation, cooking and dining area. An outdoor kitchen is accessed from the main kitchen and is well ventilated by the prevailing south-western winds. The guest bedroom is tucked away to the quiet zone on the north-east of the site. The first floor accommodates three bedrooms with the master suite enjoying the views of lush greenery across the street from its balcony.

Leave a Reply